Located on a quiet street just blocks away from the Mt Scott Community Center & nearby all of the shops & restaurants on Woodstock, this 3 bedroom home lives large with 2 bonus rooms & 2 full baths, generously sized bedrooms, living & dining rooms, & an eat-in kitchen. The main floor has been updated with new flooring & fresh paint. Abundant windows fill the home with natural light, & there’s central air to keep you cool. Outside, the 100’x100’ lot has mature cherry trees, & the fully fenced backyard is perfect for entertaining & gardening. There’s plenty of room for RVs, boats, or other toys, or build an ADU (buyer to do due diligence). With a Walk Score of 80 & a Bike Score of 88, you’ll find daily life convenient in this 1900 home that is ready for your cosmetic updates! [Home Energy Score = 1. HES Report at https://rpt.greenbuildingregistry.com/hes/OR10250751]
Active
$499,999
7626 SE Carlton St, Portland, OR 97206
3beds
2,565sqft
Residential, Single Family Residence
Built in 1900
10,018 Square Feet Lot
$-- Zestimate®
$195/sqft
$-- HOA
What's special
Living and dining roomsMature cherry treesEat-in kitchenGenerously sized bedrooms
- 53 days
- 590
- 54
Zillow last checked:
Listing updated:
Listed by:
Carolyn Groves 503-381-9785,
Urban Nest Realty
Source: RMLS (OR),MLS#: 291483453
Facts & features
Interior
Bedrooms & bathrooms
- Bedrooms: 3
- Bathrooms: 2
- Full bathrooms: 2
- Main level bathrooms: 2
Rooms
- Room types: Office, Bonus Room, Laundry, Bedroom 2, Bedroom 3, Dining Room, Family Room, Kitchen, Living Room, Primary Bedroom
Primary bedroom
- Level: Main
- Area: 256
- Dimensions: 16 x 16
Bedroom 2
- Level: Upper
- Area: 209
- Dimensions: 19 x 11
Bedroom 3
- Level: Upper
- Area: 160
- Dimensions: 16 x 10
Dining room
- Level: Main
- Area: 130
- Dimensions: 10 x 13
Kitchen
- Level: Main
- Area: 176
- Width: 11
Living room
- Level: Main
- Area: 320
- Dimensions: 16 x 20
Office
- Level: Main
- Area: 70
- Dimensions: 10 x 7
Heating
- Forced Air
Cooling
- Central Air
Appliances
- Included: Gas Water Heater
Features
- Flooring: Luxury Vinyl Tile
- Basement: Unfinished
- Number of fireplaces: 1
- Fireplace features: Wood Burning
Interior area
- Total structure area: 2,565
- Total interior livable area: 2,565 sqft
Property
Parking
- Parking features: Driveway, Off Street, RV Access/Parking
- Has uncovered spaces: Yes
Accessibility
- Accessibility features: Main Floor Bedroom Bath, Accessibility
Features
- Stories: 3
- Exterior features: Yard
- Fencing: Fenced
Lot
- Size: 10,018 Square Feet
- Dimensions: 100' x 100'
- Features: Corner Lot, SqFt 10000 to 14999
Details
- Additional structures: RVParking
- Parcel number: R312161
Construction
Type & style
- Home type: SingleFamily
- Architectural style: Traditional
- Property subtype: Residential, Single Family Residence
Materials
- Vinyl Siding
- Roof: Composition
Condition
- Resale
- New construction: No
- Year built: 1900
Utilities & green energy
- Gas: Gas
- Sewer: Public Sewer
- Water: Public
Community & HOA
Community
- Subdivision: Mt Scott - Arleta
HOA
- Has HOA: No
Location
- Region: Portland
Financial & listing details
- Price per square foot: $195/sqft
- Tax assessed value: $605,730
- Annual tax amount: $6,169
- Date on market: 8/14/2026
- Listing terms: Cash,Conventional,FHA,VA Loan
Estimated market value
Not available
Estimated sales range
Not available
Not available
Price history
| Date | Event | Price |
|---|---|---|
| 8/14/2026 | Listed for sale | $499,999$195/sqft |
Source:  RMLS (OR) #291483453 Report a problem RMLS (OR) #291483453 Report a problem | ||
Public tax history
| Year | Property taxes | Tax assessment |
|---|---|---|
| 2025 | $6,169 +3.7% | $228,960 +3% |
| 2024 | $5,948 +4% | $222,300 +3% |
| 2023 | $5,719 +2.2% | $215,830 +3% |
| 2022 | $5,595 +1.7% | $209,550 +3% |
| 2021 | $5,501 +9% | $203,450 +3% |
| 2020 | $5,046 +3.8% | $197,530 +3% |
| 2019 | $4,861 | $191,780 +3% |
| 2018 | $4,861 +3% | $186,200 +3% |
| 2017 | $4,718 +14% | $180,780 +3% |
| 2016 | $4,138 | $175,520 +3% |
| 2015 | $4,138 +2.7% | $170,410 +3% |
| 2014 | $4,030 +3.9% | $165,450 +3% |
| 2013 | $3,877 +10.5% | $160,640 +3% |
| 2012 | $3,507 +3.9% | $155,970 +3% |
| 2011 | $3,375 +5.4% | $151,430 +3% |
| 2010 | $3,202 +2.7% | $147,020 +3% |
| 2009 | $3,119 +6% | $142,740 +3% |
| 2008 | $2,943 +0.3% | $138,590 +3% |
| 2007 | $2,934 +11.4% | $134,560 +3% |
| 2006 | $2,635 +4.7% | $130,650 +3% |
| 2005 | $2,517 -8.2% | $126,850 +3% |
| 2004 | $2,741 +2.3% | $123,160 +3% |
| 2003 | $2,681 +8.9% | $119,580 +3% |
| 2002 | $2,462 +7.4% | $116,100 +6.1% |
| 2000 | $2,293 +7.5% | $109,440 +3% |
| 1999 | $2,132 | $106,260 |
Find assessor info on the county website
Monthly payment
Est. payment
Payment breakdown
Explore the cost of this home by adjusting the details. Changes won't be saved.Climate risks
Neighborhood: Mount Scott
Nearby schools
Schools provided by the listing agent
- Elementary: Woodmere
- Middle: Lane
- High: Franklin
Source: RMLS (OR). This data may not be complete. We recommend contacting the local school district to confirm school assignments for this home.
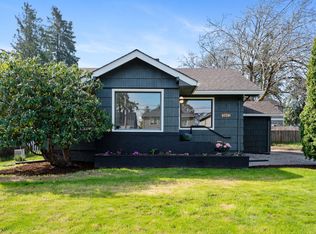

Similar homes
- $539,0004 bd3 ba2k sqft7020 SE Clatsop St, Portland, OR 97206Active

 MLS ID #337808643, Phuong Yen Ma, MORE Realty. RMLS (OR)
 - $624,5005 bd2 ba3.1k sqft6504 SE Reedway St #1, Portland, OR 97206Active
 MLS ID #240374748, Doug Landers, John L. Scott Portland Central. RMLS (OR)
 - $599,0006 bd3 ba2.1k sqft6845 SE 47th Ave, Portland, OR 97206Active
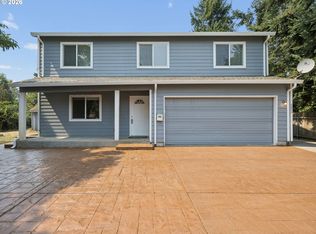 MLS ID #455977653, Catherine Forsythe, Berkshire Hathaway HomeServices NW Real Estate. RMLS (OR)
 - $525,0003 bd2 ba2.5k sqft8845 NE Broadway, Portland, OR 97220Active
 MLS ID #669789500, Paula Wertanen, Berkshire Hathaway HomeServices NW Real Estate. RMLS (OR)
 - $489,0003 bd2 ba1.6k sqft1842 SE 92nd Ave, Portland, OR 97216ActiveMLS ID #297118750, Tara Stone, MORE Realty. RMLS (OR)
- $540,0004 bd2 ba2.2k sqft8507 SE 89th Ave, Portland, OR 97266ActiveMLS ID #404959752, Israel Hill, John L. Scott Portland Central. RMLS (OR)
- $450,0003 bd2 ba1.3k sqft10953 SE Salmon St, Portland, OR 97216ActiveMLS ID #692434101, Israel Hill, John L. Scott Portland Central. RMLS (OR)
- $524,9003 bd2 ba1.8k sqft2701 NE 105th Ave, Portland, OR 97220ActiveMLS ID #553698129, Rick Sadle, Keller Williams Realty Professionals. RMLS (OR)
- $599,0003 bd3 ba2.1k sqft8411 SE Clatsop Ct, Portland, OR 97266ActiveMLS ID #235258036, Steve Nassar, Premiere Property Group, LLC. RMLS (OR)
- $550,0004 bd2 ba1.9k sqft2930 SW Brixton Ave, Gresham, OR 97080ActiveMLS ID #146711626, Rick Sadle, Keller Williams Realty Professionals. RMLS (OR)
- $625,0003 bd2 ba2.7k sqft4128 SE Franklin St, Portland, OR 97222ActiveMLS ID #360904316, Jason De Paz, Realty One Group Prestige. RMLS (OR)
- $499,9004 bd2 ba1.4k sqft3013 SE Francis St, Portland, OR 97202ActiveMLS ID #135511687, Timothy Ng, MORE Realty. RMLS (OR)
- $549,9002 bd2 ba1.7k sqft4144 SE Ogden St, Portland, OR 97202ActiveMLS ID #699941338, Darryl Bodle, Keller Williams Realty Portland Premiere. RMLS (OR)
- $475,0004 bd3 ba2.9k sqft2901 SE 118th Ave, Portland, OR 97266ActiveMLS ID #492528066, Lizbeth Abbott, Tree City Real Estate. RMLS (OR)
- $445,0003 bd2 ba1.3k sqft6930 SE 115th Ave, Portland, OR 97266ActiveMLS ID #426272053, Patti Gay-Buoy, Premiere Property Group LLC. RMLS (OR)
- $475,0003 bd2 ba1.4k sqft1551 NE 20th St, Gresham, OR 97030ActiveMLS ID #396414333, Kamie Stevenson, Keller Williams PDX Central. RMLS (OR)
- $479,8004 bd2 ba2k sqft56 NE 192nd Ave, Portland, OR 97230ActiveMLS ID #414002861, Christopher Kelly, Berkshire Hathaway HomeServices NW Real Estate. RMLS (OR)
- $599,0003 bd3 ba3.1k sqft5651 SE King Rd, Milwaukie, OR 97222ActiveMLS ID #352323175, Blake Vigna, InSight Real Estate. RMLS (OR)
- $539,9004 bd2 ba2k sqft1934 SE 155th Pl, Portland, OR 97233ActiveMLS ID #635026423, Christopher Kelly, Berkshire Hathaway HomeServices NW Real Estate. RMLS (OR)
- $514,9954 bd3 ba2.1k sqft1218 NW 93rd St, Vancouver, WA 98665ActiveMLS ID #283057048, Shane Williams, MORE Realty. RMLS (OR)
