Welcome home! This inviting 4-bedroom, 2-bath home offers comfortable living with hardwoods and laminate flooring throughout the living spaces! The spacious kitchen features ample cabinetry, generous counter space, stainless steel appliances, and a large farmhouse-style sink - with a skylight for tons of natural light! A cozy living room space with a gas fireplace and backyard access! The four bedrooms offer flexibility for family, guests, or a home office! The primary bedroom is enormous, and could easily become a family room! Featuring a huge backyard space, and a large detached garage/shop with pass-thru garage doors! This is a wonderful opportunity to own a move-in-ready home with charm, functionality, and room to grow! Hurry to see this one before it's gone!
Active
Price cut: $9.9K (10/8)
$469,900
56 NE 192nd Ave, Portland, OR 97230
4beds
2,041sqft
Residential, Single Family Residence
Built in 1947
0.37 Acres Lot
$468,700 Zestimate®
$230/sqft
$-- HOA
What's special
Gas fireplaceBackyard accessHuge backyard spaceLarge farmhouse-style sinkGenerous counter spaceSpacious kitchenStainless steel appliances
- 65 days
- 485
- 50
Likely to sell faster than
Zillow last checked:
Listing updated:
Listed by:
Christopher Kelly 503-666-4616,
Berkshire Hathaway HomeServices NW Real Estate,
Jamey Nedelisky 971-533-6635,
Berkshire Hathaway HomeServices NW Real Estate
Source: RMLS (OR),MLS#: 414002861
Facts & features
Interior
Bedrooms & bathrooms
- Bedrooms: 4
- Bathrooms: 2
- Full bathrooms: 2
- Main level bathrooms: 2
Rooms
- Room types: Utility Room, Storage, Bedroom 4, Bedroom 2, Bedroom 3, Dining Room, Family Room, Kitchen, Living Room, Primary Bedroom
Primary bedroom
- Features: Bathroom, Sliding Doors
- Level: Main
- Area: 357
- Dimensions: 21 x 17
Bedroom 2
- Level: Main
- Area: 187
- Dimensions: 17 x 11
Bedroom 3
- Level: Main
- Area: 72
- Dimensions: 9 x 8
Bedroom 4
- Level: Main
- Area: 256
- Dimensions: 16 x 16
Dining room
- Features: Laminate Flooring
- Level: Main
- Area: 165
- Dimensions: 15 x 11
Kitchen
- Features: Skylight, Laminate Flooring
- Level: Main
- Area: 238
- Width: 14
Living room
- Features: Exterior Entry, Fireplace, Hardwood Floors
- Level: Main
- Area: 247
- Dimensions: 19 x 13
Heating
- Forced Air, Fireplace(s)
Appliances
- Included: Dishwasher, Free-Standing Range, Stainless Steel Appliance(s), Electric Water Heater
Features
- Bathroom
- Flooring: Hardwood, Laminate, Wall to Wall Carpet, Wood
- Doors: Storm Door(s), Sliding Doors
- Windows: Aluminum Frames, Double Pane Windows, Vinyl Frames, Skylight(s)
- Basement: Crawl Space
- Number of fireplaces: 1
- Fireplace features: Gas
Interior area
- Total structure area: 2,041
- Total interior livable area: 2,041 sqft
Video & virtual tour
Property
Parking
- Total spaces: 2
- Parking features: Driveway, RV Access/Parking, Detached, Extra Deep Garage, Oversized
- Garage spaces: 2
- Has uncovered spaces: Yes
Accessibility
- Accessibility features: Main Floor Bedroom Bath, Minimal Steps, One Level, Parking, Accessibility
Features
- Levels: One
- Stories: 1
- Patio & porch: Covered Deck, Deck, Patio
- Exterior features: Yard, Exterior Entry
- Fencing: Fenced
Lot
- Size: 0.37 Acres
- Dimensions: 16,280 SF
- Features: Level, On Busline, SqFt 15000 to 19999
Details
- Additional structures: PoultryCoop, Workshop
- Parcel number: R241160
Construction
Type & style
- Home type: SingleFamily
- Architectural style: Ranch
- Property subtype: Residential, Single Family Residence
Materials
- Aluminum Siding, Wood Siding
- Foundation: Concrete Perimeter
- Roof: Composition
Condition
- Resale
- New construction: No
- Year built: 1947
Utilities & green energy
- Gas: Gas
- Sewer: Public Sewer
- Water: Public
- Utilities for property: Cable Connected, Other Internet Service
Community & HOA
HOA
- Has HOA: No
Location
- Region: Portland
Financial & listing details
- Price per square foot: $230/sqft
- Tax assessed value: $611,410
- Annual tax amount: $3,967
- Date on market: 8/7/2026
- Listing terms: Cash,Conventional,FHA,VA Loan
- Road surface type: Paved
Estimated market value
$468,700
$445,000 - $492,000
$3,007/mo
Price history
| Date | Event | Price |
|---|---|---|
| 10/8/2026 | Price change | $469,900-2.1%$230/sqft |
Source:  RMLS (OR) #414002861 Report a problem RMLS (OR) #414002861 Report a problem | ||
| 9/24/2026 | Price change | $479,800-1%$235/sqft |
Source: RMLS (OR) #414002861 Report a problem | ||
| 8/18/2026 | Price change | $484,800-3%$238/sqft |
Source: RMLS (OR) #414002861 Report a problem | ||
| 8/8/2026 | Listed for sale | $499,800+17.6%$245/sqft |
Source: RMLS (OR) #414002861 Report a problem | ||
| 10/8/2021 | Sold | $425,000+193.1%$208/sqft |
Source: Public Record Report a problem | ||
| 3/24/2015 | Listing removed | $1,875$1/sqft |
Source: Rental Management Services, Inc. Report a problem | ||
| 3/13/2015 | Listed for rent | $1,875$1/sqft |
Source: Rental Management Services, Inc. Report a problem | ||
| 3/24/2005 | Sold | $145,000$71/sqft |
Source: Public Record Report a problem | ||
Public tax history
| Year | Property taxes | Tax assessment |
|---|---|---|
| 2025 | $3,967 +5.7% | $206,740 +3% |
| 2024 | $3,754 +10.5% | $200,720 +3% |
| 2023 | $3,397 +2.5% | $194,880 +3% |
| 2022 | $3,313 +2.5% | $189,210 +3% |
| 2021 | $3,231 +6.9% | $183,700 +3% |
| 2020 | $3,023 +4.3% | $178,350 +3% |
| 2019 | $2,898 | $173,160 +3% |
| 2018 | $2,898 +1% | $168,120 +3% |
| 2017 | $2,868 +8% | $163,230 +3% |
| 2016 | $2,655 | $158,480 +3% |
| 2015 | $2,655 +3% | $153,870 +3% |
| 2014 | $2,579 +5.1% | $149,390 +3% |
| 2013 | $2,453 +5.3% | $145,040 +3% |
| 2012 | $2,330 +4.4% | $140,820 +3% |
| 2011 | $2,232 +3.7% | $136,720 +3% |
| 2010 | $2,152 +2.7% | $132,740 +3% |
| 2009 | $2,096 +1.8% | $128,880 +3% |
| 2008 | $2,060 +2.4% | $125,130 +3% |
| 2007 | $2,011 +3.5% | $121,490 +3% |
| 2006 | $1,943 +2.3% | $117,960 +3% |
| 2005 | $1,900 +2.3% | $114,530 +3% |
| 2004 | $1,857 +4% | $111,200 +3% |
| 2003 | $1,785 +2.7% | $107,970 +3% |
| 2002 | $1,737 +9.6% | $104,830 +6.1% |
| 2000 | $1,585 | $98,820 |
Find assessor info on the county website
Monthly payment
Est. payment
Payment breakdown
Explore the cost of this home by adjusting the details. Changes won't be saved.Climate risks
Neighborhood: 97230
Nearby schools
Schools provided by the listing agent
- Elementary: Davis
- Middle: Reynolds
- High: Reynolds
Source: RMLS (OR). This data may not be complete. We recommend contacting the local school district to confirm school assignments for this home.


Similar homes
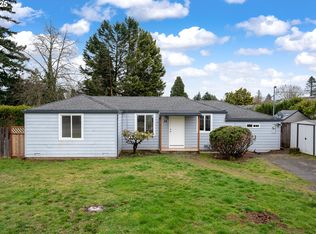
- $549,9004 bd2 ba1.6k sqft25 NE 192nd Ave, Portland, OR 97230Active

 MLS ID #156909486, Sunny Hildebrand, Hildebrand Realty. RMLS (OR)
 - $439,8004 bd1 ba2.1k sqft3267 SE 179th Ave, Portland, OR 97236Active
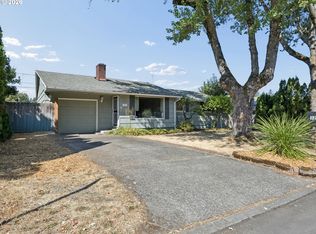 MLS ID #137131443, Jamey Nedelisky, Berkshire Hathaway HomeServices NW Real Estate. RMLS (OR)
 - $479,0003 bd2 ba1.5k sqft2315 NE 156th Pl, Portland, OR 97230Active
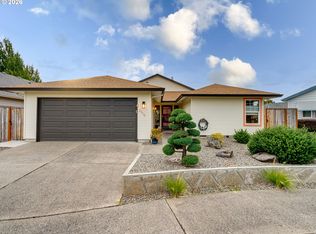 MLS ID #316328739, Cassandra Skelley, PDX Dwellings LLC. RMLS (OR)
 - $475,0003 bd2 ba1.4k sqft1551 NE 20th St, Gresham, OR 97030Active
 MLS ID #396414333, Kamie Stevenson, Keller Williams PDX Central. RMLS (OR)
 - $486,0003 bd2 ba1.5k sqft2331 SW 27th Dr, Gresham, OR 97080ActiveMLS ID #665246190, Kris Cochran, Cochran Property Group Inc.. RMLS (OR)
- $550,0004 bd2 ba1.9k sqft2930 SW Brixton Ave, Gresham, OR 97080ActiveMLS ID #146711626, Rick Sadle, Keller Williams Realty Professionals. RMLS (OR)
- $419,9003 bd2 ba1.3k sqft16720 SE Clinton St, Portland, OR 97236ActiveMLS ID #370462810, Jin Zhao, Kelly Right Real Estate of Portland, LLC. RMLS (OR)
- $550,0005 bd3 ba2.5k sqft21754 NE Couch Ct, Gresham, OR 97030ActiveMLS ID #102122995, Thom Butts, RE/MAX Northwest. RMLS (OR)
- $414,0003 bd2 ba1.9k sqft2118 SE 110th Ave, Portland, OR 97216ActiveMLS ID #565451016, McKenzie Utti, Premiere Property Group LLC. RMLS (OR)
- $489,0003 bd2 ba1.6k sqft1842 SE 92nd Ave, Portland, OR 97216ActiveMLS ID #297118750, Tara Stone, MORE Realty. RMLS (OR)
- $539,9004 bd2 ba2k sqft1934 SE 155th Pl, Portland, OR 97233ActiveMLS ID #635026423, Christopher Kelly, Berkshire Hathaway HomeServices NW Real Estate. RMLS (OR)
- $393,0003 bd2 ba1.1k sqft11726 SE Oak St, Portland, OR 97216ActiveMLS ID #155365633, Sally Mehalovich, RE/MAX Advantage Group. RMLS (OR)
- $479,0002 bd2 ba1.8k sqft2323 SE 70th Ave, Portland, OR 97215ActiveMLS ID #561705276, C. Morgan Davis, Keller Williams PDX Central. RMLS (OR)
- $475,0004 bd3 ba1.7k sqft2812 NE Bryant St, Portland, OR 97211ActiveMLS ID #154277179, Trevor Emmett, John L. Scott Portland Central. RMLS (OR)
- $525,0003 bd2 ba2.5k sqft8845 NE Broadway, Portland, OR 97220ActiveMLS ID #669789500, Paula Wertanen, Berkshire Hathaway HomeServices NW Real Estate. RMLS (OR)
- $430,0003 bd2 ba1.2k sqft9801 SE Pardee St, Portland, OR 97266ActiveMLS ID #563229902, Christina Tenbarge, Georgetown Realty, Inc.. RMLS (OR)
- $498,0004 bd2 ba1k sqft465 SW 139th Ave, Beaverton, OR 97006ActiveMLS ID #235717572, Sharon Parmenter, Opendoor Brokerage LLC. RMLS (OR)
