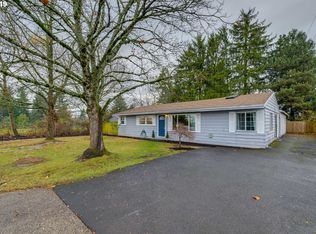
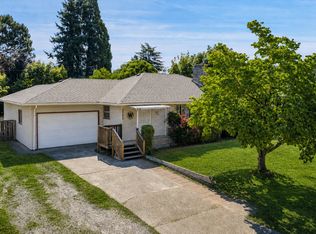
Investment opportunity! Whether you want to fix the house and create dual living, add on to the existing structure, or tear down and create multi-family housing, this property has endless opportunities with it's location and accessibility. Ideally situated with convenient access to shopping, grocery stores, and transportation. The backyard borders a beautiful park, providing a peaceful and scenic setting. Property to be sold as-is. Buyer to do due diligence on square footage and lot size. Third bedroom is non-conforming.
Active
Price cut: $55K (8/17)
$414,000
2118 SE 110th Ave, Portland, OR 97216
3beds
1,961sqft
Residential, Single Family Residence
Built in 1959
0.43 Acres Lot
$-- Zestimate®
$211/sqft
$-- HOA
What's special
Peaceful and scenic setting
- 173 days
- 815
- 80
Zillow last checked:
Listing updated:
Listed by:
McKenzie Utti 503-717-2576,
Premiere Property Group LLC,
Karen Croston 503-880-0567,
Premiere Property Group LLC
Source: RMLS (OR),MLS#: 565451016
Facts & features
Interior
Bedrooms & bathrooms
- Bedrooms: 3
- Bathrooms: 2
- Full bathrooms: 2
- Main level bathrooms: 2
Rooms
- Room types: Bedroom 2, Bedroom 3, Dining Room, Family Room, Kitchen, Living Room, Primary Bedroom
Primary bedroom
- Level: Main
Bedroom 2
- Level: Main
Dining room
- Level: Main
Family room
- Level: Main
Kitchen
- Level: Main
Living room
- Level: Main
Heating
- Forced Air, Wood Stove
Appliances
- Included: Gas Water Heater
Features
- Pantry
- Flooring: Wall to Wall Carpet
- Basement: Daylight,Partially Finished
- Number of fireplaces: 1
- Fireplace features: Wood Burning
Interior area
- Total structure area: 1,961
- Total interior livable area: 1,961 sqft
Property
Parking
- Parking features: Driveway
- Has uncovered spaces: Yes
Accessibility
- Accessibility features: Accessible Entrance, Accessible Full Bath, Main Floor Bedroom Bath, Minimal Steps, Natural Lighting, Parking, Utility Room On Main, Accessibility
Features
- Levels: One
- Stories: 2
- Patio & porch: Covered Patio, Deck
- Exterior features: Yard
- Has view: Yes
- View description: Park/Greenbelt
Lot
- Size: 0.43 Acres
- Features: Flag Lot, Level, SqFt 15000 to 19999
Details
- Parcel number: R119855
Construction
Type & style
- Home type: SingleFamily
- Architectural style: Daylight Ranch
- Property subtype: Residential, Single Family Residence
Materials
- Wood Siding
- Foundation: Concrete Perimeter
- Roof: Composition
Condition
- Fixer
- New construction: No
- Year built: 1959
Utilities & green energy
- Gas: Gas
- Sewer: Public Sewer
- Water: Public
Community & HOA
HOA
- Has HOA: No
Location
- Region: Portland
Financial & listing details
- Price per square foot: $211/sqft
- Tax assessed value: $496,900
- Annual tax amount: $4,986
- Date on market: 4/16/2026
- Listing terms: Cash,Conventional,Other
- Road surface type: Concrete
Estimated market value
Not available
Estimated sales range
Not available
Not available
Price history
| Date | Event | Price |
|---|---|---|
| 8/17/2026 | Price change | $414,000-11.7%$211/sqft |
Source:  RMLS (OR) #565451016 Report a problem RMLS (OR) #565451016 Report a problem | ||
| 6/25/2026 | Price change | $469,000-5.3%$239/sqft |
Source: RMLS (OR) #565451016 Report a problem | ||
| 5/7/2026 | Price change | $495,000-10%$252/sqft |
Source: RMLS (OR) #565451016 Report a problem | ||
| 4/16/2026 | Listed for sale | $549,900$280/sqft |
Source: RMLS (OR) #565451016 Report a problem | ||
Public tax history
| Year | Property taxes | Tax assessment |
|---|---|---|
| 2025 | $4,986 +4.4% | $206,210 +3% |
| 2024 | $4,776 +4.5% | $200,210 +3% |
| 2023 | $4,569 +5.5% | $194,380 +3% |
| 2022 | $4,331 +1.7% | $188,720 +3% |
| 2021 | $4,260 +10.4% | $183,230 +3% |
| 2020 | $3,859 +3.3% | $177,900 +3% |
| 2019 | $3,736 | $172,720 +21.5% |
| 2018 | $3,736 +21.7% | $142,170 +3% |
| 2017 | $3,070 +6.6% | $138,030 +3% |
| 2016 | $2,879 | $134,010 +3% |
| 2015 | $2,879 +2.4% | $130,110 +3% |
| 2014 | $2,810 +20.5% | $126,330 +3% |
| 2013 | $2,331 +3.9% | $122,660 +3% |
| 2012 | $2,243 -6.3% | $119,090 +3% |
| 2011 | $2,393 -1% | $115,630 +3% |
| 2010 | $2,418 +2.3% | $112,270 +3% |
| 2009 | $2,364 +3.5% | $109,000 +3% |
| 2008 | $2,283 +0.4% | $105,830 +3% |
| 2007 | $2,273 +4.9% | $102,750 +3% |
| 2006 | $2,168 +3.5% | $99,760 +3% |
| 2005 | $2,093 +2.8% | $96,860 +3% |
| 2004 | $2,037 +5.2% | $94,040 +3% |
| 2003 | $1,936 +5.3% | $91,310 +3% |
| 2002 | $1,839 +12.4% | $88,660 +6.1% |
| 2000 | $1,636 | $83,580 |
Find assessor info on the county website
Monthly payment
Est. payment
Payment breakdown
Explore the cost of this home by adjusting the details. Changes won't be saved.Climate risks
Neighborhood: Hazelwood
Nearby schools
Schools provided by the listing agent
- Elementary: Cherry Park
- Middle: Floyd Light
- High: David Douglas
Source: RMLS (OR). This data may not be complete. We recommend contacting the local school district to confirm school assignments for this home.
Similar homes
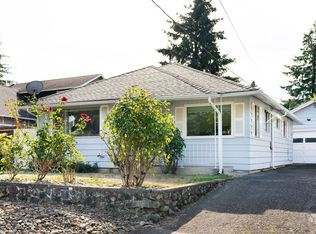
- $393,0003 bd2 ba1.1k sqft11726 SE Oak St, Portland, OR 97216Active
 MLS ID #155365633, Sally Mehalovich, RE/MAX Advantage Group. RMLS (OR)
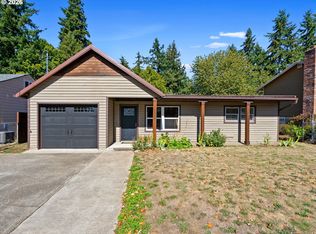
 - $450,0003 bd2 ba1.3k sqft10953 SE Salmon St, Portland, OR 97216Active
 MLS ID #692434101, Israel Hill, John L. Scott Portland Central. RMLS (OR)
 - $430,0003 bd2 ba1.2k sqft9801 SE Pardee St, Portland, OR 97266Active
 MLS ID #563229902, Christina Tenbarge, Georgetown Realty, Inc.. RMLS (OR)
 - $475,0005 bd2 ba2.7k sqft2918 SE 143rd Ave, Portland, OR 97236Active
 MLS ID #739289581, Korrie Hicks, KOR Realty. RMLS (OR)
 - $415,0003 bd2 ba1.1k sqft13725 SE Center St, Portland, OR 97236ActiveMLS ID #774787152, Chelsea Quinn, Century 21 North Homes Realty. RMLS (OR)
- $399,9993 bd2 ba1.5k sqft11641 SE Flavel St, Portland, OR 97266ActiveMLS ID #403525214, Carol Chan, John L. Scott Portland Central. RMLS (OR)
- $430,0003 bd1 ba1.4k sqft12839 SE Raymond St, Portland, OR 97236ActiveMLS ID #589481043, Benjamin Hollenbaugh, Living PDX Real Estate. RMLS (OR)
- $439,9003 bd1 ba1k sqft17126 SE Taylor St, Portland, OR 97233ActiveMLS ID #559196385, Jeremy Wilkerson, MORE Realty. RMLS (OR)
- $445,0003 bd2 ba1.3k sqft6930 SE 115th Ave, Portland, OR 97266ActiveMLS ID #426272053, Patti Gay-Buoy, Premiere Property Group LLC. RMLS (OR)
- $439,8004 bd1 ba2.1k sqft3267 SE 179th Ave, Portland, OR 97236ActiveMLS ID #137131443, Jamey Nedelisky, Berkshire Hathaway HomeServices NW Real Estate. RMLS (OR)
- $479,8004 bd2 ba2k sqft56 NE 192nd Ave, Portland, OR 97230ActiveMLS ID #414002861, Christopher Kelly, Berkshire Hathaway HomeServices NW Real Estate. RMLS (OR)
- $479,0003 bd2 ba1.5k sqft2315 NE 156th Pl, Portland, OR 97230ActiveMLS ID #316328739, Cassandra Skelley, PDX Dwellings LLC. RMLS (OR)
- $504,9002 bd2 ba2.5k sqft415 NE 116th Pl, Portland, OR 97220ActiveMLS ID #455520170, Dan Anderson, Keller Williams Realty Portland Elite. RMLS (OR)
- $412,0003 bd2 ba1.2k sqft4107 NE 52nd St, Vancouver, WA 98661ActiveMLS ID #304682997, Linsey Beattie, Keller Williams Realty. RMLS (OR)
- $486,0003 bd2 ba1.5k sqft2331 SW 27th Dr, Gresham, OR 97080ActiveMLS ID #665246190, Kris Cochran, Cochran Property Group Inc.. RMLS (OR)
- $510,0002 bd2 ba1.8k sqft2323 SE 70th Ave, Portland, OR 97215ActiveMLS ID #561705276, C. Morgan Davis, Keller Williams PDX Central. RMLS (OR)
- $429,9504 bd3 ba1.8k sqft5404 NE Chateau Dr, Vancouver, WA 98661ActiveMLS ID #438038339, Marissa Kelly, Harcourts Real Estate Network Group, LLC. RMLS (OR)
- $540,0004 bd2 ba2.2k sqft8507 SE 89th Ave, Portland, OR 97266ActiveMLS ID #404959752, Israel Hill, John L. Scott Portland Central. RMLS (OR)
