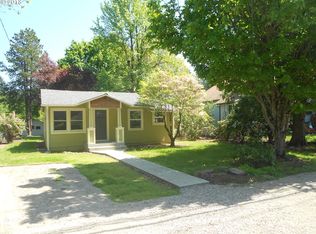
Creative paradise featuring over $140,000 in upgrades since 2023; newer roof, electrical service, plumbing repipe, HVAC, water heater, a French drain at each downspout, kitchen appliances, insulation, and blinds. The fully remodeled bathroom features handcrafted Cotto Allende tile floor and shower surround, vanity with quartz countertop, custom cabinets, radiant heater and washer/dryer. The 280 sq ft attached garage has been converted into a soundproofed (room within a room) music studio. The detached 180 sq ft artist studio has its own heat pump with mini-split, skylight, and many windows making it a bright & light creative space or office. The house heat pump with three mini-splits has the capacity to add an additional mini-split. Garden in the sunny front yard. Relax or entertain in the tranquil fully fenced backyard. This home with two custom creative spaces has it all. [Home Energy Score = 4. HES Report at https://rpt.greenbuildingregistry.com/hes/OR10214300]
Active
Price cut: $10K (10/1)
$430,000
12839 SE Raymond St, Portland, OR 97236
3beds
1,468sqft
Residential, Single Family Residence
Built in 1940
5,227 Square Feet Lot
$-- Zestimate®
$293/sqft
$-- HOA
What's special
Tranquil fully fenced backyardFully remodeled bathroomCustom cabinetsKitchen appliancesRadiant heaterVanity with quartz countertopNewer roof
- 19 days
- 465
- 53
Zillow last checked:
Listing updated:
Listed by:
Benjamin Hollenbaugh 503-516-2717,
Living PDX Real Estate
Source: RMLS (OR),MLS#: 589481043
Facts & features
Interior
Bedrooms & bathrooms
- Bedrooms: 3
- Bathrooms: 1
- Full bathrooms: 1
- Main level bathrooms: 1
Rooms
- Room types: Media Room, Workshop, Bedroom 2, Bedroom 3, Dining Room, Family Room, Kitchen, Living Room, Primary Bedroom
Primary bedroom
- Features: Closet, Laminate Flooring
- Level: Main
Bedroom 2
- Features: Closet, Laminate Flooring
- Level: Main
Bedroom 3
- Features: Closet, Laminate Flooring
- Level: Main
Dining room
- Level: Main
Kitchen
- Features: Dishwasher, Free Standing Refrigerator
- Level: Main
Living room
- Features: Sliding Doors, Laminate Flooring
- Level: Main
Heating
- Ductless, Heat Pump, Mini Split
Cooling
- Heat Pump
Appliances
- Included: Dishwasher, Free-Standing Refrigerator, Range Hood, Stainless Steel Appliance(s), Washer/Dryer, Electric Water Heater
Features
- Sunken, High Ceilings, Closet
- Flooring: Laminate
- Doors: French Doors, Sliding Doors
- Windows: Double Pane Windows, Vinyl Frames, Skylight(s)
- Basement: Crawl Space
Interior area
- Total structure area: 1,468
- Total interior livable area: 1,468 sqft
Video & virtual tour
Property
Parking
- Parking features: Driveway, On Street, Converted Garage
- Has uncovered spaces: Yes
Accessibility
- Accessibility features: Minimal Steps, One Level, Parking, Accessibility
Features
- Levels: One
- Stories: 1
- Patio & porch: Covered Patio, Deck, Porch
- Exterior features: Garden, Yard
- Fencing: Fenced
Lot
- Size: 5,227 Square Feet
- Features: Level, SqFt 5000 to 6999
Details
- Additional structures: ToolShed
- Parcel number: R335323
- Zoning: R10
Construction
Type & style
- Home type: SingleFamily
- Architectural style: Ranch
- Property subtype: Residential, Single Family Residence
Materials
- Vinyl Siding, Insulation and Ceiling Insulation
- Foundation: Concrete Perimeter
- Roof: Composition
Condition
- Resale
- New construction: No
- Year built: 1940
Utilities & green energy
- Sewer: Public Sewer
- Water: Public
Community & HOA
Community
- Subdivision: Powellhurst-Gilbert
HOA
- Has HOA: No
Location
- Region: Portland
Financial & listing details
- Price per square foot: $293/sqft
- Tax assessed value: $372,340
- Annual tax amount: $4,365
- Date on market: 9/18/2026
- Listing terms: Cash,Conventional,FHA,VA Loan
- Road surface type: Concrete, Paved
Estimated market value
Not available
Estimated sales range
Not available
Not available
Price history
| Date | Event | Price |
|---|---|---|
| 10/1/2026 | Price change | $430,000-2.3%$293/sqft |
Source:  RMLS (OR) #589481043 Report a problem RMLS (OR) #589481043 Report a problem | ||
| 9/18/2026 | Listed for sale | $440,000+33.3%$300/sqft |
Source: RMLS (OR) #589481043 Report a problem | ||
| 5/17/2023 | Sold | $330,000-1.5%$225/sqft |
Source: RMLS (OR) #23374846 Report a problem | ||
| 4/25/2023 | Pending sale | $335,000$228/sqft |
Source: RMLS (OR) #23374846 Report a problem | ||
| 4/19/2023 | Listed for sale | $335,000+50.2%$228/sqft |
Source: RMLS (OR) #23374846 Report a problem | ||
| 5/23/2017 | Sold | $223,000+1.4%$152/sqft |
Source: RMLS (OR) #17692826 Report a problem | ||
| 3/21/2017 | Pending sale | $220,000$150/sqft |
Source: Haskins Realty Group #17692826 Report a problem | ||
| 3/9/2017 | Listed for sale | $220,000+131.6%$150/sqft |
Source: Haskins Realty Group #17692826 Report a problem | ||
| 11/4/2011 | Listing removed | $95,000$65/sqft |
Source: isNowListed.com Report a problem | ||
| 11/3/2011 | Listed for sale | $95,000+44.8%$65/sqft |
Source: isNowListed.com Report a problem | ||
| 7/8/2011 | Sold | $65,625-30.9%$45/sqft |
Source: Public Record Report a problem | ||
| 4/16/2011 | Price change | -- |
Source: Williams & Williams Worldwide Real Estate Auction Report a problem | ||
| 3/13/2011 | Price change | $95,000-10.7%$65/sqft |
Source: H&H PREFERRED REAL ESTATE #10091133 Report a problem | ||
| 2/13/2011 | Price change | $106,400-10.4%$72/sqft |
Source: H&H PREFERRED REAL ESTATE #10091133 Report a problem | ||
| 1/21/2011 | Price change | $118,800-4%$81/sqft |
Source: H&H PREFERRED REAL ESTATE #10091133 Report a problem | ||
| 12/29/2010 | Price change | $123,800-4.6%$84/sqft |
Source: H&H PREFERRED REAL ESTATE #10091133 Report a problem | ||
| 12/5/2010 | Listed for sale | $129,800-30.6%$88/sqft |
Source: H&H PREFERRED REAL ESTATE #10091133 Report a problem | ||
| 9/20/2006 | Sold | $187,000+26.4%$127/sqft |
Source: Public Record Report a problem | ||
| 11/30/2004 | Sold | $148,000+40%$101/sqft |
Source: Public Record Report a problem | ||
| 9/29/2004 | Sold | $105,700-0.8%$72/sqft |
Source: Public Record Report a problem | ||
| 5/5/2004 | Sold | $106,561+2.2%$73/sqft |
Source: Public Record Report a problem | ||
| 10/24/1996 | Sold | $104,300+34.6%$71/sqft |
Source: Public Record Report a problem | ||
| 7/24/1995 | Sold | $77,500$53/sqft |
Source: Public Record Report a problem | ||
Public tax history
| Year | Property taxes | Tax assessment |
|---|---|---|
| 2025 | $4,366 +4.4% | $180,540 +3% |
| 2024 | $4,182 +4.5% | $175,290 +3% |
| 2023 | $4,000 +5.5% | $170,190 +3% |
| 2022 | $3,792 +1.7% | $165,240 +3% |
| 2021 | $3,730 +10.4% | $160,430 +3% |
| 2020 | $3,379 +3.3% | $155,760 +3% |
| 2019 | $3,271 | $151,230 +3% |
| 2018 | $3,271 +3.2% | $146,830 +3% |
| 2017 | $3,171 +8.1% | $142,560 +3% |
| 2016 | $2,934 | $138,410 +3% |
| 2015 | $2,934 +12.6% | $134,380 +3% |
| 2014 | $2,605 +19.3% | $130,470 +3% |
| 2013 | $2,184 +6% | $126,670 +5.5% |
| 2012 | $2,060 -9% | $120,010 -2.4% |
| 2011 | $2,265 -11.1% | $122,990 +3% |
| 2010 | $2,548 +1.4% | $119,410 +3% |
| 2009 | $2,514 +3.5% | $115,940 +3% |
| 2008 | $2,428 +0.4% | $112,570 +3% |
| 2007 | $2,418 +4.9% | $109,300 +3% |
| 2006 | $2,306 +3.5% | $106,120 +3% |
| 2005 | $2,227 +5.9% | $103,030 +3% |
| 2004 | $2,103 +4.6% | $100,030 +3% |
| 2003 | $2,010 +2.7% | $97,120 +3% |
| 2002 | $1,956 +12.4% | $94,300 +6.1% |
| 2000 | $1,740 +4.1% | $88,900 +3% |
| 1999 | $1,671 | $86,320 |
Find assessor info on the county website
Monthly payment
Est. payment
Payment breakdown
Explore the cost of this home by adjusting the details. Changes won't be saved.Climate risks
Neighborhood: Powellhurst Gilbert
Nearby schools
Schools provided by the listing agent
- Elementary: Gilbert Hts
- Middle: Alice Ott
- High: David Douglas
Source: RMLS (OR). This data may not be complete. We recommend contacting the local school district to confirm school assignments for this home.
Similar homes
- $419,9003 bd2 ba1.3k sqft16720 SE Clinton St, Portland, OR 97236Active

 MLS ID #370462810, Jin Zhao, Kelly Right Real Estate of Portland, LLC. RMLS (OR)
 - $424,0003 bd2 ba1.6k sqft14339 SE Alder Ct, Portland, OR 97233Active
 MLS ID #750707529, Margarita Barragan, Cascade Hasson Sotheby's International Realty. RMLS (OR)
 - $393,0003 bd2 ba1.1k sqft11726 SE Oak St, Portland, OR 97216Active
 MLS ID #155365633, Sally Mehalovich, RE/MAX Advantage Group. RMLS (OR)
 - $430,0003 bd2 ba1.2k sqft9801 SE Pardee St, Portland, OR 97266Active
 MLS ID #563229902, Christina Tenbarge, Georgetown Realty, Inc.. RMLS (OR)
 - $395,0003 bd2 ba1.2k sqft11500 SE Hawthorne Blvd, Portland, OR 97216ActiveMLS ID #227962285, Sharon Parmenter, Opendoor Brokerage LLC. RMLS (OR)
- $409,0002 bd1 ba895 sqft13545 SE Division St, Portland, OR 97236ActiveMLS ID #689853462, Jin Zhao, Kelly Right Real Estate of Portland, LLC. RMLS (OR)
- $388,0003 bd1 ba1.6k sqft4815 SE 99th Ave, Portland, OR 97266ActiveMLS ID #488738883, Sharon Parmenter, Opendoor Brokerage LLC. RMLS (OR)
- $426,0003 bd1 ba1.2k sqft5926 SE Lexington St, Portland, OR 97206ActiveMLS ID #191261294, Sharon Parmenter, Opendoor Brokerage LLC. RMLS (OR)
- $439,9003 bd1 ba1k sqft17126 SE Taylor St, Portland, OR 97233ActiveMLS ID #559196385, Jeremy Wilkerson, MORE Realty. RMLS (OR)
- $414,0003 bd2 ba1.9k sqft2118 SE 110th Ave, Portland, OR 97216ActiveMLS ID #565451016, McKenzie Utti, Premiere Property Group LLC. RMLS (OR)
- $490,0002 bd1 ba1k sqft12825 SE Lincoln St, Portland, OR 97233ActiveMLS ID #164984095, Charles Grant, MORE Realty. RMLS (OR)
- $327,9002 bd2 ba1.1k sqft12226 SE Long St, Portland, OR 97236ActiveMLS ID #282320308, John Loew, Knipe Realty ERA Powered. RMLS (OR)
- $425,0003 bd2 ba1.4k sqft3131 SE 282nd Ave, Gresham, OR 97080ActiveMLS ID #428050552, Darren O'Halloran, Kohler Meyers O'Halloran Inc.. RMLS (OR)
- $479,0003 bd2 ba1.5k sqft2315 NE 156th Pl, Portland, OR 97230ActiveMLS ID #316328739, Cassandra Skelley, PDX Dwellings LLC. RMLS (OR)
- $489,0003 bd2 ba1.6k sqft1842 SE 92nd Ave, Portland, OR 97216ActiveMLS ID #297118750, Tara Stone, MORE Realty. RMLS (OR)
- $469,3504 bd2 ba1.6k sqft415 SE Roberts Ave, Gresham, OR 97080ActiveMLS ID #265642030, Marcia Nolting, RE/MAX Advantage Group. RMLS (OR)
- $486,0003 bd2 ba1.5k sqft2331 SW 27th Dr, Gresham, OR 97080ActiveMLS ID #665246190, Kris Cochran, Cochran Property Group Inc.. RMLS (OR)
- $379,0003 bd1 ba950 sqft14407 SE Stephens St, Portland, OR 97233ActiveMLS ID #472561195, Susan Estes, RE/MAX Equity Group. RMLS (OR)
- $517,0004 bd2 ba2k sqft842 NE 113th Ave, Portland, OR 97220ActiveMLS ID #718795196, Mary Mayther-Slac, Vantage Point Properties Inc. RMLS (OR)
- $365,0003 bd1 ba1k sqft1420 SE 117th Ave, Portland, OR 97216ActiveMLS ID #649635317, Steve Ahmed, Knipe Realty ERA Powered. RMLS (OR)
