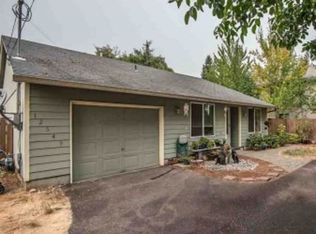
Charming remodel in move-in ready condition, includes the following features: Updated Kitchen with new stainless-steel appliances, quartz countertops, soft close cabinets/drawers, and new flooring. Two updated full bathrooms. Upgraded electrical service and panel, new gas furnace and AC, new double pane vinyl windows, new interior and exterior paint, newer roof, newer gutters, driveway parking, carport in rear of home. .33 acre lot! All appliances including washer and dryer. Convenient to shopping, schools, and restaurants.
Pending
$399,000
4918 SE 128th Ave, Portland, OR 97236
3beds
982sqft
Residential, Single Family Residence
Built in 1923
0.33 Acres Lot
$-- Zestimate®
$406/sqft
$-- HOA
What's special
Driveway parkingNew flooringNewer guttersNewer roofQuartz countertops
- 6 days
- 366
- 37
Likely to sell faster than
Zillow last checked:
Listing updated:
Listed by:
Sean Besso 503-806-9014,
MORE Realty
Source: RMLS (OR),MLS#: 336803720
Facts & features
Interior
Bedrooms & bathrooms
- Bedrooms: 3
- Bathrooms: 2
- Full bathrooms: 2
- Main level bathrooms: 2
Rooms
- Room types: Laundry, Bedroom 2, Bedroom 3, Dining Room, Family Room, Kitchen, Living Room, Primary Bedroom
Primary bedroom
- Features: Bathroom, Double Closet
- Level: Main
- Area: 306
- Dimensions: 17 x 18
Bedroom 2
- Features: Closet
- Level: Main
- Area: 150
- Dimensions: 10 x 15
Bedroom 3
- Features: Closet
- Level: Main
- Area: 81
- Dimensions: 9 x 9
Kitchen
- Features: Builtin Range, Builtin Refrigerator, Dishwasher, Disposal, Washer Dryer
- Level: Main
- Area: 187
- Width: 17
Living room
- Features: Living Room Dining Room Combo
- Level: Main
- Area: 204
- Dimensions: 12 x 17
Heating
- Forced Air
Cooling
- Central Air
Appliances
- Included: Built-In Range, Built-In Refrigerator, Dishwasher, Disposal, Microwave, Stainless Steel Appliance(s), Washer/Dryer, Gas Water Heater
- Laundry: Laundry Room
Features
- Kitchen, Closet, Living Room Dining Room Combo, Bathroom, Double Closet, Quartz
- Flooring: Laminate
- Windows: Double Pane Windows, Vinyl Frames
- Basement: Crawl Space,Partial
Interior area
- Total structure area: 982
- Total interior livable area: 982 sqft
Video & virtual tour
Property
Parking
- Total spaces: 1
- Parking features: Carport, Driveway
- Garage spaces: 1
- Has carport: Yes
- Has uncovered spaces: Yes
Features
- Levels: One
- Stories: 1
- Exterior features: Yard
- Fencing: Fenced
Lot
- Size: 0.33 Acres
- Features: Level, SqFt 10000 to 14999
Details
- Additional structures: ToolShed
- Parcel number: R334992
Construction
Type & style
- Home type: SingleFamily
- Architectural style: Cottage
- Property subtype: Residential, Single Family Residence
Materials
- Cement Siding
- Foundation: Block, Concrete Perimeter
- Roof: Composition
Condition
- Updated/Remodeled
- New construction: No
- Year built: 1923
Utilities & green energy
- Gas: Gas
- Sewer: Public Sewer
- Water: Public
Community & HOA
HOA
- Has HOA: No
Location
- Region: Portland
Financial & listing details
- Price per square foot: $406/sqft
- Tax assessed value: $377,000
- Annual tax amount: $4,936
- Date on market: 10/1/2026
- Cumulative days on market: 6 days
- Listing terms: Cash,Conventional,FHA,VA Loan
- Road surface type: Paved
Estimated market value
Not available
Estimated sales range
Not available
Not available
Price history
| Date | Event | Price |
|---|---|---|
| 10/6/2026 | Pending sale | $399,000$406/sqft |
Source:  RMLS (OR) #336803720 Report a problem RMLS (OR) #336803720 Report a problem | ||
| 10/1/2026 | Listed for sale | $399,000+181.1%$406/sqft |
Source: RMLS (OR) #336803720 Report a problem | ||
| 11/8/2019 | Sold | $141,947$145/sqft |
Source: Public Record Report a problem | ||
Public tax history
| Year | Property taxes | Tax assessment |
|---|---|---|
| 2025 | $4,936 +4.4% | $204,130 +3% |
| 2024 | $4,728 +47.1% | $198,190 +44.9% |
| 2023 | $3,215 +5.5% | $136,770 +3% |
| 2022 | $3,047 +1.7% | $132,790 +3% |
| 2021 | $2,997 +10.4% | $128,930 +3% |
| 2020 | $2,715 +3.3% | $125,180 +3% |
| 2019 | $2,629 | $121,540 +3% |
| 2018 | $2,629 +3.2% | $118,000 +3% |
| 2017 | $2,548 +6.6% | $114,570 +3% |
| 2016 | $2,390 | $111,240 +3% |
| 2015 | $2,390 +10.3% | $108,000 +3% |
| 2014 | $2,167 +28.2% | $104,860 +5.6% |
| 2013 | $1,690 -3.3% | $99,260 -2.5% |
| 2012 | $1,747 -11.2% | $101,810 +1.3% |
| 2011 | $1,968 -6.4% | $100,520 +3% |
| 2010 | $2,102 +2.3% | $97,600 +3% |
| 2009 | $2,055 +3.5% | $94,760 +3% |
| 2008 | $1,984 +0.4% | $92,000 +3% |
| 2007 | $1,976 +4.9% | $89,330 +3% |
| 2006 | $1,884 +3.5% | $86,730 +3% |
| 2005 | $1,820 +2.8% | $84,210 +3% |
| 2004 | $1,771 +2.4% | $81,760 +3% |
| 2003 | $1,730 +8.2% | $79,380 +3% |
| 2002 | $1,599 +12.4% | $77,070 +6.1% |
| 2000 | $1,422 | $72,660 |
Find assessor info on the county website
Monthly payment
Est. payment
Payment breakdown
Explore the cost of this home by adjusting the details. Changes won't be saved.Climate risks
Neighborhood: Powellhurst Gilbert
Nearby schools
Schools provided by the listing agent
- Elementary: Gilbert Hts
- Middle: Alice Ott
- High: David Douglas
Source: RMLS (OR). This data may not be complete. We recommend contacting the local school district to confirm school assignments for this home.
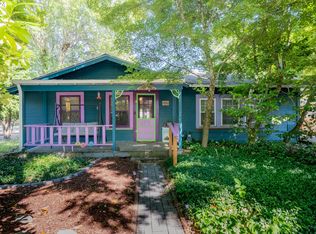
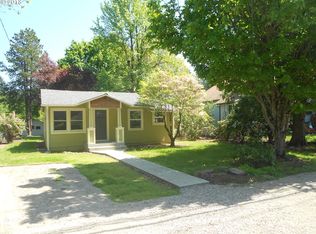
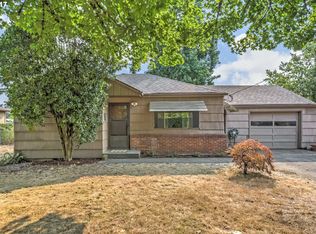
Similar homes
- $--3 bd1 ba936 sqft12922 SE Center St, Portland, OR 97236AuctionServiceLink Auction
- $408,9003 bd1 ba972 sqft13137 SE Francis St, Portland, OR 97236Active

 MLS ID #107227659, Dennis Kelley, Builders Marketing Group. RMLS (OR)
 - $415,0004 bd2 ba1.4k sqft12905 SE Ramona St, Portland, OR 97236Active
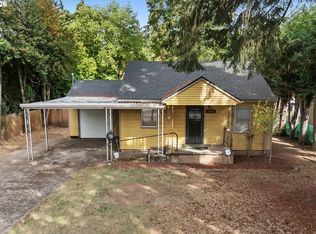 MLS ID #355929449, Joseph Tommy, Pellego, LLC. RMLS (OR)
 - $--3 bd2 ba1.2k sqft12549 SE Tibbetts St, Portland, OR 97236Auction
 Xome
Xome - $399,9003 bd2 ba1.1k sqft13052 SE Cora St, Portland, OR 97236ActiveMLS ID #586014334, Leona Mullen, Matin Real Estate. RMLS (OR)
- $375,0003 bd1 ba864 sqft2814 SE 145th Ave, Portland, OR 97236ActiveMLS ID #503634128, Sean Robbins, eXp Realty, LLC. RMLS (OR)
- $411,0003 bd2 ba1.4k sqft2926 SE 144th Ave, Portland, OR 97236ActiveMLS ID #130955092, Greg Walczyk, Walczyk Associates Realty. RMLS (OR)
- $430,0003 bd1 ba1.4k sqft12839 SE Raymond St, Portland, OR 97236ActiveMLS ID #589481043, Benjamin Hollenbaugh, Living PDX Real Estate. RMLS (OR)
- $360,0003 bd2 ba1.2k sqft13056 SE Center St, Portland, OR 97236ActiveMLS ID #659135817, Joan Case, Century 21 North Homes Realty. RMLS (OR)
- $430,0004 bd2 ba1.4k sqft5216 SE 132nd Ave, Portland, OR 97236ActiveMLS ID #531041742, Sharon Parmenter, Opendoor Brokerage LLC. RMLS (OR)
- $409,9993 bd2 ba1.2k sqft2915 SE 133rd Ave, Portland, OR 97236ActiveMLS ID #228913771, Jamie Marion, Windermere Realty Trust. RMLS (OR)
- $415,0003 bd2 ba1.1k sqft13725 SE Center St, Portland, OR 97236ActiveMLS ID #774787152, Chelsea Quinn, Century 21 North Homes Realty. RMLS (OR)
- $399,0002 bd1 ba895 sqft13545 SE Division St, Portland, OR 97236ActiveMLS ID #689853462, Jin Zhao, Kelly Right Real Estate of Portland, LLC. RMLS (OR)
- $439,9003 bd2 ba1.2k sqft13670 SE Bush St, Portland, OR 97236ActiveMLS ID #624230188, Korrie Hicks, KOR Realty. RMLS (OR)
- $419,9003 bd2 ba1.1k sqft2824 SE 115th Ave, Portland, OR 97266ActiveMLS ID #382177460, Shayla Hoang, Works Real Estate. RMLS (OR)
- $399,9993 bd1 ba899 sqft1506 SE 145th Ave, Portland, OR 97233ActiveMLS ID #213162392, Paul Warren, MORE Realty. RMLS (OR)
- $399,9003 bd2 ba880 sqft5580 SE 120th Ave, Portland, OR 97266ActiveMLS ID #171463051, Randall Dearborn, All County Real Estate. RMLS (OR)
- $388,0002 bd1 ba900 sqft3059 SE 122nd Ave, Portland, OR 97236ActiveMLS ID #152365949, Yintian Zhou, Yintian Zhou Realty. RMLS (OR)
