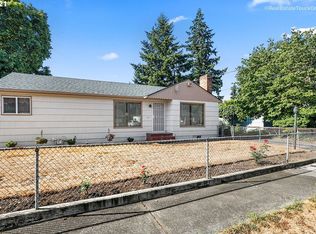
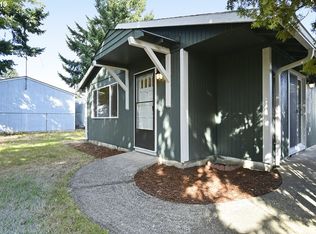
Attention investors, flippers and handy DIY buyers! Excellent sweat-equity opportunity in a highly desirable, established neighborhood. Built in 1954, this original rambler has an upper addition for a total 1256 sf, 3-bedroom, 1.5 bath home. The property needs cosmetics and a new roof but updated systems include a new water heater in 2022, new furnace in 2025 and the sewer passed its pre-listing scope. A fabulous feature is the oversized 24 x24 detached garage with large remote garage door to store toys, tools, and more. The expansive, level backyard and gated driveway offers room to bring in your boat or RV. With this 10,000sf lot there's also room to build your perfect garden and/or outdoor oasis. Whether it's for entertaining or hobbies, the 15x24 sunroom will surely keep you dry on rainy days. Roll up your sleeves and transform this diamond in the rough to maximize this property’s incredible upside potential! [Home Energy Score = 3. HES Report at https://rpt.greenbuildingregistry.com/hes/OR10252296]
Active
$360,000
13056 SE Center St, Portland, OR 97236
3beds
1,256sqft
Residential, Single Family Residence
Built in 1954
10,018 Square Feet Lot
$-- Zestimate®
$287/sqft
$-- HOA
What's special
Expansive level backyardGated driveway
- 12 days
- 1,737
- 207
Likely to sell faster than
Zillow last checked:
Listing updated:
Listed by:
Joan Case 503-652-2260,
Century 21 North Homes Realty,
Terri Boughton 503-307-2546,
Century 21 North Homes Realty
Source: RMLS (OR),MLS#: 659135817
Facts & features
Interior
Bedrooms & bathrooms
- Bedrooms: 3
- Bathrooms: 2
- Full bathrooms: 1
- Partial bathrooms: 1
- Main level bathrooms: 1
Rooms
- Room types: Utility Room, Sun Porch, Bedroom 2, Bedroom 3, Dining Room, Family Room, Kitchen, Living Room, Primary Bedroom
Primary bedroom
- Features: Hardwood Floors
- Level: Main
- Area: 140
- Dimensions: 10 x 14
Bedroom 2
- Features: Hardwood Floors
- Level: Main
- Area: 110
- Dimensions: 10 x 11
Bedroom 3
- Level: Upper
- Area: 143
- Dimensions: 13 x 11
Kitchen
- Level: Main
- Area: 154
- Width: 11
Living room
- Features: Hardwood Floors, Living Room Dining Room Combo, Wood Floors
- Level: Main
- Area: 351
- Dimensions: 27 x 13
Heating
- Forced Air
Cooling
- Heat Pump
Appliances
- Included: Appliance Garage, Dishwasher, Free-Standing Range, Free-Standing Refrigerator, Washer/Dryer, Electric Water Heater
- Laundry: Laundry Room
Features
- Living Room Dining Room Combo
- Flooring: Concrete, Hardwood, Vinyl, Wood
- Doors: Sliding Doors
- Windows: Aluminum Frames, Double Pane Windows, Storm Window(s), Vinyl Frames
- Basement: Crawl Space
Interior area
- Total structure area: 1,256
- Total interior livable area: 1,256 sqft
Property
Parking
- Total spaces: 1
- Parking features: Driveway, Off Street, RV Access/Parking, RV Boat Storage, Garage Door Opener, Detached, Extra Deep Garage, Oversized
- Garage spaces: 1
- Has uncovered spaces: Yes
Features
- Levels: Two
- Stories: 2
- Exterior features: Yard, Exterior Entry
- Fencing: Fenced
Lot
- Size: 10,018 Square Feet
- Features: Level, SqFt 10000 to 14999
Details
- Additional structures: RVParking, RVBoatStorage
- Parcel number: R208421
Construction
Type & style
- Home type: SingleFamily
- Property subtype: Residential, Single Family Residence
Materials
- Shake Siding
- Foundation: Concrete Perimeter
- Roof: Composition
Condition
- Fixer
- New construction: No
- Year built: 1954
Utilities & green energy
- Gas: Gas
- Sewer: Public Sewer
- Water: Public
- Utilities for property: Cable Connected, DSL
Community & HOA
Community
- Security: Sidewalk
HOA
- Has HOA: No
Location
- Region: Portland
Financial & listing details
- Price per square foot: $287/sqft
- Tax assessed value: $424,490
- Annual tax amount: $4,579
- Date on market: 9/24/2026
- Listing terms: Cash,Rehab
- Road surface type: Paved
Estimated market value
Not available
Estimated sales range
Not available
Not available
Price history
| Date | Event | Price |
|---|---|---|
| 9/24/2026 | Listed for sale | $360,000$287/sqft |
Source:  RMLS (OR) #659135817 Report a problem RMLS (OR) #659135817 Report a problem | ||
Public tax history
| Year | Property taxes | Tax assessment |
|---|---|---|
| 2025 | $4,579 +4.4% | $189,380 +3% |
| 2024 | $4,386 +4.5% | $183,870 +3% |
| 2023 | $4,196 +5.5% | $178,520 +3% |
| 2022 | $3,977 +1.7% | $173,330 +3% |
| 2021 | $3,912 +10.4% | $168,290 +3% |
| 2020 | $3,544 +3.3% | $163,390 +3% |
| 2019 | $3,431 | $158,640 +3% |
| 2018 | $3,431 +3.2% | $154,020 +3% |
| 2017 | $3,326 +6.6% | $149,540 +3% |
| 2016 | $3,119 | $145,190 +3% |
| 2015 | $3,119 +2.4% | $140,970 +3% |
| 2014 | $3,044 +24.3% | $136,870 +3% |
| 2013 | $2,449 +8.5% | $132,890 +3% |
| 2012 | $2,258 -7.1% | $129,020 +3% |
| 2011 | $2,432 -7.2% | $125,270 +3% |
| 2010 | $2,620 +2.3% | $121,630 +3% |
| 2009 | $2,561 +3.5% | $118,090 +3% |
| 2008 | $2,473 +0.4% | $114,660 +3% |
| 2007 | $2,463 +4.9% | $111,330 +3% |
| 2006 | $2,349 +3.5% | $108,090 +3% |
| 2005 | $2,268 +2.8% | $104,950 +3% |
| 2004 | $2,207 +1.7% | $101,900 +3% |
| 2003 | $2,171 +9% | $98,940 +3% |
| 2002 | $1,993 +12.4% | $96,060 +6.1% |
| 2000 | $1,773 | $90,560 |
Find assessor info on the county website
Monthly payment
Est. payment
Payment breakdown
Explore the cost of this home by adjusting the details. Changes won't be saved.Climate risks
Neighborhood: Powellhurst Gilbert
Nearby schools
Schools provided by the listing agent
- Elementary: Gilbert Hts
- Middle: Alice Ott
- High: David Douglas
Source: RMLS (OR). This data may not be complete. We recommend contacting the local school district to confirm school assignments for this home.
Similar homes
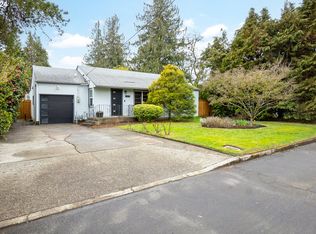
- $399,0003 bd2 ba982 sqft4918 SE 128th Ave, Portland, OR 97236Active
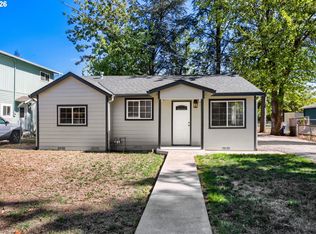
 MLS ID #336803720, Sean Besso, MORE Realty. RMLS (OR)
 - $--3 bd2 ba1.2k sqft12549 SE Tibbetts St, Portland, OR 97236Auction
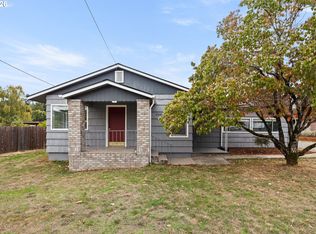
 Xome
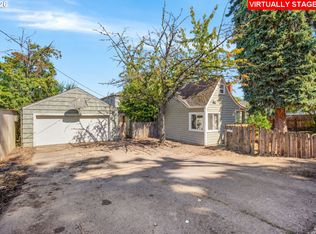
Xome - $399,9993 bd2 ba1.6k sqft6000 SE 128th Ave, Portland, OR 97236Active
 MLS ID #755116475, Sunny Hildebrand, Hildebrand Realty. RMLS (OR)
 - $375,0003 bd2 ba1.5k sqft13025 SE Harold St, Portland, OR 97236Active
 MLS ID #552272686, Nick Shivers, eXp Realty, LLC. RMLS (OR)
 - $399,9003 bd2 ba1.1k sqft13052 SE Cora St, Portland, OR 97236ActiveMLS ID #586014334, Leona Mullen, Matin Real Estate. RMLS (OR)
- $409,0003 bd1 ba972 sqft13137 SE Francis St, Portland, OR 97236ActiveMLS ID #303236988, Dennis Kelley, Builders Marketing Group. RMLS (OR)
- $415,0004 bd2 ba1.4k sqft12905 SE Ramona St, Portland, OR 97236ActiveMLS ID #355929449, Joseph Tommy, Pellego, LLC. RMLS (OR)
- $411,0003 bd2 ba1.4k sqft2926 SE 144th Ave, Portland, OR 97236ActiveMLS ID #130955092, Greg Walczyk, Walczyk Associates Realty. RMLS (OR)
- $409,9993 bd2 ba1.2k sqft2915 SE 133rd Ave, Portland, OR 97236ActiveMLS ID #228913771, Jamie Marion, Windermere Realty Trust. RMLS (OR)
- $389,9004 bd3 ba1.6k sqft12332 SE Holgate Blvd, Portland, OR 97236ActiveMLS ID #147196150, Steven Vo, Dalton Wade, Inc, A Corporation of Florida. RMLS (OR)
- $350,0003 bd2 ba1.6k sqft3280 SE 127th Pl, Portland, OR 97236ActiveMLS ID #236520606, Stacey Bent, Streamline Real Estate. RMLS (OR)
- $399,0004 bd3 ba1.5k sqft6444 SE 129th Pl, Portland, OR 97236ActiveMLS ID #734093519, Carrie Coffin, Keller Williams PDX Central. RMLS (OR)
- $370,0002 bd1 ba1.1k sqft6481 SE 142nd Ave, Portland, OR 97236ActiveMLS ID #437734653, Trevor Emmett, John L. Scott Portland Central. RMLS (OR)
- $479,5003 bd2 ba1.4k sqft2659 SE 130th Ave, Portland, OR 97236ActiveMLS ID #375013504, Sondra Schanbacher, MORE Realty. RMLS (OR)
- $430,0003 bd1 ba1.4k sqft12839 SE Raymond St, Portland, OR 97236ActiveMLS ID #589481043, Benjamin Hollenbaugh, Living PDX Real Estate. RMLS (OR)
- $389,9003 bd2 ba1.4k sqft2145 SE 141st Ave, Portland, OR 97233ActiveMLS ID #174934230, Lizbeth Abbott, Tree City Real Estate. RMLS (OR)
- $395,0003 bd2 ba1.2k sqft11500 SE Hawthorne Blvd, Portland, OR 97216ActiveMLS ID #227962285, Sharon Parmenter, Opendoor Brokerage LLC. RMLS (OR)
- $499,9003 bd2 ba1.8k sqft14556 SE Bush St, Portland, OR 97236ActiveMLS ID #484822435, Alexander Roy, Premiere Property Group, LLC. RMLS (OR)
