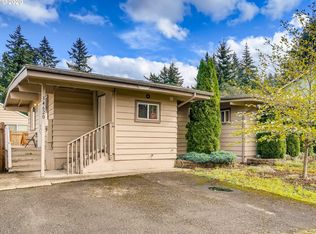
Classic Portland Mid-Century Ranch — Charm, Character, and Possibility. This single-level 3 bed/2 bath ranch delivers vintage style with a comfortable, flowing floor plan and boundless potential. Highlights include a cozy living room with fireplace, fully functional retro kitchen with breakfast bar that spills into the dining room. A spacious primary suite featuring a walk-in shower and a hall bath with a jetted tub and double sink vanity. The show-stopping grand room, anchored by a stone fireplace and oak wet bar is bathed in natural light from floor-to-ceiling windows - an entertainer's dream. Step outside to an expansive backyard featuring an in-ground pool, perfect for summer gatherings. Powell Butte Nature Park offers a peaceful natural backdrop with over 600 acres and 10+ miles of hiking trails just blocks away. Set on a rare 1/3-acre corner lot, this property also offers exciting future development potential. Hardwood floors await under the carpet, ready to be rediscovered. Bring your vision and bold design ideas to rejuvenate this special gem of a property. [Home Energy Score = 1. HES Report at https://rpt.greenbuildingregistry.com/hes/OR10251930]
Active
$499,900
14556 SE Bush St, Portland, OR 97236
3beds
1,818sqft
Residential, Single Family Residence
Built in 1960
0.34 Acres Lot
$497,700 Zestimate®
$275/sqft
$-- HOA
What's special
Dining room
- 12 days
- 1,594
- 188
Likely to sell faster than
Zillow last checked:
Listing updated:
Listed by:
Alexander Roy 503-233-4592,
Premiere Property Group, LLC,
Josh Devine 503-868-9768,
Premiere Property Group, LLC
Source: RMLS (OR),MLS#: 484822435
Facts & features
Interior
Bedrooms & bathrooms
- Bedrooms: 3
- Bathrooms: 2
- Full bathrooms: 2
- Main level bathrooms: 2
Rooms
- Room types: Bedroom 2, Bedroom 3, Dining Room, Family Room, Kitchen, Living Room, Primary Bedroom
Primary bedroom
- Features: Double Closet, Suite, Wallto Wall Carpet
- Level: Main
- Area: 170
- Dimensions: 10 x 17
Bedroom 2
- Features: Hardwood Floors, Closet, Wallto Wall Carpet
- Level: Main
- Area: 99
- Dimensions: 9 x 11
Bedroom 3
- Features: Hardwood Floors, Closet, Wallto Wall Carpet
- Level: Main
- Area: 100
- Dimensions: 10 x 10
Dining room
- Features: Hardwood Floors, Sliding Doors, Wallto Wall Carpet
- Level: Main
- Area: 240
- Dimensions: 15 x 16
Kitchen
- Features: Dishwasher, Microwave, Double Sinks, Free Standing Range, Free Standing Refrigerator, Tile Floor
- Level: Main
- Area: 110
- Width: 11
Living room
- Features: Fireplace, Hardwood Floors, Wallto Wall Carpet
- Level: Main
- Area: 195
- Dimensions: 13 x 15
Heating
- Forced Air, Fireplace(s)
Cooling
- Central Air
Appliances
- Included: Free-Standing Range, Free-Standing Refrigerator, Microwave, Washer/Dryer, Dishwasher, Gas Water Heater, Tank Water Heater
- Laundry: Laundry Room
Features
- High Ceilings, Closet, Double Vanity, Double Closet, Suite, Tile
- Flooring: Hardwood, Tile, Wall to Wall Carpet
- Doors: Sliding Doors
- Windows: Aluminum Frames
- Basement: Crawl Space
- Number of fireplaces: 2
- Fireplace features: Gas, Wood Burning
Interior area
- Total structure area: 1,818
- Total interior livable area: 1,818 sqft
Video & virtual tour
Property
Parking
- Total spaces: 2
- Parking features: Driveway, RV Access/Parking, Garage Door Opener, Attached
- Attached garage spaces: 2
- Has uncovered spaces: Yes
Accessibility
- Accessibility features: Minimal Steps, One Level, Accessibility
Features
- Stories: 1
- Patio & porch: Covered Patio, Patio
- Exterior features: Yard
- Has private pool: Yes
- Fencing: Fenced
- Has view: Yes
- View description: Trees/Woods
Lot
- Size: 0.34 Acres
- Dimensions: 100' x 150'
- Features: Corner Lot, Level, SqFt 10000 to 14999
Details
- Additional structures: Outbuilding, RVParking
- Parcel number: R249625
- Zoning: R7
Construction
Type & style
- Home type: SingleFamily
- Architectural style: Ranch
- Property subtype: Residential, Single Family Residence
Materials
- Brick, Other, Wood Siding
- Foundation: Concrete Perimeter
- Roof: Composition
Condition
- Resale
- New construction: No
- Year built: 1960
Utilities & green energy
- Gas: Gas
- Sewer: Public Sewer
- Water: Public
Community & HOA
Community
- Subdivision: Centennial
HOA
- Has HOA: No
Location
- Region: Portland
Financial & listing details
- Price per square foot: $275/sqft
- Tax assessed value: $571,480
- Annual tax amount: $6,832
- Date on market: 9/24/2026
- Listing terms: Cash,Conventional
- Road surface type: Paved
Estimated market value
$497,700
$473,000 - $523,000
$2,850/mo
Price history
| Date | Event | Price |
|---|---|---|
| 9/24/2026 | Listed for sale | $499,900$275/sqft |
Source:  RMLS (OR) #484822435 Report a problem RMLS (OR) #484822435 Report a problem | ||
Public tax history
| Year | Property taxes | Tax assessment |
|---|---|---|
| 2025 | $6,832 +4.3% | $295,300 +3% |
| 2024 | $6,551 +4.5% | $286,700 +3% |
| 2023 | $6,271 +2.5% | $278,350 +3% |
| 2022 | $6,118 -0.9% | $270,250 +3% |
| 2021 | $6,171 +12.1% | $262,380 +3% |
| 2020 | $5,503 +3.9% | $254,740 +3% |
| 2019 | $5,296 | $247,330 +3% |
| 2018 | $5,296 +3.5% | $240,130 +3% |
| 2017 | $5,118 +10.9% | $233,140 +3% |
| 2016 | $4,615 | $226,350 +3% |
| 2015 | $4,615 +6.6% | $219,760 +3% |
| 2014 | $4,330 +24.9% | $213,360 +3% |
| 2013 | $3,467 +6.9% | $207,150 +7.4% |
| 2012 | $3,243 -9.8% | $192,900 -5.1% |
| 2011 | $3,593 -12.7% | $203,280 +3% |
| 2010 | $4,116 +0.7% | $197,360 +3% |
| 2009 | $4,089 +3.2% | $191,620 +3% |
| 2008 | $3,962 +0.1% | $186,040 +3% |
| 2007 | $3,958 +3.3% | $180,630 +3% |
| 2006 | $3,833 +2.8% | $175,370 +3% |
| 2005 | $3,730 +5.3% | $170,270 +3% |
| 2004 | $3,543 +5.3% | $165,320 +3% |
| 2003 | $3,363 +2.6% | $160,510 +3% |
| 2002 | $3,278 +12.9% | $155,840 +6.1% |
| 2000 | $2,903 | $146,910 |
Find assessor info on the county website
Monthly payment
Est. payment
Payment breakdown
Explore the cost of this home by adjusting the details. Changes won't be saved.Climate risks
Neighborhood: Centennial
Nearby schools
Schools provided by the listing agent
- Elementary: Pleasant Valley
- Middle: Centennial
- High: Centennial
Source: RMLS (OR). This data may not be complete. We recommend contacting the local school district to confirm school assignments for this home.

Similar homes
- $499,9003 bd2 ba1.5k sqft3133 SE 152nd Ave, Portland, OR 97236Active
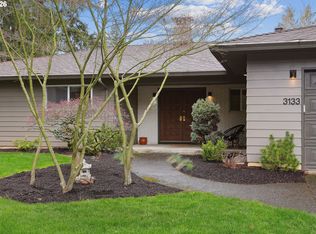
 MLS ID #362057121, Ellen Payne, Think Real Estate. RMLS (OR)
 - $475,0005 bd2 ba2.7k sqft2918 SE 143rd Ave, Portland, OR 97236Active
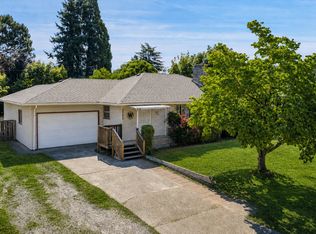 MLS ID #739289581, Korrie Hicks, KOR Realty. RMLS (OR)
 - $--3 bd1 ba936 sqft12922 SE Center St, Portland, OR 97236AuctionServiceLink Auction
- $--3 bd2 ba1.2k sqft12549 SE Tibbetts St, Portland, OR 97236Auction
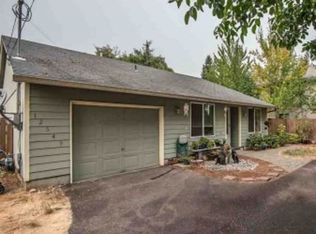 Xome
Xome - $489,9003 bd2 ba1.5k sqft15236 SE Kelly St, Portland, OR 97236ActiveMLS ID #239221456, Peter Nguyen, MORE Realty. RMLS (OR)
- $411,0003 bd2 ba1.4k sqft2926 SE 144th Ave, Portland, OR 97236ActiveMLS ID #130955092, Greg Walczyk, Walczyk Associates Realty. RMLS (OR)
- $470,0005 bd2 ba2.4k sqft14144 SE Powell Blvd, Portland, OR 97236ActiveMLS ID #638425610, Youssef Fransis, Kelly Right Real Estate of Portland, LLC. RMLS (OR)
- $497,0003 bd2 ba1.7k sqft5125 SE Jenne Rd, Portland, OR 97236ActiveMLS ID #493252071, Danielle Burkhardt, Keller Williams Realty Portland Elite. RMLS (OR)
- $489,9005 bd3 ba1.9k sqft3857 SE 136th Ave, Portland, OR 97236ActiveMLS ID #284089449, Cristopher Leal, Keller Williams Realty Portland Premiere. RMLS (OR)
- $510,0003 bd3 ba1.9k sqft2223 SE 139th Ave #A, Portland, OR 97233ActiveMLS ID #622465694, Zack Nolan, Kelly Right Real Estate of Portland, LLC. RMLS (OR)
- $599,9993 bd3 ba2.2k sqft16436 SE Meadowland Ct, Portland, OR 97236ActiveMLS ID #374528488, Ben Andrews, MORE Realty. RMLS (OR)
- $510,0004 bd2 ba1.7k sqft14062 SE Foster Rd, Portland, OR 97236ActiveMLS ID #308454462, Wenyan Zhu, Crestview Realty, LLC. RMLS (OR)
- $479,9004 bd3 ba1.6k sqft4050 SE 139th Ave, Portland, OR 97236ActiveMLS ID #539337365, Kathie Xu, Pete Anderson Realty Group. RMLS (OR)
- $415,0004 bd2 ba1.4k sqft12905 SE Ramona St, Portland, OR 97236ActiveMLS ID #355929449, Joseph Tommy, Pellego, LLC. RMLS (OR)
- $399,9993 bd2 ba1.6k sqft6000 SE 128th Ave, Portland, OR 97236ActiveMLS ID #755116475, Sunny Hildebrand, Hildebrand Realty. RMLS (OR)
- $435,0004 bd2 ba1.7k sqft13625 SE Bush St, Portland, OR 97236ActiveMLS ID #721017575, Sean Robbins, eXp Realty, LLC. RMLS (OR)
- $479,5003 bd2 ba1.4k sqft2659 SE 130th Ave, Portland, OR 97236ActiveMLS ID #375013504, Sondra Schanbacher, MORE Realty. RMLS (OR)
- $469,9003 bd2 ba1.3k sqft1229 SE 139th Ave, Portland, OR 97233ActiveMLS ID #510122573, Rick Sadle, Keller Williams Realty Professionals. RMLS (OR)
- $547,0003 bd3 ba2.1k sqft3338 SE 156th Ave, Portland, OR 97236ActiveMLS ID #792320593, Jordan Matin, Matin Real Estate. RMLS (OR)
