Quiet cul-de-sac inviting home offers a comfortable floor plan, lovely hardwood floors, A/C, friendly neighborhood, and convenient location. The spacious living, dining and kitchen areas feature an open layout that flows into a sunny sunroom—perfect for morning coffee, relaxing, or enjoying your plants year-round. Fresh paint and new carpeting add a nice touch, while the home’s practical layout offers plenty of opportunity to make it your own. Outside, mature landscaping creates a private garden setting w/a variety of fruit trees, including apple, fig, pear, cherry, peach, and persimmon. Conveniently located minutes from services, restaurants, parks, and everyday amenities, this home is a wonderful opportunity to enjoy a peaceful setting with room to add your personal touches. 3 bedrooms/2 baths + 2 extra rooms in lower level can be converted to 2 bedrooms w/egress windows + all appliances included. [Home Energy Score = 6. HES Report at https://rpt.greenbuildingregistry.com/hes/OR10251924]
Active
Price cut: $5K (9/21)
$424,900
14339 SE Alder Ct, Portland, OR 97233
3beds
1,610sqft
Residential, Single Family Residence
Built in 1974
7,840 Square Feet Lot
$424,600 Zestimate®
$264/sqft
$-- HOA
What's special
Private garden settingQuiet cul-de-sacSunny sunroomLovely hardwood floorsMature landscapingOpen layoutComfortable floor plan
- 16 days
- 542
- 83
Likely to sell faster than
Zillow last checked:
Listing updated:
Listed by:
Margarita Barragan 503-997-0262,
Cascade Hasson Sotheby's International Realty
Source: RMLS (OR),MLS#: 750707529
Facts & features
Interior
Bedrooms & bathrooms
- Bedrooms: 3
- Bathrooms: 2
- Full bathrooms: 2
- Main level bathrooms: 1
Rooms
- Room types: Bonus Room, Sun Room, Bedroom 2, Bedroom 3, Dining Room, Family Room, Kitchen, Living Room, Primary Bedroom
Primary bedroom
- Features: Closet, Laminate Flooring
- Level: Main
Bedroom 2
- Features: Closet
- Level: Main
Bedroom 3
- Features: Closet, Engineered Hardwood
- Level: Main
Dining room
- Features: Hardwood Floors, Sliding Doors
- Level: Main
Kitchen
- Features: Eat Bar, Hardwood Floors, Free Standing Range, Free Standing Refrigerator, Granite
- Level: Main
Living room
- Features: Family Room Kitchen Combo, Hardwood Floors
- Level: Main
Heating
- Forced Air
Cooling
- Central Air
Appliances
- Included: Dishwasher, Free-Standing Range, Free-Standing Refrigerator, Washer/Dryer, Gas Water Heater
Features
- Granite, High Ceilings, Closet, Eat Bar, Family Room Kitchen Combo
- Flooring: Engineered Hardwood, Hardwood, Laminate, Wall to Wall Carpet
- Doors: Sliding Doors
- Windows: Double Pane Windows, Vinyl Frames
- Basement: Daylight,Finished
Interior area
- Total structure area: 1,610
- Total interior livable area: 1,610 sqft
Property
Parking
- Total spaces: 2
- Parking features: Driveway, On Street, Attached
- Attached garage spaces: 2
- Has uncovered spaces: Yes
Features
- Levels: Multi/Split
- Stories: 2
- Patio & porch: Covered Patio, Patio
- Exterior features: Garden, Yard
Lot
- Size: 7,840 Square Feet
- Dimensions: 0.18 AC
- Features: Cul-De-Sac, SqFt 7000 to 9999
Details
- Additional structures: ToolShed
- Parcel number: R195990
Construction
Type & style
- Home type: SingleFamily
- Property subtype: Residential, Single Family Residence
Materials
- T111 Siding
- Foundation: Concrete Perimeter
- Roof: Composition
Condition
- Approximately
- New construction: No
- Year built: 1974
Utilities & green energy
- Gas: Gas
- Sewer: Public Sewer
- Water: Public
Community & HOA
HOA
- Has HOA: No
Location
- Region: Portland
Financial & listing details
- Price per square foot: $264/sqft
- Tax assessed value: $444,510
- Annual tax amount: $4,679
- Date on market: 9/12/2026
- Listing terms: Cash,Conventional,FHA,VA Loan
- Road surface type: Paved
Estimated market value
$424,600
$403,000 - $446,000
$2,733/mo
Price history
| Date | Event | Price |
|---|---|---|
| 9/21/2026 | Price change | $424,900-1.2%$264/sqft |
Source:  RMLS (OR) #750707529 Report a problem RMLS (OR) #750707529 Report a problem | ||
| 9/12/2026 | Listed for sale | $429,900+53.5%$267/sqft |
Source: RMLS (OR) #750707529 Report a problem | ||
| 9/30/2016 | Sold | $280,000-1.7%$174/sqft |
Source: RMLS (OR) #16692237 Report a problem | ||
| 8/12/2016 | Pending sale | $284,900$177/sqft |
Source: Fairplay Realty & Investments #16692237 Report a problem | ||
| 7/9/2016 | Price change | $284,900-3.1%$177/sqft |
Source: Fairplay Realty & Investments #16692237 Report a problem | ||
| 6/3/2016 | Listed for sale | $294,000$183/sqft |
Source: Fairplay Realty & Investments #16692237 Report a problem | ||
| 5/27/2016 | Pending sale | $294,000$183/sqft |
Source: Fairplay Realty & Investments #16692237 Report a problem | ||
| 5/11/2016 | Price change | $294,000-1.7%$183/sqft |
Source: Fairplay Realty & Investments #16692237 Report a problem | ||
| 4/14/2016 | Listed for sale | $299,000+163.4%$186/sqft |
Source: Fairplay Realty & Investments #16692237 Report a problem | ||
| 6/5/1995 | Sold | $113,500$70/sqft |
Source: Public Record Report a problem | ||
Public tax history
| Year | Property taxes | Tax assessment |
|---|---|---|
| 2025 | $4,679 +4.3% | $202,240 +3% |
| 2024 | $4,486 +4.5% | $196,350 +3% |
| 2023 | $4,295 +2.5% | $190,640 +3% |
| 2022 | $4,190 -0.9% | $185,090 +3% |
| 2021 | $4,227 +12.1% | $179,700 +3% |
| 2020 | $3,769 +3.9% | $174,470 +3% |
| 2019 | $3,627 | $169,390 +3% |
| 2018 | $3,627 +3.5% | $164,460 +3% |
| 2017 | $3,505 +9.1% | $159,670 +3% |
| 2016 | $3,214 | $155,020 +3% |
| 2015 | $3,214 +8.9% | $150,510 +3% |
| 2014 | $2,951 +20.3% | $146,130 +3% |
| 2013 | $2,453 +1.8% | $141,880 +3% |
| 2012 | $2,410 -2.1% | $137,750 +3% |
| 2011 | $2,461 -11.1% | $133,740 +3% |
| 2010 | $2,769 +0.3% | $129,850 +3% |
| 2009 | $2,761 +5.9% | $126,070 +3% |
| 2008 | $2,607 +0.1% | $122,400 +3% |
| 2007 | $2,604 +3.3% | $118,840 +3% |
| 2006 | $2,522 +2.3% | $115,380 +3% |
| 2005 | $2,465 +3% | $112,020 +3% |
| 2004 | $2,393 +5.7% | $108,760 +3% |
| 2003 | $2,263 +4.9% | $105,600 +3% |
| 2002 | $2,157 +12.9% | $102,530 +6.1% |
| 2000 | $1,910 +2.3% | $96,660 +3% |
| 1999 | $1,868 | $93,850 |
Find assessor info on the county website
Monthly payment
Est. payment
Payment breakdown
Explore the cost of this home by adjusting the details. Changes won't be saved.Climate risks
Neighborhood: Centennial
Nearby schools
Schools provided by the listing agent
- Elementary: Parklane
- Middle: Centennial
- High: Centennial
Source: RMLS (OR). This data may not be complete. We recommend contacting the local school district to confirm school assignments for this home.

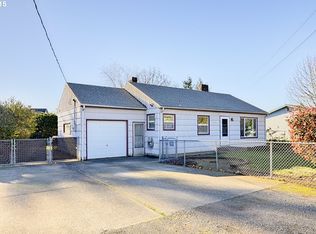
Similar homes
- $419,9003 bd2 ba1.3k sqft16720 SE Clinton St, Portland, OR 97236Active

 MLS ID #370462810, Jin Zhao, Kelly Right Real Estate of Portland, LLC. RMLS (OR)
 - $517,0004 bd2 ba2k sqft842 NE 113th Ave, Portland, OR 97220Active
 MLS ID #718795196, Mary Mayther-Slac, Vantage Point Properties Inc. RMLS (OR)
 - $379,0003 bd1 ba950 sqft14407 SE Stephens St, Portland, OR 97233Active
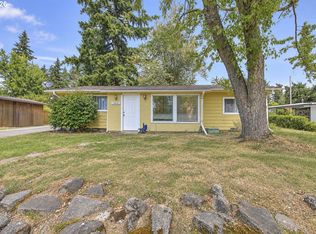 MLS ID #472561195, Susan Estes, RE/MAX Equity Group. RMLS (OR)
 - $420,0004 bd2 ba1.4k sqft614 NE 132nd Ave, Vancouver, WA 98684Active
 MLS ID #300598351, Mike Lamb, Windermere Northwest Living. RMLS (OR)
 - $539,9004 bd2 ba2k sqft1934 SE 155th Pl, Portland, OR 97233ActiveMLS ID #635026423, Christopher Kelly, Berkshire Hathaway HomeServices NW Real Estate. RMLS (OR)
- $409,0002 bd1 ba895 sqft13545 SE Division St, Portland, OR 97236ActiveMLS ID #689853462, Jin Zhao, Kelly Right Real Estate of Portland, LLC. RMLS (OR)
- $425,0003 bd2 ba1.4k sqft3131 SE 282nd Ave, Gresham, OR 97080ActiveMLS ID #428050552, Darren O'Halloran, Kohler Meyers O'Halloran Inc.. RMLS (OR)
- $469,8504 bd2 ba1.6k sqft415 SE Roberts Ave, Gresham, OR 97080ActiveMLS ID #265642030, Marcia Nolting, RE/MAX Advantage Group. RMLS (OR)
- $426,0003 bd1 ba1.2k sqft5926 SE Lexington St, Portland, OR 97206ActiveMLS ID #191261294, Sharon Parmenter, Opendoor Brokerage LLC. RMLS (OR)
- $365,0003 bd1 ba1k sqft1420 SE 117th Ave, Portland, OR 97216ActiveMLS ID #649635317, Steve Ahmed, Knipe Realty ERA Powered. RMLS (OR)
- $449,0003 bd1 ba1.5k sqft12336 SE Holgate Blvd #2, Portland, OR 97236ActiveMLS ID #768026445, Han Ngo, Quickenhome. RMLS (OR)
- $435,0004 bd2 ba1.6k sqft970 NW Wonderview Ct, Gresham, OR 97030ActiveMLS ID #225972631, Chris Johnson, CORE, Realtors. RMLS (OR)
- $450,0003 bd2 ba1.5k sqft8330 NE 16th St, Vancouver, WA 98664ActiveMLS ID #297069304, Layne Bouche, Realty One Group Prestige. RMLS (OR)
- $300,0003 bd2 ba1.6k sqft3280 SE 127th Pl, Portland, OR 97236ActiveMLS ID #236520606, Stacey Bent, Streamline Real Estate. RMLS (OR)
- $469,0004 bd2 ba1.5k sqft5630 SE 88th Ave, Portland, OR 97266ActiveMLS ID #160732392, Erin Monahan, Neighbors Realty. RMLS (OR)
- $235,0003 bd2 ba1.1k sqft12410 SE Main St, Portland, OR 97233ActiveMLS ID #24358912, Michael Palinsky, Reside Realty Group. RMLS (OR)
- $515,0003 bd3 ba2k sqft6090 SE Willow Ln, Milwaukie, OR 97267ActiveMLS ID #380072692, William Tucker, WVR Realty. RMLS (OR)
- $499,0004 bd2 ba2k sqft5901 SE Flavel Dr, Portland, OR 97206ActiveMLS ID #715779244, Al Bullard, Weichert, Realtors on Main Street. RMLS (OR)
- $450,0004 bd7 ba1.8k sqft6822 SE Woodstock Blvd, Portland, OR 97206ActiveMLS ID #149924573, Conor Finlay, CORE, Realtors. RMLS (OR)
- $479,9003 bd3 ba1.9k sqft13001 NE 83rd St, Vancouver, WA 98682ActiveMLS ID #646924048, Sutko Gojak, AgencyOne NW. RMLS (OR)
