Cute as a button! This 834 sq ft, 2-bedroom, 1-bathroom home is a great find for first-time buyers or investors. You'll love the hardwood floors and the kitchen and bathroom have been updated and has a newer roof so you can move right in without the hassle. Stay cozy year-round with a newer furnace and hot water heater for efficient, reliable heating. Head out back to a fully fenced yard and covered patio area — perfect for your pets, your garden, or just hanging out on a sunny afternoon. Solid starter home or a smart addition to your rental portfolio. Come take a look!
Active
$399,900
1127 SE 89th Ave, Portland, OR 97216
2beds
834sqft
Residential, Single Family Residence
Built in 1954
5,227 Square Feet Lot
$-- Zestimate®
$479/sqft
$-- HOA
What's special
Fully fenced yardCovered patio areaHardwood floorsNewer furnaceNewer roof
- 27 days
- 397
- 21
Zillow last checked:
Listing updated:
Listed by:
Mark Warmanen 503-799-9290,
Berkshire Hathaway HomeServices NW Real Estate
Source: RMLS (OR),MLS#: 569381750
Facts & features
Interior
Bedrooms & bathrooms
- Bedrooms: 2
- Bathrooms: 1
- Full bathrooms: 1
- Main level bathrooms: 1
Rooms
- Room types: Bedroom 2, Dining Room, Family Room, Kitchen, Living Room, Primary Bedroom
Primary bedroom
- Features: Hardwood Floors, Closet
- Level: Main
- Area: 140
- Dimensions: 10 x 14
Bedroom 2
- Features: Hardwood Floors, Closet
- Level: Main
- Area: 100
- Dimensions: 10 x 10
Dining room
- Level: Main
Kitchen
- Level: Main
Living room
- Features: Wallto Wall Carpet
- Level: Main
- Area: 204
- Dimensions: 12 x 17
Heating
- Forced Air
Appliances
- Included: Free-Standing Range, Free-Standing Refrigerator, Gas Water Heater
Features
- Closet
- Flooring: Hardwood, Laminate, Wall to Wall Carpet
- Basement: Crawl Space
Interior area
- Total structure area: 834
- Total interior livable area: 834 sqft
Property
Parking
- Parking features: Driveway
- Has uncovered spaces: Yes
Features
- Stories: 1
- Patio & porch: Covered Patio
Lot
- Size: 5,227 Square Feet
- Features: Level, SqFt 5000 to 6999
Details
- Additional structures: Outbuilding
- Parcel number: R275117
Construction
Type & style
- Home type: SingleFamily
- Architectural style: Ranch
- Property subtype: Residential, Single Family Residence
Materials
- Wood Siding
- Foundation: Concrete Perimeter
- Roof: Composition
Condition
- Resale
- New construction: No
- Year built: 1954
Utilities & green energy
- Gas: Gas
- Sewer: Public Sewer
- Water: Public
Community & HOA
HOA
- Has HOA: No
Location
- Region: Portland
Financial & listing details
- Price per square foot: $479/sqft
- Tax assessed value: $342,020
- Annual tax amount: $3,473
- Date on market: 9/11/2026
- Listing terms: Cash,Conventional,FHA,VA Loan
- Road surface type: Paved
Estimated market value
Not available
Estimated sales range
Not available
Not available
Price history
| Date | Event | Price |
|---|---|---|
| 9/11/2026 | Listed for sale | $399,900$479/sqft |
Source:  RMLS (OR) #569381750 Report a problem RMLS (OR) #569381750 Report a problem | ||
Public tax history
| Year | Property taxes | Tax assessment |
|---|---|---|
| 2025 | $3,473 +3.7% | $128,900 +3% |
| 2024 | $3,348 +4% | $125,150 +3% |
| 2023 | $3,220 +2.2% | $121,510 +3% |
| 2022 | $3,150 +1.7% | $117,980 +3% |
| 2021 | $3,097 +9% | $114,550 +3% |
| 2020 | $2,841 +3.8% | $111,220 +3% |
| 2019 | $2,737 | $107,990 +3% |
| 2018 | $2,737 +3% | $104,850 +3% |
| 2017 | $2,657 +14% | $101,800 +3% |
| 2016 | $2,330 | $98,840 +3% |
| 2015 | $2,330 +2.7% | $95,970 +3% |
| 2014 | $2,269 +14.6% | $93,180 +3% |
| 2013 | $1,980 +7.5% | $90,470 +3% |
| 2012 | $1,842 -3.1% | $87,840 +3% |
| 2011 | $1,901 +5.4% | $85,290 +3% |
| 2010 | $1,804 +2.7% | $82,810 +3% |
| 2009 | $1,757 +6% | $80,400 +3% |
| 2008 | $1,658 +0.3% | $78,060 +3% |
| 2007 | $1,653 +11.3% | $75,790 +3% |
| 2006 | $1,484 +4.7% | $73,590 +3% |
| 2005 | $1,418 -8.2% | $71,450 +3% |
| 2004 | $1,544 +2.3% | $69,370 +3% |
| 2003 | $1,510 +8.9% | $67,350 +3% |
| 2002 | $1,387 +7.4% | $65,390 +6.1% |
| 2000 | $1,292 | $61,650 |
Find assessor info on the county website
Monthly payment
Est. payment
Payment breakdown
Explore the cost of this home by adjusting the details. Changes won't be saved.Climate risks
Neighborhood: Montavilla
Nearby schools
Schools provided by the listing agent
- Elementary: Clark
- Middle: Harrison Park
- High: Leodis Mcdaniel
Source: RMLS (OR). This data may not be complete. We recommend contacting the local school district to confirm school assignments for this home.
Similar homes
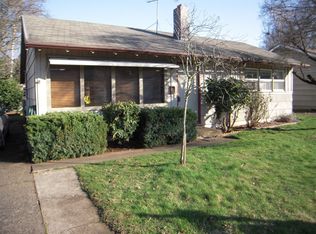
- $393,0003 bd2 ba1.1k sqft11726 SE Oak St, Portland, OR 97216Active
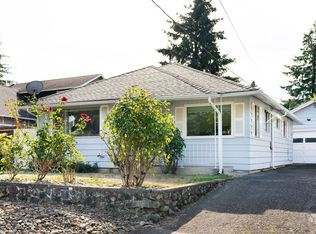
 MLS ID #155365633, Sally Mehalovich, RE/MAX Advantage Group. RMLS (OR)
 - $365,0003 bd1 ba1k sqft1420 SE 117th Ave, Portland, OR 97216Active
 MLS ID #649635317, Steve Ahmed, Knipe Realty ERA Powered. RMLS (OR)
 - $399,0002 bd1 ba895 sqft13545 SE Division St, Portland, OR 97236Active
 MLS ID #689853462, Jin Zhao, Kelly Right Real Estate of Portland, LLC. RMLS (OR)
 - $430,0003 bd2 ba1.2k sqft9801 SE Pardee St, Portland, OR 97266Active
 MLS ID #563229902, Christina Tenbarge, Georgetown Realty, Inc.. RMLS (OR)
 - $375,0002 bd1 ba864 sqft3405 SE 69th Ave, Portland, OR 97206ActiveMLS ID #133056060, Travis Thang Tran, Kelly Right Real Estate of Portland, LLC. RMLS (OR)
- $370,0003 bd1 ba1k sqft11650 NE Glisan St, Portland, OR 97220ActiveMLS ID #791792705, Sharon Parmenter, Opendoor Brokerage LLC. RMLS (OR)
- $490,0002 bd1 ba1k sqft12825 SE Lincoln St, Portland, OR 97233ActiveMLS ID #164984095, Charles Grant, MORE Realty. RMLS (OR)
- $437,0003 bd1 ba948 sqft3910 SE 71st Ave, Portland, OR 97206ActiveMLS ID #646865589, Sharon Parmenter, Opendoor Brokerage LLC. RMLS (OR)
- $329,9002 bd2 ba958 sqft4556 NE 97th Ave, Portland, OR 97220ActiveMLS ID #225402943, Dan McCrea, D&D Realty LLC. RMLS (OR)
- $423,0002 bd1 ba769 sqft4219 SE Ellis St, Portland, OR 97206ActiveMLS ID #413013714, Sharon Parmenter, Opendoor Brokerage LLC. RMLS (OR)
- $370,0002 bd1 ba1.1k sqft6481 SE 142nd Ave, Portland, OR 97236ActiveMLS ID #437734653, Trevor Emmett, John L. Scott Portland Central. RMLS (OR)
- $375,0003 bd1 ba836 sqft2807 SE 174th Ave, Portland, OR 97236ActiveMLS ID #430628308, Annette Kienberger, Berkshire Hathaway HomeServices NW Real Estate. RMLS (OR)
- $415,0003 bd2 ba1.1k sqft13725 SE Center St, Portland, OR 97236ActiveMLS ID #774787152, Chelsea Quinn, Century 21 North Homes Realty. RMLS (OR)
- $315,0003 bd3 ba1.1k sqft12103 SE Harold St, Portland, OR 97266ActiveMLS ID #599623960, Sharon Parmenter, Opendoor Brokerage LLC. RMLS (OR)
- $400,0003 bd3 ba1.2k sqft571 SW 207th Ave, Beaverton, OR 97006ActiveMLS ID #220263407, Sharon Parmenter, Opendoor Brokerage LLC. RMLS (OR)
- $388,5002 bd1 ba670 sqft2311 SW 6th Ave, Camas, WA 98607ActiveRMLS (OR)
- $267,0002 bd1 ba808 sqft122 SE 73rd Ave, Portland, OR 97215ActiveMLS ID #413938489, Sharon Parmenter, Opendoor Brokerage LLC. RMLS (OR)
- $327,9002 bd2 ba1.1k sqft12226 SE Long St, Portland, OR 97236ActiveMLS ID #282320308, John Loew, Knipe Realty ERA Powered. RMLS (OR)
- $379,9902 bd2 ba1k sqft232 NW Uptown Ter APT 1B, Portland, OR 97210ActiveMLS ID #576358818, Donna Schroder, Next Door Properties, LLC. RMLS (OR)
