Delightful, custom built ranch with prime 7th tee golf course setting. Spend halcyon mornings relaxing on sun sheltered 10x28 patio enjoying the breathtaking golf vistas. Seamless transitions from indoor to outdoor spaces. Tastefully remodeled kitchen including cabinets. Newer wood floors. New roof 2018. Vinyl windows. Oversize, finished dbl garage with storage galore. King City: the apogee of resort style 55+ living.
Active
Price cut: $14K (7/17)
$435,000
16205 SW King Charles Ave, King City, OR 97224
2beds
1,163sqft
Residential, Single Family Residence
Built in 1966
3,920 Square Feet Lot
$-- Zestimate®
$374/sqft
$72/mo HOA
What's special
Breathtaking golf vistasTastefully remodeled kitchenNewer wood floors
- 122 days |
- 641 |
- 18 |
Zillow last checked:
Listing updated:
Listed by:
Bradley Wyatt 503-639-7220,
Prestige Properties Inc
Source: RMLS (OR),MLS#: 419029266
Facts & features
Interior
Bedrooms & bathrooms
- Bedrooms: 2
- Bathrooms: 2
- Full bathrooms: 2
- Main level bathrooms: 2
Rooms
- Room types: Entry, Bedroom 2, Dining Room, Family Room, Kitchen, Living Room, Primary Bedroom
Primary bedroom
- Features: Hardwood Floors, Suite
- Level: Main
- Area: 143
- Dimensions: 11 x 13
Bedroom 2
- Features: Wallto Wall Carpet
- Level: Main
- Area: 100
- Dimensions: 10 x 10
Dining room
- Features: Hardwood Floors, Patio, Sliding Doors
- Level: Main
- Area: 143
- Dimensions: 11 x 13
Kitchen
- Features: Eat Bar, Updated Remodeled
- Level: Main
- Area: 117
- Width: 13
Living room
- Features: Hardwood Floors
- Level: Main
- Area: 247
- Dimensions: 13 x 19
Heating
- Forced Air
Cooling
- Central Air
Appliances
- Included: Dishwasher, Disposal, Free-Standing Range, Free-Standing Refrigerator, Washer/Dryer, Electric Water Heater
Features
- Eat Bar, Updated Remodeled, Suite
- Flooring: Wall to Wall Carpet, Wood, Hardwood
- Doors: Storm Door(s), Sliding Doors
- Windows: Double Pane Windows, Vinyl Frames
- Basement: Crawl Space
Interior area
- Total structure area: 1,163
- Total interior livable area: 1,163 sqft
Property
Parking
- Total spaces: 2
- Parking features: Driveway, Garage Door Opener, Attached
- Attached garage spaces: 2
- Has uncovered spaces: Yes
Accessibility
- Accessibility features: Accessible Approachwith Ramp, Accessible Full Bath, Main Floor Bedroom Bath, One Level, Accessibility
Features
- Levels: One
- Stories: 1
- Patio & porch: Covered Patio, Patio
- Has view: Yes
- View description: Golf Course
Lot
- Size: 3,920 Square Feet
- Features: Corner Lot, Golf Course, Level, SqFt 3000 to 4999
Details
- Parcel number: R521439
Construction
Type & style
- Home type: SingleFamily
- Architectural style: Ranch
- Property subtype: Residential, Single Family Residence
Materials
- Wood Siding
- Foundation: Concrete Perimeter
- Roof: Composition
Condition
- Resale,Updated/Remodeled
- New construction: No
- Year built: 1966
Utilities & green energy
- Gas: Gas
- Sewer: Public Sewer
- Water: Public
Community & HOA
Community
- Senior community: Yes
- Subdivision: King City
HOA
- Has HOA: Yes
- Amenities included: Commons, Library, Management, Meeting Room, Party Room, Pool, Recreation Facilities
- HOA fee: $860 annually
Location
- Region: King City
Financial & listing details
- Price per square foot: $374/sqft
- Tax assessed value: $433,440
- Annual tax amount: $4,207
- Date on market: 4/15/2026
- Listing terms: Cash,Conventional
- Road surface type: Paved
Estimated market value
Not available
Estimated sales range
Not available
Not available
Price history
| Date | Event | Price |
|---|---|---|
| 7/17/2026 | Price change | $435,000-3.1%$374/sqft |
Source:  RMLS (OR) #419029266 Report a problem RMLS (OR) #419029266 Report a problem | ||
| 6/13/2026 | Listed for sale | $449,000+39.2%$386/sqft |
Source: RMLS (OR) #419029266 Report a problem | ||
| 10/13/2017 | Sold | $322,500$277/sqft |
Source: RMLS (OR) #17455309 Report a problem | ||
| 9/10/2017 | Pending sale | $322,500$277/sqft |
Source: Prestige Properties Inc #17455309 Report a problem | ||
| 8/25/2017 | Price change | $322,500-7.2%$277/sqft |
Source: Prestige Properties Inc #17455309 Report a problem | ||
| 7/7/2017 | Listed for sale | $347,500$299/sqft |
Source: Prestige Properties Inc #17455309 Report a problem | ||
Public tax history
| Year | Property taxes | Tax assessment |
|---|---|---|
| 2025 | $4,207 +10.3% | $236,910 +3% |
| 2024 | $3,813 +2.7% | $230,010 +3% |
| 2023 | $3,711 +3% | $223,320 +3% |
| 2022 | $3,605 +2.6% | $216,820 |
| 2021 | $3,514 +3% | -- |
| 2020 | $3,411 +3.3% | $204,380 +3% |
| 2019 | $3,300 +4.4% | $198,430 |
| 2018 | $3,163 | $198,430 +6.1% |
| 2017 | $3,163 +9% | $187,050 +3% |
| 2016 | $2,901 | $181,610 +3% |
| 2015 | $2,901 +4.3% | $176,330 +3% |
| 2014 | $2,781 +10.9% | $171,200 +3% |
| 2013 | $2,507 +4.7% | $166,220 +3% |
| 2012 | $2,394 -2.1% | $161,380 -18.6% |
| 2011 | $2,445 +2% | $198,170 -3.6% |
| 2010 | $2,397 +2.2% | $205,640 -7% |
| 2009 | $2,345 +4.3% | $221,180 -10.3% |
| 2008 | $2,248 +3% | $246,640 -5.8% |
| 2007 | $2,182 +7.9% | $261,700 +10.6% |
| 2006 | $2,023 -1% | $236,650 +27.6% |
| 2005 | $2,043 +5.9% | $185,470 +11.9% |
| 2004 | $1,929 +0.6% | $165,690 +7% |
| 2003 | $1,918 +4.2% | $154,850 +6.4% |
| 2002 | $1,842 +6.7% | $145,570 +0.8% |
| 2001 | $1,725 +6.1% | $144,370 0% |
| 2000 | $1,626 | $144,390 |
Find assessor info on the county website
Monthly payment
Est. payment
Payment breakdown
Explore the cost of this home by adjusting the details. Changes won't be saved.Climate risks
Neighborhood: 97224
Nearby schools
GreatSchools rating
- 6/10Alberta Rider Elementary SchoolGrades: K-5Distance: 0.7 mi
- 5/10Twality Middle SchoolGrades: 6-8Distance: 1.7 mi
- 4/10Tualatin High SchoolGrades: 9-12Distance: 3.5 mi
Schools provided by the listing agent
- Elementary: Alberta Rider
- Middle: Twality
- High: Tualatin
Source: RMLS (OR). This data may not be complete. We recommend contacting the local school district to confirm school assignments for this home.
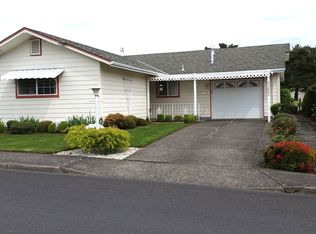
- $409,5002 bd1 ba1k sqft12480 SW King George Dr, King City, OR 97224Off Market
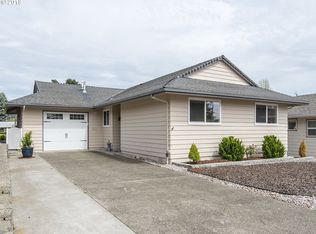
- $421,2002 bd2 ba1k sqft12474 SW King George Dr, King City, OR 97224Off Market
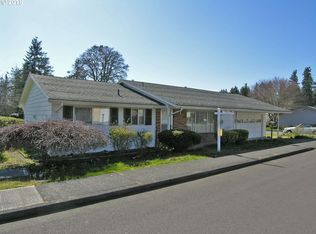
- $371,5002 bd1 ba1k sqft16200 SW King Charles Ave, King City, OR 97224Off Market
- $383,2002 bd1 ba1k sqft16255 SW King Charles Ave, King City, OR 97224Off Market
- $375,3002 bd1 ba1k sqft12475 SW King George Dr, King City, OR 97224Off Market
- $363,1002 bd1 ba1k sqft16210 SW King Charles Ave, King City, OR 97224Off Market
- $419,8002 bd2 ba1.2k sqft12468 SW King George Dr, King City, OR 97224Off Market
- $374,7002 bd1 ba1.1k sqft16250 SW King Charles Ave, King City, OR 97224Off Market
A local agent can set up tours, give advice and negotiate with sellers.
Similar homes
- $511,0003 bd2 ba1.3k sqft12685 SW Percheron Ln, Beaverton, OR 97008Active

 MLS ID #705780976, Sharon Parmenter, Opendoor Brokerage LLC. RMLS (OR)
 - $515,0003 bd2 ba1.4k sqft19565 SW Southview Pl, Beaverton, OR 97078For Sale

 MLS ID #844024, SARAH BRAZEAL, Exp Realty, Llc. WVMLS
 - $499,9003 bd1 ba1k sqft30825 SW Fir Ave, Wilsonville, OR 97070For Sale
 MLS ID #844537, ROY WIDING, Certified Realty Co. WVMLS
 - $499,0003 bd2 ba1.2k sqft10852 SW 65th Ave, Portland, OR 97219Active
 MLS ID #109110826, Lisa Molini, Metro West Realty. RMLS (OR)
 - $288,0002 bd3 ba1.3k sqft14840 SW 106th Ave, Tigard, OR 97224ActiveMLS ID #791707655, John Velez, Keller Williams Realty Portland Premiere. RMLS (OR)
- $625,0002 bd2 ba1.4k sqft6470 SW Old Scholls Ferry Rd, Portland, OR 97223ActiveMLS ID #393305423, Chris Shepard, Uptown Properties, LLC. RMLS (OR)
- $585,0003 bd2 ba1.5k sqft10210 SW Crestwood Ct, Beaverton, OR 97008ActiveMLS ID #183062851, Steve Nassar, Premiere Property Group, LLC. RMLS (OR)
- $549,9003 bd2 ba1.3k sqft17921 SW Farwest Ln, Sherwood, OR 97140ActiveMLS ID #396587717, Jim Collison, RE/MAX Equity Group. RMLS (OR)
- $480,0003 bd1 ba1.5k sqft3801 SW Plum St, Portland, OR 97219ActiveMLS ID #491170978, Sally Gaudina, MORE Realty. RMLS (OR)
- $441,0003 bd3 ba1.4k sqft773 NW Forest Creek Dr, Hillsboro, OR 97124ActiveMLS ID #112082400, Sharon Parmenter, Opendoor Brokerage LLC. RMLS (OR)
- $414,9003 bd2 ba1.4k sqft5225 Jean Rd APT 205, Lake Oswego, OR 97035ActiveMLS ID #684629897, Kristin Sholes, MORE Realty. RMLS (OR)
- $517,0003 bd2 ba1.6k sqft19015 SW Jessica Way, Aloha, OR 97006ActiveMLS ID #521092151, Sharon Parmenter, Opendoor Brokerage LLC. RMLS (OR)
- $499,9003 bd1 ba1k sqft13467 SW Devonshire Dr, Beaverton, OR 97005ActiveMLS ID #263008908, Shanon O'Roke, John L. Scott. RMLS (OR)
- $410,0003 bd2 ba1.2k sqft1772 SE 135th Ave, Portland, OR 97233For Sale
 MLS ID #220224731, Drue Candace Ripp, Bend Premier Real Estate LLC. Oregon Datashare
 - $440,0003 bd2 ba1.2k sqft9606 N Clarendon Ave, Portland, OR 97203ActiveMLS ID #603843686, Israel Hill, John L. Scott Portland Central. RMLS (OR)
- $424,8002 bd2 ba1.3k sqft1837 NE 148th Pl, Portland, OR 97230Off Market
- $525,0003 bd2 ba1.1k sqft18620 Boynton St, Oregon City, OR 97045For SaleMLS ID #844307, JOAN CARRILLO, Tu Casa Corporation. WVMLS
- $439,0002 bd1 ba1.1k sqft5909 SE Carlton St, Portland, OR 97206ActiveMLS ID #612376721, Derek Goude, Realty First. RMLS (OR)
- $419,9003 bd2 ba1.3k sqft16720 SE Clinton St, Portland, OR 97236ActiveMLS ID #370462810, Jin Zhao, Kelly Right Real Estate of Portland, LLC. RMLS (OR)
- $474,9502 bd2 ba1.5k sqft3616 SE Harvey St, Milwaukie, OR 97222ActiveMLS ID #738238955, Michael Smira, John L. Scott Portland Central. RMLS (OR)
