Step into this well maintained Oregon City gem in an established neighborhood featuring a new roof, a new garage door, and a bright, easy-living layout. The backyard is ready for summer fun and gardening. There's plenty of additional parking for your toys and RV and you’re just moments away from Chapin Park, with trails, open fields, and a great playground that makes the neighborhood feel alive.
For sale
Listed by: Tu Casa Corporation • JOAN CARRILLO • Contact: Cell: 503-803-8759
$525,000
18620 Boynton St, Oregon City, OR 97045
3beds
1,126sqft
Single Family Residence
Built in 1973
10,018 Square Feet Lot
$520,900 Zestimate®
$466/sqft
$-- HOA
What's special
New garage doorNew roofBright easy-living layout
- 71 days
- 396
- 33
Zillow last checked:
Listing updated:
Listed by:
JOAN CARRILLO Cell:503-803-8759,
Tu Casa Corporation
Source: WVMLS,MLS#: 844307
Facts & features
Interior
Bedrooms & bathrooms
- Bedrooms: 3
- Bathrooms: 2
- Full bathrooms: 2
Primary bedroom
- Level: Main
Dining room
- Features: Area (Combination)
Kitchen
- Level: Main
Living room
- Level: Main
Heating
- Forced Air
Appliances
- Included: Dishwasher, Electric Range
Features
- Flooring: Laminate
- Has fireplace: Yes
- Fireplace features: Living Room, Gas
Interior area
- Total structure area: 1,126
- Total interior livable area: 1,126 sqft
Property
Parking
- Total spaces: 2
- Parking features: Attached
- Attached garage spaces: 2
Features
- Levels: One
- Stories: 1
- Patio & porch: Covered Patio
- Fencing: Fenced
Lot
- Size: 10,018 Square Feet
Details
- Additional structures: Shed(s), RV/Boat Storage
- Parcel number: 00857807
Construction
Type & style
- Home type: SingleFamily
- Property subtype: Single Family Residence
Materials
- Fiber Cement, Lap Siding
- Roof: Composition
Condition
- New construction: No
- Year built: 1973
Utilities & green energy
- Sewer: Public Sewer
- Water: Public
Community & HOA
HOA
- Has HOA: No
Location
- Region: Oregon City
Financial & listing details
- Price per square foot: $466/sqft
- Tax assessed value: $447,447
- Annual tax amount: $4,251
- Price range: $525K - $525K
- Date on market: 8/6/2026
- Listing agreement: Exclusive Right To Sell
- Listing terms: VA Loan,Cash,FHA,Conventional
Estimated market value
$520,900
$495,000 - $547,000
$2,676/mo
Price history
| Date | Event | Price |
|---|---|---|
| 8/6/2026 | Listed for sale | $525,000+6.2%$466/sqft |
Source:  WVMLS #844307 Report a problem WVMLS #844307 Report a problem | ||
| 7/31/2023 | Sold | $494,500-0.9%$439/sqft |
Source:  RMLS (OR) #23381449 Report a problem RMLS (OR) #23381449 Report a problem | ||
| 6/29/2023 | Pending sale | $499,000$443/sqft |
Source: RMLS (OR) #23381449 Report a problem | ||
| 6/24/2023 | Listed for sale | $499,000+288.3%$443/sqft |
Source: RMLS (OR) #23381449 Report a problem | ||
| 10/1/1997 | Sold | $128,500$114/sqft |
Source: Public Record Report a problem | ||
Public tax history
| Year | Property taxes | Tax assessment |
|---|---|---|
| 2025 | $4,251 +10.2% | $212,159 +3% |
| 2024 | $3,856 +2.5% | $205,980 +3% |
| 2023 | $3,761 +6% | $199,981 +3% |
| 2022 | $3,548 +4.2% | $194,157 +3% |
| 2021 | $3,405 +2.9% | $188,502 +3% |
| 2020 | $3,308 +2.2% | $183,012 +3% |
| 2019 | $3,237 +5.2% | $177,682 +3% |
| 2018 | $3,077 | $172,507 +3% |
| 2017 | $3,077 +4.6% | $167,483 +3% |
| 2016 | $2,942 | $162,605 +3% |
| 2015 | $2,942 +2.6% | $157,869 +3% |
| 2014 | $2,868 +6% | $153,271 +3% |
| 2013 | $2,705 +4% | $148,807 +3% |
| 2012 | $2,602 +3.6% | $144,473 +3% |
| 2011 | $2,512 +2.1% | $140,265 +3% |
| 2010 | $2,461 +2.3% | $136,180 +3% |
| 2009 | $2,405 +5.7% | $132,214 +3% |
| 2008 | $2,274 +8.7% | $128,363 +3% |
| 2007 | $2,092 +6.3% | $124,624 +3% |
| 2006 | $1,969 +2.1% | $120,994 +3% |
| 2005 | $1,930 +2.4% | $117,470 +3% |
| 2004 | $1,885 +1.6% | $114,049 +3% |
| 2003 | $1,856 +3% | $110,727 +3% |
| 2002 | $1,802 -0.2% | $107,502 +3% |
| 2001 | $1,806 -0.5% | $104,371 +3% |
| 2000 | $1,814 | $101,331 |
Find assessor info on the county website
Monthly payment
Est. payment
Payment breakdown
Explore the cost of this home by adjusting the details. Changes won't be saved.Climate risks
Neighborhood: South End
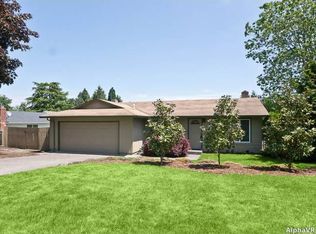
- $485,2003 bd2 ba1.3k sqft18640 Boynton St, Oregon City, OR 97045Off Market
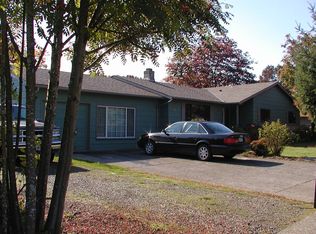
- $510,7003 bd2 ba1.7k sqft206 Warner Parrott Rd, Oregon City, OR 97045Off Market
- $486,0003 bd2 ba1.3k sqft18650 Boynton St, Oregon City, OR 97045Off Market
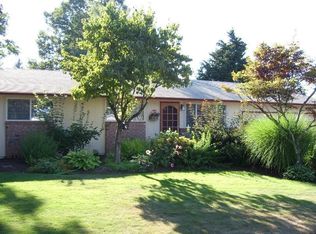
- $433,3003 bd1 ba988 sqft18621 Boynton St, Oregon City, OR 97045Off Market
Similar homes
- $509,0003 bd2 ba1.4k sqft374 Warner Parrott Rd, Oregon City, OR 97045Active

 MLS ID #115753186, Gary Griggs, Windermere Community Realty. RMLS (OR)
 - $515,0003 bd1 ba1k sqft8206 SW Ponca Ct, Tualatin, OR 97062Active
 MLS ID #240254087, Shawn Kelly, MORE Realty. RMLS (OR)
 - $499,9993 bd2 ba1.4k sqft9150 SW Apache Dr, Tualatin, OR 97062Active
 MLS ID #387948585, Nick Knight, Knight Realty Group LLC. RMLS (OR)
 - $479,0003 bd2 ba1.2k sqft19145 Addie St, Gladstone, OR 97027Active
 MLS ID #547241899, Roulette Milhaupt, Realty First. RMLS (OR)
 - $450,0003 bd1 ba1k sqft3673 Mapleton Dr, West Linn, OR 97068ActiveMLS ID #379424362, Margaret Odegard, Berkshire Hathaway HomeServices NW Real Estate. RMLS (OR)
- $525,0003 bd3 ba1.2k sqft23041 SW Schamburg Dr, Sherwood, OR 97140ActiveMLS ID #247545486, Marlon Bump, Uptown Properties, LLC. RMLS (OR)
- $469,9504 bd2 ba1.1k sqft1700 SE River Forest Rd, Milwaukie, OR 97267ActiveMLS ID #756681910, Chad Hohman, HomeTown Realty. RMLS (OR)
- $549,9004 bd2 ba1.6k sqft25 NE 192nd Ave, Portland, OR 97230ActiveMLS ID #156909486, Sunny Hildebrand, Hildebrand Realty. RMLS (OR)
- $486,0003 bd2 ba1.5k sqft2331 SW 27th Dr, Gresham, OR 97080ActiveMLS ID #665246190, Kris Cochran, Cochran Property Group Inc.. RMLS (OR)
- $490,0002 bd1 ba1k sqft12825 SE Lincoln St, Portland, OR 97233ActiveMLS ID #164984095, Charles Grant, MORE Realty. RMLS (OR)
- $499,0003 bd2 ba1.3k sqft12685 SW Percheron Ln, Beaverton, OR 97008ActiveMLS ID #705780976, Sharon Parmenter, Opendoor Brokerage LLC. RMLS (OR)
- $517,0003 bd3 ba1.6k sqft13875 SE Kingsfisher Way, Happy Valley, OR 97015ActiveMLS ID #263869505, Sharon Parmenter, Opendoor Brokerage LLC. RMLS (OR)
- $575,0003 bd2 ba1.5k sqft10210 SW Crestwood Ct, Beaverton, OR 97008ActiveMLS ID #183062851, Steve Nassar, Premiere Property Group, LLC. RMLS (OR)
- $498,0004 bd2 ba1k sqft465 SW 139th Ave, Beaverton, OR 97006ActiveMLS ID #235717572, Sharon Parmenter, Opendoor Brokerage LLC. RMLS (OR)
- $489,0003 bd2 ba1.2k sqft10852 SW 65th Ave, Portland, OR 97219ActiveMLS ID #109110826, Lisa Molini, Metro West Realty. RMLS (OR)
- $399,9002 bd2 ba1.1k sqft16205 SW King Charles Ave, King City, OR 97224For Sale
 MLS ID #846681, KEVIN RILEY, Vantage Point Brokers, Llc. WVMLS
 - $410,0003 bd1 ba1k sqft1320 NE 17th St, Gresham, OR 97030ActiveMLS ID #363766643, Sharon Parmenter, Opendoor Brokerage LLC. RMLS (OR)
- $535,0002 bd2 ba1.5k sqft16628 SW Jordan Way, King City, OR 97224ActiveMLS ID #254067417, Conor Finlay, CORE, Realtors. RMLS (OR)
- $449,9003 bd2 ba1.3k sqft3400 7th St, Hubbard, OR 97032ActiveMLS ID #456873139, Maria Ramos, Oregon First. RMLS (OR)
- $439,9003 bd2 ba1.4k sqft14653 Ottaway Rd NE, Aurora, OR 97002For SaleMLS ID #844508, ROY WIDING, Certified Realty Co. WVMLS
