Welcome to this bright and inviting single-level home nestled on a generous 7,400+ sq. ft. level lot in a quiet cul-de-sac. Step inside to a thoughtfully remodeled kitchen featuring paint-grade cabinets, a convenient center island, and updated appliances and countertops. The open-concept floor plan seamlessly connects a spacious great room and dining area, with a sliding door that opens onto a large, fully fenced backyard—perfect for outdoor living and entertaining. A sizable shed provides excellent extra storage.This comfortable 3-bedroom, 1-bath home also includes a two-car garage and is located in a wonderful neighborhood with quick access to parks, community trails, schools, and shopping.Call today to schedule your private showing of this fantastic home!
Active
$515,000
8206 SW Ponca Ct, Tualatin, OR 97062
3beds
1,079sqft
Residential, Single Family Residence
Built in 1983
7,405 Square Feet Lot
$-- Zestimate®
$477/sqft
$-- HOA
What's special
Two-car garageLarge fully fenced backyardThoughtfully remodeled kitchenQuiet cul-de-sacPaint-grade cabinetsOpen-concept floor planUpdated appliances and countertops
- 23 days
- 453
- 42
Likely to sell faster than
Zillow last checked:
Listing updated:
Listed by:
Shawn Kelly 503-330-0252,
MORE Realty
Source: RMLS (OR),MLS#: 240254087
Facts & features
Interior
Bedrooms & bathrooms
- Bedrooms: 3
- Bathrooms: 1
- Full bathrooms: 1
- Main level bathrooms: 1
Rooms
- Room types: Bedroom 2, Bedroom 3, Dining Room, Family Room, Kitchen, Living Room, Primary Bedroom
Primary bedroom
- Features: Bay Window, Ceiling Fan, Engineered Hardwood
- Level: Main
- Area: 156
- Dimensions: 12 x 13
Bedroom 2
- Features: Engineered Hardwood
- Level: Main
- Area: 110
- Dimensions: 10 x 11
Bedroom 3
- Level: Main
- Area: 110
- Dimensions: 10 x 11
Dining room
- Features: Sliding Doors
- Level: Main
- Area: 80
- Dimensions: 8 x 10
Kitchen
- Features: Builtin Range, Dishwasher, Disposal, Island, Engineered Hardwood
- Level: Main
Heating
- Forced Air
Cooling
- Central Air
Appliances
- Included: Built-In Range, Dishwasher, Disposal, Stainless Steel Appliance(s), Gas Water Heater
Features
- Ceiling Fan(s), Quartz, Soaking Tub, Kitchen Island
- Flooring: Engineered Hardwood, Luxury Vinyl Plank
- Doors: Sliding Doors
- Windows: Vinyl Frames, Bay Window(s)
- Basement: Crawl Space
Interior area
- Total structure area: 1,079
- Total interior livable area: 1,079 sqft
Property
Parking
- Total spaces: 2
- Parking features: Driveway, Garage Door Opener, Attached
- Attached garage spaces: 2
- Has uncovered spaces: Yes
Accessibility
- Accessibility features: One Level, Accessibility
Features
- Levels: One
- Stories: 1
- Patio & porch: Patio
- Exterior features: Dog Run, Garden, Yard
- Fencing: Fenced
Lot
- Size: 7,405 Square Feet
- Features: Cul-De-Sac, Level, Private, SqFt 7000 to 9999
Details
- Additional structures: ToolShed
- Parcel number: R1015163
Construction
Type & style
- Home type: SingleFamily
- Architectural style: Ranch
- Property subtype: Residential, Single Family Residence
Materials
- Wood Siding
- Foundation: Concrete Perimeter
- Roof: Composition
Condition
- Approximately
- New construction: No
- Year built: 1983
Utilities & green energy
- Gas: Gas
- Sewer: Public Sewer
- Water: Public
Community & HOA
Community
- Subdivision: Shaniko
HOA
- Has HOA: No
Location
- Region: Tualatin
Financial & listing details
- Price per square foot: $477/sqft
- Tax assessed value: $492,050
- Annual tax amount: $4,610
- Date on market: 9/8/2026
- Listing terms: Cash,Conventional
- Road surface type: Paved
Estimated market value
Not available
Estimated sales range
Not available
Not available
Price history
| Date | Event | Price |
|---|---|---|
| 9/15/2026 | Listed for sale | $515,000+15.1%$477/sqft |
Source:  RMLS (OR) #240254087 Report a problem RMLS (OR) #240254087 Report a problem | ||
| 11/17/2022 | Sold | $447,500-0.6%$415/sqft |
Source: RMLS (OR) #22605205 Report a problem | ||
| 10/24/2022 | Pending sale | $450,000$417/sqft |
Source: RMLS (OR) #22605205 Report a problem | ||
| 10/20/2022 | Listed for sale | $450,000+23.3%$417/sqft |
Source: RMLS (OR) #22605205 Report a problem | ||
| 5/14/2020 | Sold | $365,000+1.4%$338/sqft |
Source: RMLS (OR) #19645254 Report a problem | ||
| 4/13/2020 | Pending sale | $359,995$334/sqft |
Source: David Hanzlik & Associates Inc #19645254 Report a problem | ||
| 4/9/2020 | Listed for sale | $359,995+56.5%$334/sqft |
Source: David Hanzlik & Associates Inc #19645254 Report a problem | ||
| 3/14/2008 | Sold | $230,000+36.8%$213/sqft |
Source: Public Record Report a problem | ||
| 12/6/2007 | Sold | $168,142+17.3%$156/sqft |
Source: Public Record Report a problem | ||
| 11/19/1999 | Sold | $143,300$133/sqft |
Source: Public Record Report a problem | ||
Public tax history
| Year | Property taxes | Tax assessment |
|---|---|---|
| 2025 | $4,610 +10.1% | $246,290 +3% |
| 2024 | $4,189 +2.7% | $239,120 +3% |
| 2023 | $4,079 +4.5% | $232,160 +3% |
| 2022 | $3,903 +2.5% | $225,400 |
| 2021 | $3,808 +6.6% | -- |
| 2020 | $3,571 +2.8% | $205,360 +3% |
| 2019 | $3,475 +4.2% | $199,380 |
| 2018 | $3,334 | $199,380 +6.1% |
| 2017 | $3,334 +11.4% | $187,950 +3% |
| 2016 | $2,993 | $182,480 +3% |
| 2015 | $2,993 +4.2% | $177,170 +3% |
| 2014 | $2,872 +7% | $172,010 +3% |
| 2013 | $2,685 +4.9% | $167,000 +3% |
| 2012 | $2,560 +0.4% | $162,140 -21.7% |
| 2011 | $2,549 +2.9% | $207,020 -5% |
| 2010 | $2,478 +1.7% | $217,880 -4.2% |
| 2009 | $2,437 +4.4% | $227,470 -9.2% |
| 2008 | $2,334 +2.2% | $250,450 -3.8% |
| 2007 | $2,284 +8.5% | $260,330 +8.6% |
| 2006 | $2,105 -1% | $239,740 +26.8% |
| 2005 | $2,127 +3.9% | $189,030 +9.7% |
| 2004 | $2,047 +2.1% | $172,350 +6.1% |
| 2003 | $2,005 +2.9% | $162,370 +5.2% |
| 2002 | $1,948 +6% | $154,350 +4.5% |
| 2001 | $1,839 +6.6% | $147,710 +3.6% |
| 2000 | $1,725 | $142,520 |
Find assessor info on the county website
Monthly payment
Est. payment
Payment breakdown
Explore the cost of this home by adjusting the details. Changes won't be saved.Climate risks
Neighborhood: 97062
Nearby schools
Schools provided by the listing agent
- Elementary: Byrom
- Middle: Hazelbrook
- High: Tualatin
Source: RMLS (OR). This data may not be complete. We recommend contacting the local school district to confirm school assignments for this home.
Similar homes
- $525,0003 bd3 ba1.2k sqft23041 SW Schamburg Dr, Sherwood, OR 97140Active
 MLS ID #247545486, Marlon Bump, Uptown Properties, LLC. RMLS (OR)
 - $529,9003 bd2 ba1.1k sqft11344 SW Churchill, Wilsonville, OR 97070For Sale
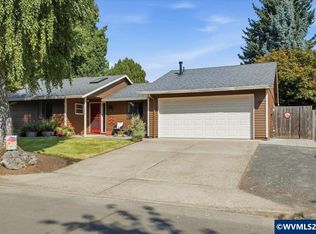
 MLS ID #844484, JASON NUNN, The Group Real Estate. WVMLS
 - $525,0003 bd3 ba1.5k sqft290032 Southwest Costa Cir W, Wilsonville, OR 97070For Sale
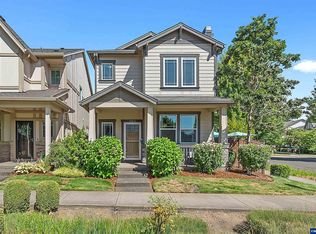 MLS ID #845547, STEPHEN FITZMAURICE. eXp Realty
 - $525,0003 bd2 ba1.1k sqft18620 Boynton St, Oregon City, OR 97045For Sale
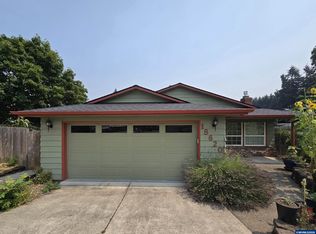 MLS ID #844307, JOAN CARRILLO, Tu Casa Corporation. WVMLS
 - $598,9843 bd1 ba998 sqft11425 SW Greenburg Rd, Tigard, OR 97223ActiveMLS ID #295139578, Patricia Savage, Premiere Property Group, LLC. RMLS (OR)
- $489,0003 bd2 ba1.2k sqft10852 SW 65th Ave, Portland, OR 97219ActiveMLS ID #109110826, Lisa Molini, Metro West Realty. RMLS (OR)
- $486,0003 bd2 ba1.5k sqft2331 SW 27th Dr, Gresham, OR 97080ActiveMLS ID #665246190, Kris Cochran, Cochran Property Group Inc.. RMLS (OR)
- $525,0004 bd2 ba1.3k sqft3149 SE Silver Springs Rd, Milwaukie, OR 97222ActiveMLS ID #151062931, William Tucker, WVR Realty. RMLS (OR)
- $575,0003 bd2 ba1.5k sqft10210 SW Crestwood Ct, Beaverton, OR 97008ActiveMLS ID #183062851, Steve Nassar, Premiere Property Group, LLC. RMLS (OR)
- $519,0003 bd1 ba1.1k sqft9955 SW Ardenwood St, Portland, OR 97225ActiveMLS ID #786699356, Ivette Flores Schmidt, Premiere Property Group, LLC. RMLS (OR)
- $499,9003 bd3 ba1.3k sqft21209 SW Pamela Ct, Beaverton, OR 97003ActiveMLS ID #367951366, David Raines, 24/7 Properties. RMLS (OR)
- $360,0003 bd3 ba1.2k sqft7817 SW Brookline Ln, Tigard, OR 97224ActiveMLS ID #566892129, Cassandra Skelley, PDX Dwellings LLC. RMLS (OR)
- $490,0003 bd2 ba1.2k sqft17925 SE Troge Rd, Damascus, OR 97089ActiveMLS ID #314356697, Troy DeVries, Real Broker. RMLS (OR)
- $480,0003 bd1 ba1.5k sqft3801 SW Plum St, Portland, OR 97219ActiveMLS ID #491170978, Sally Gaudina, MORE Realty. RMLS (OR)
- $479,0003 bd2 ba1.2k sqft19145 Addie St, Gladstone, OR 97027ActiveMLS ID #547241899, Roulette Milhaupt, Realty First. RMLS (OR)
- $498,0004 bd2 ba1k sqft465 SW 139th Ave, Beaverton, OR 97006ActiveMLS ID #235717572, Sharon Parmenter, Opendoor Brokerage LLC. RMLS (OR)
- $520,0004 bd2 ba1.3k sqft5421 SE Thiessen Rd, Milwaukie, OR 97267ActiveMLS ID #213516855, Wendy Ebster, ROI Realty. RMLS (OR)
- $459,9503 bd1 ba1k sqft8115 SE 64th Ave, Portland, OR 97206ActiveMLS ID #767836147, Israel Hill, John L. Scott Portland Central. RMLS (OR)
- $465,0003 bd2 ba1.1k sqft2080 SE Currin Ln, Hillsboro, OR 97123ActiveMLS ID #107426220, Jenna Jordan, RE/MAX Equity Group. RMLS (OR)
- $449,9003 bd2 ba1.4k sqft14653 Ottaway Rd NE, Aurora, OR 97002For SaleMLS ID #844508, ROY WIDING, Certified Realty Co. WVMLS
