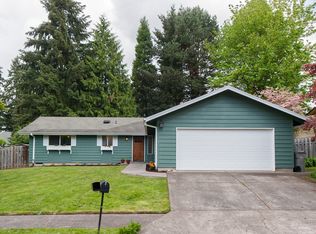
Turnkey perfection on a peaceful cul-de-sac! A short walk from Commonwealth Lake, the hard work has already been lovingly and thoughtfully completed - all you need to do is move in and start enjoying life. Highlights include a beautifully remodeled kitchen designed for effortless cooking and a fully renovated primary bath that feels like a private spa retreat. All new double paned windows and interior doors keep the house well insulated and peaceful. This single-level layout flows effortlessly with crisp modern finishes, light-filled living spaces, and a cozy fireplace. Outside, the spacious, fully fenced yard on a generous lot offers an ideal backdrop for summer gatherings, gardening, or simple relaxation. Minutes from local parks, top schools, and quick highway access. Modern updates, zero work required—welcome home!
Active
Price cut: $15.1K (10/3)
$499,900
12146 SW Taylor Ct, Portland, OR 97225
2beds
1,017sqft
Residential, Single Family Residence
Built in 1978
7,405 Square Feet Lot
$-- Zestimate®
$492/sqft
$-- HOA
What's special
Cozy fireplaceLight-filled living spacesSpacious fully fenced yardBeautifully remodeled kitchenPeaceful cul-de-sacCrisp modern finishesGenerous lot
- 48 days
- 850
- 61
Likely to sell faster than
Zillow last checked:
Listing updated:
Listed by:
Birch Rubens 509-301-1515,
Community Residential, LLC
Source: RMLS (OR),MLS#: 741579794
Facts & features
Interior
Bedrooms & bathrooms
- Bedrooms: 2
- Bathrooms: 1
- Full bathrooms: 1
- Main level bathrooms: 1
Rooms
- Room types: Bedroom 2, Dining Room, Family Room, Kitchen, Living Room, Primary Bedroom
Primary bedroom
- Features: Walkin Closet
- Level: Main
Bedroom 2
- Level: Main
Dining room
- Level: Main
Kitchen
- Level: Main
Living room
- Level: Main
Heating
- Forced Air
Cooling
- Central Air
Appliances
- Included: Dishwasher, Free-Standing Range, Free-Standing Refrigerator, Range Hood, Stainless Steel Appliance(s), Washer/Dryer, Electric Water Heater
Features
- Ceiling Fan(s), Quartz, Walk-In Closet(s)
- Flooring: Wall to Wall Carpet
- Windows: Double Pane Windows, Vinyl Frames
- Basement: Crawl Space
- Number of fireplaces: 1
- Fireplace features: Wood Burning
Interior area
- Total structure area: 1,017
- Total interior livable area: 1,017 sqft
Property
Parking
- Total spaces: 2
- Parking features: Driveway, On Street, Garage Door Opener, Attached
- Attached garage spaces: 2
- Has uncovered spaces: Yes
Accessibility
- Accessibility features: One Level, Accessibility
Features
- Levels: One
- Stories: 1
- Fencing: Fenced
Lot
- Size: 7,405 Square Feet
- Features: Level, Trees, SqFt 7000 to 9999
Details
- Parcel number: R11230
Construction
Type & style
- Home type: SingleFamily
- Property subtype: Residential, Single Family Residence
Materials
- Cedar, T111 Siding
- Foundation: Concrete Perimeter
- Roof: Composition
Condition
- Updated/Remodeled
- New construction: No
- Year built: 1978
Utilities & green energy
- Gas: Gas
- Sewer: Public Sewer
- Water: Public
Community & HOA
HOA
- Has HOA: No
Location
- Region: Portland
Financial & listing details
- Price per square foot: $492/sqft
- Tax assessed value: $482,380
- Annual tax amount: $4,316
- Date on market: 8/20/2026
- Listing terms: Cash,Conventional,FHA
- Road surface type: Concrete, Paved
Estimated market value
Not available
Estimated sales range
Not available
Not available
Price history
| Date | Event | Price |
|---|---|---|
| 10/3/2026 | Price change | $499,900-2.9%$492/sqft |
Source:  RMLS (OR) #741579794 Report a problem RMLS (OR) #741579794 Report a problem | ||
| 9/19/2026 | Price change | $515,000-2.8%$506/sqft |
Source: RMLS (OR) #741579794 Report a problem | ||
| 8/20/2026 | Listed for sale | $529,900+16.5%$521/sqft |
Source: RMLS (OR) #741579794 Report a problem | ||
| 6/14/2022 | Sold | $455,000+8.3%$447/sqft |
Source: RMLS (OR) #22025949 Report a problem | ||
| 5/27/2022 | Pending sale | $420,000$413/sqft |
Source: RMLS (OR) #22025949 Report a problem | ||
| 5/24/2022 | Listed for sale | $420,000$413/sqft |
Source: RMLS (OR) #22025949 Report a problem | ||
Public tax history
| Year | Property taxes | Tax assessment |
|---|---|---|
| 2025 | $4,316 +4.3% | $225,400 +3% |
| 2024 | $4,140 +6.6% | $218,840 +3% |
| 2023 | $3,885 +3.4% | $212,470 +3% |
| 2022 | $3,757 +3.7% | $206,290 |
| 2021 | $3,621 +3.1% | -- |
| 2020 | $3,511 +3.1% | $194,460 +3% |
| 2019 | $3,407 +3.4% | $188,800 |
| 2018 | $3,296 | $188,800 +6.1% |
| 2017 | $3,296 +7.5% | $177,980 +3% |
| 2016 | $3,064 | $172,800 +3% |
| 2015 | $3,064 +3.3% | $167,770 +3% |
| 2014 | $2,965 +4.4% | $162,890 +3% |
| 2013 | $2,840 +12.1% | $158,150 +3% |
| 2012 | $2,533 +2.5% | $153,550 -31.7% |
| 2011 | $2,470 +2.8% | $224,770 -0.1% |
| 2010 | $2,404 +2.1% | $224,900 -6% |
| 2009 | $2,355 +7.9% | $239,350 -8.4% |
| 2008 | $2,183 +2.4% | $261,260 -0.5% |
| 2007 | $2,131 +11% | $262,580 +6.1% |
| 2006 | $1,921 -9.7% | $247,450 +21.3% |
| 2005 | $2,128 +11.1% | $203,950 +11.4% |
| 2004 | $1,916 -6.3% | $183,080 +7.5% |
| 2003 | $2,043 +13.2% | $170,250 +2.6% |
| 2002 | $1,805 +3.7% | $165,930 +4.6% |
| 2001 | $1,741 +10.4% | $158,620 +2.2% |
| 2000 | $1,577 | $155,280 |
Find assessor info on the county website
Monthly payment
Est. payment
Payment breakdown
Explore the cost of this home by adjusting the details. Changes won't be saved.Climate risks
Neighborhood: 97225
Nearby schools
Schools provided by the listing agent
- Elementary: Ridgewood
- Middle: Cedar Park
- High: Beaverton
Source: RMLS (OR). This data may not be complete. We recommend contacting the local school district to confirm school assignments for this home.
Similar homes
- $515,0003 bd2 ba1.2k sqft13040 SW Butner Ct, Beaverton, OR 97005Active

 MLS ID #249701220, Stephanie Herro, Better Homes and Gardens Real Estate Equinox. RMLS (OR)
 - $498,0004 bd2 ba1k sqft465 SW 139th Ave, Beaverton, OR 97006Active
 MLS ID #235717572, Sharon Parmenter, Opendoor Brokerage LLC. RMLS (OR)
 - $564,9003 bd1 ba1.3k sqft12115 SW Faircrest St, Portland, OR 97225Active
 MLS ID #549307149, Amanda Rammer, RE/MAX Northwest. RMLS (OR)
 - $574,9003 bd1 ba1k sqft2140 SW Huntington Ave, Portland, OR 97225Active
 MLS ID #481286194, Hannah Novak, The Agency Portland. RMLS (OR)
 - $649,0003 bd1 ba1.1k sqft9745 SW Inglewood Ct, Portland, OR 97225ActiveMLS ID #459977808, Shelley Lucas, The Agency Lake Oswego. RMLS (OR)
- $518,0003 bd2 ba1.2k sqft13560 SW Logan St, Beaverton, OR 97005ActiveMLS ID #769336854, Naz Parsiani, Premiere Property Group, LLC. RMLS (OR)
- $510,0003 bd1 ba1.1k sqft9955 SW Ardenwood St, Portland, OR 97225ActiveMLS ID #786699356, Ivette Flores Schmidt, Premiere Property Group, LLC. RMLS (OR)
- $525,0003 bd3 ba1.4k sqft9066 SW Monterey Pl, Portland, OR 97225ActiveMLS ID #459485120, Hanson Song, Premiere Property Group, LLC. RMLS (OR)
- $600,0003 bd2 ba1k sqft13070 SW Edgewood St, Portland, OR 97225ActiveMLS ID #655593063, Amanda Rammer, RE/MAX Northwest. RMLS (OR)
- $540,0002 bd1 ba1k sqft3675 SW 93rd Ave, Portland, OR 97225ActiveMLS ID #192246903, Bradley Wulf, Keller Williams Realty Professionals. RMLS (OR)
- $475,0003 bd1 ba1k sqft13467 SW Devonshire Dr, Beaverton, OR 97005ActiveMLS ID #263008908, Shanon O'Roke, John L. Scott. RMLS (OR)
- $419,0002 bd3 ba1.3k sqft10218 SW Taylor St, Portland, OR 97225ActiveMLS ID #212335955, Viddy Trojee, Kelly Right Real Estate of Portland, LLC. RMLS (OR)
- $475,0003 bd2 ba1k sqft13110 SW Brightwood St, Beaverton, OR 97005ActiveMLS ID #458265633, Chris Suarez, Keller Williams Sunset Corridor. RMLS (OR)
- $450,0002 bd3 ba1.3k sqft662 SW Trillium Creek Ter, Portland, OR 97225ActiveMLS ID #764189100, Dori Olmsted, Cascade Hasson Sotheby's International Realty. RMLS (OR)
- $519,0003 bd2 ba1.3k sqft17337 SW Pacifica Ct, Beaverton, OR 97006ActiveMLS ID #785902119, Delia Slattery, John L. Scott. RMLS (OR)
- $329,0002 bd2 ba1.1k sqft11990 SW Corby Dr APT 2, Portland, OR 97225ActiveMLS ID #788601310, Shayna Denny, Polaris Realty NW. RMLS (OR)
- $449,9993 bd3 ba1.4k sqft5055 SW 153rd Ave, Beaverton, OR 97007ActiveMLS ID #690596200, Jennifer Venable, John L. Scott. RMLS (OR)
- $479,0003 bd1 ba1.1k sqft4720 SW Larch Dr, Beaverton, OR 97005ActiveMLS ID #213348981, Justine Gamble, Summa Real Estate Group. RMLS (OR)
- $295,0002 bd2 ba1.1k sqft11990 SW Corby Dr APT 16, Portland, OR 97225ActiveMLS ID #337589510, Claire Paris, Paris Group Realty LLC. RMLS (OR)
- $599,9003 bd2 ba1.4k sqft1325 NW 92nd Ave, Portland, OR 97229ActiveMLS ID #729685656, Greg Carnese, Realty First. RMLS (OR)
