Seller offering below-market mortgage rate! Move in ready! This is a MUST-SEE! Lot 10 has a larger than average side yard! The Holly plan at Elevon surprises everyone with soaring 10’ ceilings on the main and 9’ upstairs, creating an airy, open feel that lives bigger than its footprint. The heart of the home is an entertainer’s kitchen with quartz island, gas cooktop with vent hood, and wall oven/microwave combo. Enjoy upgraded Eclectic finishes and a private fenced side yard for easy indoor-outdoor living. Set in Elevon, a vibrant new Beaverton community with a future retail promenade, dining, shopping, parks, and access to Nike and major employers. Photos of similar home. Taxes/HOA estimated.**Limited-time preferred lender incentives available on select homes. Don't wait!**
Active
Price cut: $20K (8/6)
$539,990
18364 SW Alderwood Dr, Beaverton, OR 97003
3beds
1,382sqft
Residential, Single Family Residence
Built in 2026
-- sqft lot
$539,400 Zestimate®
$391/sqft
$87/mo HOA
What's special
Upgraded eclectic finishesPrivate fenced side yardAiry open feelQuartz island
- 105 days |
- 280 |
- 15 |
Zillow last checked:
Listing updated:
Listed by:
Tasha Cook 949-275-8078,
TNHC Oregon Realty LLC,
Flora Amir-Alikhani 503-703-8707,
TNHC Oregon Realty LLC
Source: RMLS (OR),MLS#: 529831781
Facts & features
Interior
Bedrooms & bathrooms
- Bedrooms: 3
- Bathrooms: 3
- Full bathrooms: 2
- Partial bathrooms: 1
- Main level bathrooms: 1
Rooms
- Room types: Bedroom 2, Bedroom 3, Dining Room, Family Room, Kitchen, Living Room, Primary Bedroom
Primary bedroom
- Features: Double Sinks, Tile Floor, Walkin Closet, Walkin Shower
- Level: Upper
Bedroom 2
- Level: Upper
Bedroom 3
- Level: Upper
Dining room
- Level: Main
Kitchen
- Features: Dishwasher, Gas Appliances, Island, Microwave, Pantry, Builtin Oven
- Level: Main
Living room
- Features: Fireplace
- Level: Main
Heating
- Forced Air 90, Fireplace(s)
Cooling
- Air Conditioning Ready
Appliances
- Included: Built In Oven, Built-In Range, Cooktop, Dishwasher, Disposal, Gas Appliances, Microwave, Range Hood, Stainless Steel Appliance(s), Gas Water Heater, Tankless Water Heater
Features
- High Ceilings, Quartz, Kitchen Island, Pantry, Double Vanity, Walk-In Closet(s), Walkin Shower
- Flooring: Luxury Vinyl Plank, Tile
- Windows: Double Pane Windows
- Number of fireplaces: 1
- Fireplace features: Gas
Interior area
- Total structure area: 1,382
- Total interior livable area: 1,382 sqft
Video & virtual tour
Property
Parking
- Total spaces: 2
- Parking features: Garage Door Opener, Attached
- Attached garage spaces: 2
Accessibility
- Accessibility features: Walkin Shower, Accessibility
Features
- Stories: 2
- Exterior features: Yard
- Fencing: Fenced
Lot
- Features: Level, SqFt 0K to 2999
Details
- Parcel number: New Construction
Construction
Type & style
- Home type: SingleFamily
- Architectural style: Country French
- Property subtype: Residential, Single Family Residence
Materials
- Cement Siding
- Foundation: Slab
- Roof: Composition
Condition
- New Construction
- New construction: Yes
- Year built: 2026
Details
- Warranty included: Yes
Utilities & green energy
- Gas: Gas
- Sewer: Public Sewer
- Water: Public
- Utilities for property: Cable Connected
Community & HOA
HOA
- Has HOA: Yes
- Amenities included: Commons, Front Yard Landscaping
- HOA fee: $87 monthly
Location
- Region: Beaverton
Financial & listing details
- Price per square foot: $391/sqft
- Annual tax amount: $5,600
- Date on market: 5/6/2026
- Listing terms: Cash,Conventional,FHA,VA Loan
- Road surface type: Paved
Estimated market value
$539,400
$512,000 - $566,000
$2,629/mo
Price history
| Date | Event | Price |
|---|---|---|
| 8/6/2026 | Price change | $539,990-3.6%$391/sqft |
Source:  RMLS (OR) #529831781 Report a problem RMLS (OR) #529831781 Report a problem | ||
| 5/20/2026 | Price change | $559,990+0.9%$405/sqft |
Source: RMLS (OR) #529831781 Report a problem | ||
| 5/14/2026 | Price change | $554,990+0.9%$402/sqft |
Source: RMLS (OR) #529831781 Report a problem | ||
| 5/7/2026 | Listed for sale | $549,990$398/sqft |
Source: RMLS (OR) #529831781 Report a problem | ||
Public tax history
Tax history is unavailable.
Monthly payment
Est. payment
Payment breakdown
Explore the cost of this home by adjusting the details. Changes won't be saved.Climate risks
Neighborhood: Aloha
Nearby schools
GreatSchools rating
- 2/10Beaver Acres Elementary SchoolGrades: PK-5Distance: 0.8 mi
- 3/10Meadow Park Middle SchoolGrades: 6-8Distance: 2.1 mi
- 5/10Aloha High SchoolGrades: 9-12Distance: 1.9 mi
Schools provided by the listing agent
- Elementary: Beaver Acres
- Middle: Meadow Park
- High: Aloha
Source: RMLS (OR). This data may not be complete. We recommend contacting the local school district to confirm school assignments for this home.
- $498,9903 bd3 ba1.5k sqft998 Lockley Ter, Beaverton, OR 97003Pending

- $398,9902 bd2 ba1.2k sqft984 SW Lockley Ter, Beaverton, OR 97003Pending

- $408,9902 bd2 ba1.2k sqft992 SW Lockley Ter, Beaverton, OR 97003Sold
- $574,9903 bd3 ba1.3k sqft18374 SW Weeks Way, Beaverton, OR 97003New Construction
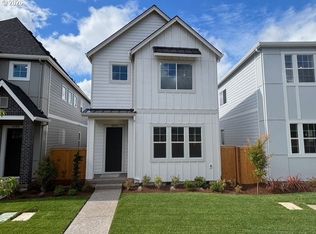
- $524,9903 bd3 ba1.5k sqft18273 SW Alderwood Dr, Beaverton, OR 97003Pending
- $460,2004 bd2 ba1.5k sqft18389 Longacre St, Beaverton, OR 97003Off Market
- $420,700-- bd3 ba1.4k sqft18365 Longacre St, Beaverton, OR 97003Off Market
- $414,9902 bd2 ba1.2k sqft18287 SW Alderwood Dr, Beaverton, OR 97003New Construction
A local agent can set up tours, give advice and negotiate with sellers.
Similar homes
- $574,9903 bd3 ba1.3k sqft18374 SW Weeks Way, Beaverton, OR 97003Active
 MLS ID #519964354, Flora Amir-Alikhani, TNHC Oregon Realty LLC. RMLS (OR)
 - $604,9903 bd3 ba1.3k sqft18155 SW Hoover Ln, Beaverton, OR 97003Active
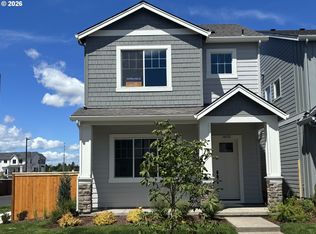 MLS ID #650794908, Tasha Cook, TNHC Oregon Realty LLC. RMLS (OR)
 - $509,9903 bd3 ba1.5k sqft18295 SW Alderwood Dr, Beaverton, OR 97003ActiveRMLS (OR)
- $524,9903 bd3 ba1.5k sqft932 SW Lockley Ter, Beaverton, OR 97003Active
 MLS ID #275838306, Tasha Cook, TNHC Oregon Realty LLC. RMLS (OR)
 - $624,9904 bd3 ba1.6k sqft18132 SW Haggerty Ln, Beaverton, OR 97003ActiveMLS ID #255344628, Tasha Cook, TNHC Oregon Realty LLC. RMLS (OR)
- $484,9903 bd3 ba1.5k sqft966 SW Lockley Ter, Beaverton, OR 97003ActiveMLS ID #402803376, Tasha Cook, TNHC Oregon Realty LLC. RMLS (OR)
- $550,0004 bd3 ba2k sqft20661 SW Parker Ct, Beaverton, OR 97078ActiveMLS ID #170580872, Shannon Rose, Emerge Realty Partners LLC. RMLS (OR)
- from $549,9003 bd3 ba1.7k sqftThe Drake - Rosedale Parks Plan, Rosedale Parks, Hillsboro, OR 97123New ConstructionPahlisch Homes
- from $529,5004 bd3 ba1.8k sqftLot 6 / Quinn B Plan, Sky Terrace, Beaverton, OR 97007New ConstructionSage Built Homes
- $514,9603 bd3 ba1.6k sqft18330 SW Aspen Butte Ln #14-3, Beaverton, OR 97007ActiveRMLS (OR)
- from $549,5004 bd4 ba1.9k sqftHomesite 109 Plan, Westbrooke Estates, Hillsboro, OR 97123New ConstructionWestwood Homes
- $479,9903 bd3 ba1.5k sqft12130 SW 176th Ave, Beaverton, OR 97007ActiveMLS ID #140497384, Anna Woodland, TNHC Oregon Realty LLC. RMLS (OR)
- from $529,5003 bd3 ba1.9k sqftHomesite 108 Plan, Westbrooke Estates, Hillsboro, OR 97123New ConstructionWestwood Homes
- from $469,5004 bd4 ba1.9k sqftHomesite 100 Plan, Westbrooke Estates, Hillsboro, OR 97123New ConstructionWestwood Homes
- $574,9993 bd3 ba1.6k sqft18625 SW Sugarloaf Ln, Beaverton, OR 97007ActiveRMLS (OR)
- $584,9003 bd2 ba1.7k sqft16811 SW Lorikeet Ln, Beaverton, OR 97007ActiveRMLS (OR)
- $537,9003 bd3 ba1.9k sqft16864 SW Yarra Ln #H140, Portland, OR 97224ActiveMLS ID #379025217, John Van Hogen, Lennar Sales Corp. RMLS (OR)
- $569,9503 bd3 ba1.6k sqft13856 SW 175th Ave, Tigard, OR 97140ActiveRMLS (OR)
- from $524,9603 bd3 ba1.6k sqftThe 1678 Plan, Laurel Woods, Cornelius, OR 97113New ConstructionHolt Homes
- from $534,9603 bd3 ba1.8k sqftThe 1842 Plan, Laurel Woods, Cornelius, OR 97113New ConstructionHolt Homes
