Enjoy this quiet cul-de-sac home! An exceptional single-level, offering a wonderful classic and tranquil comfort. Featuring a spacious kitchen with expansive countertops and beautifully updated bathrooms, the residence is ready for you to move right in and make it your own. Step outside to a private, fenced backyard featuring thoughtful lounge areas and vibrant flowerbeds—ideal for quiet mornings or relaxing evenings. Surrounded by the natural beauty of Burntwood Park and Lowami Hart Woods, this property delivers a wonderful balance of neighborhood charm and convenience. Brand-new carpet in the 2 guest bedrooms! Warm & Private Setting: This peaceful location is conveniently located close to neighborhood amenities. Effortless Single-Level Living: The thoughtful layout maximizes space and flow, making daily living and maintenance seamless.
Active
$594,900
7415 SW 162nd Pl, Beaverton, OR 97007
3beds
1,522sqft
Residential, Single Family Residence
Built in 1989
5,227 Square Feet Lot
$-- Zestimate®
$391/sqft
$-- HOA
What's special
Private fenced backyardBeautifully updated bathroomsThoughtful lounge areasSpacious kitchenVibrant flowerbedsExpansive countertops
- 169 days
- 173
- 9
Zillow last checked:
Listing updated:
Listed by:
Matthew McCarthy 971-285-2718,
Oregon First
Source: RMLS (OR),MLS#: 351622832
Facts & features
Interior
Bedrooms & bathrooms
- Bedrooms: 3
- Bathrooms: 2
- Full bathrooms: 2
- Main level bathrooms: 2
Rooms
- Room types: Bedroom 2, Bedroom 3, Dining Room, Family Room, Kitchen, Living Room, Primary Bedroom
Heating
- Forced Air
Cooling
- Central Air
Appliances
- Included: Built In Oven, Cooktop, Down Draft, Free-Standing Range, Free-Standing Refrigerator, Washer/Dryer, Gas Water Heater
- Laundry: Laundry Room
Features
- Quartz, Kitchen Island
- Windows: Vinyl Frames
- Basement: Crawl Space
- Number of fireplaces: 1
- Fireplace features: Gas
Interior area
- Total structure area: 1,522
- Total interior livable area: 1,522 sqft
Property
Parking
- Total spaces: 2
- Parking features: Driveway, Off Street, Garage Door Opener, Attached
- Attached garage spaces: 2
- Has uncovered spaces: Yes
Features
- Stories: 1
- Patio & porch: Deck
- Exterior features: Garden, Yard
- Fencing: Fenced
Lot
- Size: 5,227 Square Feet
- Features: Cul-De-Sac, SqFt 5000 to 6999
Details
- Additional structures: ToolShed
- Parcel number: R2000480
Construction
Type & style
- Home type: SingleFamily
- Architectural style: Other
- Property subtype: Residential, Single Family Residence
Materials
- Lap Siding, Wood Composite
- Foundation: Concrete Perimeter
- Roof: Composition
Condition
- Resale
- New construction: No
- Year built: 1989
Utilities & green energy
- Gas: Gas
- Sewer: Public Sewer
- Water: Public
Community & HOA
HOA
- Has HOA: No
Location
- Region: Beaverton
Financial & listing details
- Price per square foot: $391/sqft
- Tax assessed value: $588,400
- Annual tax amount: $5,927
- Date on market: 6/2/2026
- Listing terms: Cash,Conventional,FHA,State GI Loan,VA Loan
- Road surface type: Paved
Estimated market value
Not available
Estimated sales range
Not available
Not available
Price history
| Date | Event | Price |
|---|---|---|
| 11/5/2026 | Listed for sale | $594,900-0.8%$391/sqft |
Source:  RMLS (OR) #351622832 Report a problem | ||
| 9/19/2026 | Listing removed | $599,900$394/sqft |
Source: RMLS (OR) #351622832 Report a problem | ||
| 8/18/2026 | Price change | $599,900-1.6%$394/sqft |
Source: RMLS (OR) #351622832 Report a problem | ||
| 7/14/2026 | Price change | $609,900-1.6%$401/sqft |
Source: RMLS (OR) #351622832 Report a problem | ||
| 6/29/2026 | Price change | $619,900-1.6%$407/sqft |
Source: RMLS (OR) #351622832 Report a problem | ||
| 6/3/2026 | Listed for sale | $629,900-5.3%$414/sqft |
Source: RMLS (OR) #351622832 Report a problem | ||
| 5/9/2022 | Sold | $665,000+21.1%$437/sqft |
Source: RMLS (OR) #22664025 Report a problem | ||
| 4/5/2022 | Pending sale | $549,000$361/sqft |
Source: RMLS (OR) #22664025 Report a problem | ||
| 3/31/2022 | Listed for sale | $549,000+134.6%$361/sqft |
Source: RMLS (OR) #22664025 Report a problem | ||
| 2/12/2021 | Listing removed | -- |
Source: Zillow Rental Manager Report a problem | ||
| 1/29/2021 | Listed for rent | $2,300$2/sqft |
Source: Zillow Rental Manager Report a problem | ||
| 1/14/2010 | Sold | $234,000-13%$154/sqft |
Source: Public Record Report a problem | ||
| 4/23/2009 | Listing removed | $269,000$177/sqft |
Source: Baynet World, Inc. #8082774 Report a problem | ||
| 1/1/2009 | Listed for sale | $269,000$177/sqft |
Source: Baynet World, Inc. #8082774 Report a problem | ||
| 10/29/2008 | Listing removed | $269,000$177/sqft |
Source: Listhub #8082774 Report a problem | ||
| 8/14/2008 | Price change | $269,000-2%$177/sqft |
Source: Listhub #8082774 Report a problem | ||
| 7/9/2008 | Price change | $274,500-4%$180/sqft |
Source: Listhub #8082774 Report a problem | ||
| 6/5/2008 | Price change | $286,000-2.9%$188/sqft |
Source: Listhub #8082774 Report a problem | ||
| 4/23/2008 | Listed for sale | $294,500+75.4%$193/sqft |
Source: Listhub #8082774 Report a problem | ||
| 4/27/2001 | Sold | $167,900+3%$110/sqft |
Source: Public Record Report a problem | ||
| 8/27/1999 | Sold | $163,000$107/sqft |
Source: Public Record Report a problem | ||
Public tax history
| Year | Property taxes | Tax assessment |
|---|---|---|
| 2025 | $5,928 +4.1% | $269,820 +3% |
| 2024 | $5,693 +5.9% | $261,970 +3% |
| 2023 | $5,375 +4.5% | $254,340 +3% |
| 2022 | $5,144 +16.8% | $246,940 |
| 2021 | $4,403 +3.1% | -- |
| 2020 | $4,269 +3.3% | $206,460 +3% |
| 2019 | $4,134 +3.3% | $200,450 |
| 2018 | $4,002 | $200,450 +6.1% |
| 2017 | $4,002 +7.6% | $188,960 +3% |
| 2016 | $3,719 | $183,460 +3% |
| 2015 | $3,719 +3.9% | $178,120 +3% |
| 2014 | $3,581 +4.2% | $172,940 +3% |
| 2013 | $3,435 +11.4% | $167,910 +3% |
| 2012 | $3,084 +3.2% | $163,020 -31% |
| 2011 | $2,988 +2.6% | $236,240 -3.9% |
| 2010 | $2,912 +2.3% | $245,880 +4.2% |
| 2009 | $2,845 +8.3% | $235,900 -10% |
| 2008 | $2,628 +1% | $262,240 -1.1% |
| 2007 | $2,602 +10.1% | $265,060 -2.9% |
| 2006 | $2,363 -7.3% | $272,890 +28% |
| 2005 | $2,549 +9.8% | $213,240 +6.2% |
| 2004 | $2,322 -4.5% | $200,830 +5.9% |
| 2003 | $2,431 +13.6% | $189,580 +5.6% |
| 2002 | $2,140 +4.8% | $179,580 +2.5% |
| 2001 | $2,043 +6.6% | $175,190 +4% |
| 2000 | $1,915 | $168,430 |
Find assessor info on the county website
Monthly payment
Est. payment
Payment breakdown
Explore the cost of this home by adjusting the details. Changes won't be saved.Climate risks
Neighborhood: West Beaverton
Nearby schools
Schools provided by the listing agent
- Elementary: Cooper Mountain
- Middle: Highland Park
- High: Mountainside
Source: RMLS (OR). This data may not be complete. We recommend contacting the local school district to confirm school assignments for this home.

Similar homes
- $584,0004 bd3 ba1.8k sqft10340 SW Dunlin Pl, Beaverton, OR 97007Active
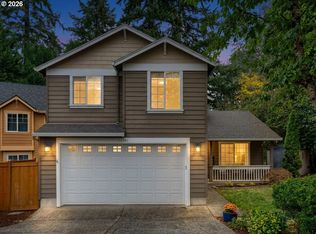
 MLS ID #739957375, Jennifer Turner, Lovejoy Real Estate. RMLS (OR)
- $610,0003 bd2 ba1.5k sqft19315 SW Oak St, Beaverton, OR 97078Active
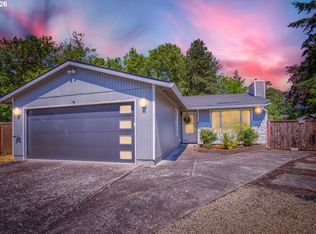 MLS ID #651253336, Ronald Milligan, Fiv Realty. RMLS (OR)
- $575,0003 bd2 ba1.5k sqft10210 SW Crestwood Ct, Beaverton, OR 97008Active
 MLS ID #183062851, Steve Nassar, Premiere Property Group, LLC. RMLS (OR)
- $549,9003 bd2 ba1.6k sqft12960 SW Tapadera St, Beaverton, OR 97008Active
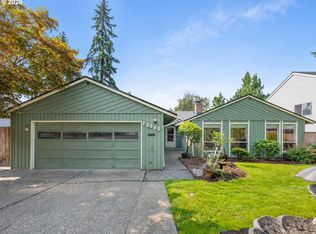 MLS ID #741009303, Jim Collison, RE/MAX Equity Group. RMLS (OR)
- $490,0003 bd3 ba1.3k sqft21209 SW Pamela Ct, Beaverton, OR 97003ActiveMLS ID #742605066, Jonathan Minerick, homecoin.com. RMLS (OR)
- $499,0003 bd2 ba1.3k sqft3815 NE Meadow Ln, Hillsboro, OR 97124ActiveMLS ID #325342836, Jenna Jordan, RE/MAX Equity Group. RMLS (OR)
- $685,0004 bd3 ba2k sqft5610 SW Schiffler Pl, Beaverton, OR 97005ActiveMLS ID #696466388, Hannah Novak, The Agency Portland. RMLS (OR)
- $539,0003 bd2 ba960 sqft6575 SW Alfred St, Tigard, OR 97223ActiveMLS ID #779477555, Piper Stewart, REfind LLC. RMLS (OR)
- $579,9953 bd3 ba1.7k sqft21389 NW Kenai Ct, Portland, OR 97229ActiveMLS ID #415434422, Lorin Karge, Berkshire Hathaway HomeServices NW Real Estate. RMLS (OR)
- $559,0003 bd1 ba998 sqft11425 SW Greenburg Rd, Tigard, OR 97223ActiveMLS ID #295139578, Patricia Savage, Premiere Property Group, LLC. RMLS (OR)
- $599,0004 bd3 ba1.9k sqft1677 E Main St, Hillsboro, OR 97123ActiveMLS ID #342681542, Israel Hill, John L. Scott Portland Central. RMLS (OR)
- $445,0003 bd3 ba1.5k sqft1150 SW 183rd Pl, Beaverton, OR 97003ActiveMLS ID #233268748, Sharon Parmenter, Opendoor Brokerage LLC. RMLS (OR)
- $689,0003 bd3 ba2.1k sqft3890 NW 172nd Pl, Beaverton, OR 97006ActiveMLS ID #143181826, Umasree Sathyasekaran, MORE Realty. RMLS (OR)
- $669,0004 bd3 ba2.2k sqft19950 SW Palouse St, Beaverton, OR 97006For Sale
 MLS ID #846546, CRYSTAL QIAN HU, Exp Realty, Llc. WVMLS
- $674,9004 bd2 ba1.8k sqft10165 SW Walker Rd, Beaverton, OR 97005For SaleMLS ID #841713, NYDRIE EDWARDS, Realty One Group Willamette Valley. WVMLS
- $429,9003 bd3 ba1.3k sqft17610 SW Aidan Ct, Beaverton, OR 97003ActiveMLS ID #619460796, Donald Johnson, P.C., Premiere Property Group, LLC. RMLS (OR)
- $460,0003 bd1 ba1k sqft13467 SW Devonshire Dr, Beaverton, OR 97005ActiveMLS ID #263008908, Shanon O'Roke, John L. Scott. RMLS (OR)
- $439,9003 bd2 ba1.6k sqft14405 SW 27th Ct, Beaverton, OR 97008ActiveMLS ID #117801580, Krystal Seeley, John L. Scott. RMLS (OR)
- $599,0004 bd3 ba2k sqft414 NE Lenox St, Hillsboro, OR 97124ActiveMLS ID #198581276, Jamie Mathieu, Eleete Real Estate. RMLS (OR)
