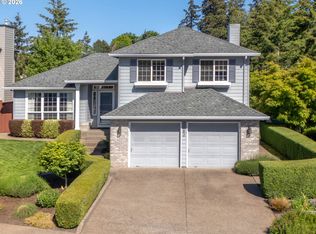
** Motivated Sellers ** Welcome to this inviting, move-in ready Rock Creek home, perfectly tucked away on a peaceful, low-traffic cul-de-sac where comfort, privacy, and everyday living come together beautifully. A spacious, fully fenced backyard creates a wonderful private retreat, complete with a fabulous covered patio, perfect for morning coffee, outdoor dining, weekend barbecues, or relaxing evenings with friends. Inside, the warm and welcoming main level offers an ideal blend of formal and casual living spaces. The inviting formal living room features a cozy fireplace with vaulted ceiling, while the open great room design seamlessly connects the well-appointed kitchen, dining area, and comfortable family room with a second fireplace, creating a bright, connected space for gathering, entertaining, and relaxing. A convenient laundry room includes the washer and dryer for added ease. Upstairs, you'll find three generously sized bedrooms, including a spacious primary suite featuring a super-sized closet and private full bathroom with a relaxing tub/shower combination. Thoughtfully designed spaces, abundant natural light, and a comfortable layout make this home feel welcoming from the moment you arrive. Enjoy all that and the beautiful Rock Creek neighborhood has to offer, with easy access to parks, scenic trails, schools, shopping, and everyday conveniences. Peaceful, private, comfortable, and truly move-in ready, this is a home where you can settle in, make memories, and enjoy the lifestyle you've been looking for. Your next chapter starts here. Take the tour today!
Active
Price cut: $20K (10/1)
$579,995
21389 NW Kenai Ct, Portland, OR 97229
3beds
1,706sqft
Residential, Single Family Residence
Built in 1993
6,534 Square Feet Lot
$-- Zestimate®
$340/sqft
$-- HOA
What's special
Comfortable layoutDining areaSpacious fully fenced backyardWonderful private retreatPeaceful low-traffic cul-de-sacFabulous covered patioSpacious primary suite
- 18 days
- 408
- 40
Likely to sell faster than
Zillow last checked:
Listing updated:
Listed by:
Lorin Karge 503-547-3418,
Berkshire Hathaway HomeServices NW Real Estate
Source: RMLS (OR),MLS#: 415434422
Facts & features
Interior
Bedrooms & bathrooms
- Bedrooms: 3
- Bathrooms: 3
- Full bathrooms: 2
- Partial bathrooms: 1
- Main level bathrooms: 1
Rooms
- Room types: Laundry, Bedroom 2, Bedroom 3, Dining Room, Family Room, Kitchen, Living Room, Primary Bedroom
Primary bedroom
- Features: Suite, Wallto Wall Carpet
- Level: Upper
- Area: 196
- Dimensions: 14 x 14
Bedroom 2
- Features: Closet, Wallto Wall Carpet
- Level: Upper
- Area: 120
- Dimensions: 12 x 10
Bedroom 3
- Features: Closet, Vaulted Ceiling, Wallto Wall Carpet
- Level: Upper
- Area: 176
- Dimensions: 16 x 11
Dining room
- Features: Vinyl Floor
- Level: Main
- Area: 273
- Dimensions: 21 x 13
Family room
- Features: Fireplace, Wallto Wall Carpet
- Level: Main
- Area: 170
- Dimensions: 17 x 10
Kitchen
- Features: Dishwasher, Disposal, Eat Bar, Free Standing Range, Vinyl Floor
- Level: Main
- Area: 135
- Width: 9
Living room
- Features: Fireplace, Wallto Wall Carpet
- Level: Main
- Area: 168
- Dimensions: 14 x 12
Heating
- Forced Air, Fireplace(s)
Appliances
- Included: Dishwasher, Disposal, Free-Standing Range, Stainless Steel Appliance(s), Gas Water Heater
- Laundry: Laundry Room
Features
- Ceiling Fan(s), High Ceilings, High Speed Internet, Vaulted Ceiling(s), Closet, Eat Bar, Suite, Pantry
- Flooring: Tile, Vinyl, Wall to Wall Carpet
- Windows: Double Pane Windows, Vinyl Frames
- Basement: Crawl Space
- Number of fireplaces: 2
- Fireplace features: Wood Burning
Interior area
- Total structure area: 1,706
- Total interior livable area: 1,706 sqft
Video & virtual tour
Property
Parking
- Total spaces: 2
- Parking features: Driveway, On Street, Garage Door Opener, Attached
- Attached garage spaces: 2
- Has uncovered spaces: Yes
Features
- Levels: Two
- Stories: 2
- Patio & porch: Patio
- Exterior features: Yard
- Fencing: Fenced
- Has view: Yes
- View description: Territorial
Lot
- Size: 6,534 Square Feet
- Features: Cul-De-Sac, Level, SqFt 5000 to 6999
Details
- Parcel number: R2027311
- Zoning: RES
Construction
Type & style
- Home type: SingleFamily
- Architectural style: Traditional
- Property subtype: Residential, Single Family Residence
Materials
- Wood Siding
- Foundation: Concrete Perimeter
- Roof: Composition
Condition
- Resale
- New construction: No
- Year built: 1993
Utilities & green energy
- Gas: Gas
- Sewer: Public Sewer
- Water: Public
- Utilities for property: Cable Connected
Community & HOA
Community
- Subdivision: Adams Acres
HOA
- Has HOA: No
Location
- Region: Portland
Financial & listing details
- Price per square foot: $340/sqft
- Tax assessed value: $601,180
- Annual tax amount: $4,886
- Date on market: 9/17/2026
- Listing terms: Cash,Conventional,FHA,VA Loan
- Road surface type: Paved
Estimated market value
Not available
Estimated sales range
Not available
Not available
Price history
| Date | Event | Price |
|---|---|---|
| 10/1/2026 | Price change | $579,995-3.3%$340/sqft |
Source:  RMLS (OR) #415434422 Report a problem RMLS (OR) #415434422 Report a problem | ||
| 9/18/2026 | Listed for sale | $599,995+700%$352/sqft |
Source: RMLS (OR) #415434422 Report a problem | ||
| 1/23/2020 | Sold | $75,000$44/sqft |
Source: Public Record Report a problem | ||
| 10/26/2018 | Sold | $75,000-56.4%$44/sqft |
Source: Public Record Report a problem | ||
| 8/4/2018 | Listing removed | $1,900$1/sqft |
Source: Zillow Rental Manager Report a problem | ||
| 8/1/2018 | Listed for rent | $1,900$1/sqft |
Source: Zillow Rental Manager Report a problem | ||
| 10/28/2017 | Listing removed | $1,900$1/sqft |
Source: Owner Report a problem | ||
| 10/16/2017 | Price change | $1,900-5%$1/sqft |
Source: Owner Report a problem | ||
| 9/14/2017 | Listed for rent | $2,000$1/sqft |
Source: Owner Report a problem | ||
| 9/18/1998 | Sold | $171,900$101/sqft |
Source: Public Record Report a problem | ||
Public tax history
| Year | Property taxes | Tax assessment |
|---|---|---|
| 2025 | $4,886 +1.7% | $279,740 +3% |
| 2024 | $4,805 +6% | $271,600 +3% |
| 2023 | $4,531 +3.8% | $263,690 +3% |
| 2022 | $4,365 +1.8% | $256,010 |
| 2021 | $4,290 +2.3% | -- |
| 2020 | $4,193 +2.9% | $241,330 +3% |
| 2019 | $4,074 -10.8% | $234,310 |
| 2018 | $4,565 | $234,310 -9.5% |
| 2017 | $4,565 +9.2% | $258,980 +3% |
| 2016 | $4,180 | $251,440 +3% |
| 2015 | $4,180 +3.4% | $244,120 +3% |
| 2014 | $4,044 +3% | $237,010 +3% |
| 2013 | $3,927 +3.6% | $230,110 +3% |
| 2012 | $3,791 +3.4% | $223,410 -24.1% |
| 2011 | $3,667 +1.3% | $294,190 -3.8% |
| 2010 | $3,620 +3.5% | $305,940 -4.6% |
| 2009 | $3,498 +8% | $320,590 -9.2% |
| 2008 | $3,237 -2.2% | $352,890 +0.8% |
| 2007 | $3,310 +23.1% | $350,090 +16.2% |
| 2006 | $2,689 -0.4% | $301,380 +23.5% |
| 2005 | $2,701 +1.2% | $244,000 +4.7% |
| 2004 | $2,668 +2.3% | $233,020 +6.2% |
| 2003 | $2,607 +2.9% | $219,420 +2% |
| 2002 | $2,535 -1.4% | $215,100 +5.1% |
| 2001 | $2,571 +16.2% | $204,580 +3.5% |
| 2000 | $2,213 | $197,680 |
Find assessor info on the county website
Monthly payment
Est. payment
Payment breakdown
Explore the cost of this home by adjusting the details. Changes won't be saved.Climate risks
Neighborhood: 97229
Nearby schools
Schools provided by the listing agent
- Elementary: Lenox
- Middle: Evergreen
- High: Glencoe
Source: RMLS (OR). This data may not be complete. We recommend contacting the local school district to confirm school assignments for this home.

Similar homes
- $550,0004 bd3 ba2k sqft608 SE 18th Ave, Hillsboro, OR 97123Active

 MLS ID #346789340, C. Morgan Davis, Keller Williams PDX Central. RMLS (OR)
 - $529,9002 bd2 ba1.8k sqft4856 NW Huserik Dr, Portland, OR 97229For Sale
 MLS ID #842090, JENNY MORROW, Coldwell Banker Mountain West Real Estate, Inc.. WVMLS
 - $584,0004 bd3 ba1.8k sqft10340 SW Dunlin Pl, Beaverton, OR 97007Active
 MLS ID #739957375, Jennifer Turner, Lovejoy Real Estate. RMLS (OR)
 - $559,9003 bd3 ba1.7k sqft2082 NE 2nd Ave, Hillsboro, OR 97124Active
 MLS ID #555364762, Jim Collison, RE/MAX Equity Group. RMLS (OR)
 - $609,0004 bd3 ba2.3k sqft1267 NE Morning Sun Dr, Hillsboro, OR 97124ActiveMLS ID #131056148, Sharon Parmenter, Opendoor Brokerage LLC. RMLS (OR)
- $799,9004 bd3 ba2.3k sqft15396 NW Casey Dr, Portland, OR 97229ActiveMLS ID #361123889, Jeremy Wilkerson, MORE Realty. RMLS (OR)
- $614,9004 bd3 ba2.3k sqft16450 SW Marcile Ln, Beaverton, OR 97007ActiveMLS ID #214857577, Adam Shepard, John L. Scott Portland Central. RMLS (OR)
- $689,0003 bd3 ba2.1k sqft3890 NW 172nd Pl, Beaverton, OR 97006ActiveMLS ID #143181826, Umasree Sathyasekaran, MORE Realty. RMLS (OR)
- $575,0004 bd3 ba2.4k sqft534 NE South Shore Rd, Portland, OR 97211For SaleMLS ID #844342, CORIE GOSSE, John L. Scott Real Estate. WVMLS
- $595,0003 bd2 ba1.6k sqft12960 SW Tapadera St, Beaverton, OR 97008ActiveMLS ID #741009303, Jim Collison, RE/MAX Equity Group. RMLS (OR)
- $575,0003 bd3 ba1.9k sqft4222 N Montana Ave, Portland, OR 97217ActiveMLS ID #396520532, Doug Landers, John L. Scott Portland Central. RMLS (OR)
- $599,0004 bd3 ba1.7k sqft16348 SW Cornelian Way, Beaverton, OR 97007ActiveMLS ID #248557279, Angi McFarland, MORE Realty. RMLS (OR)
- $445,0003 bd3 ba1.5k sqft1150 SW 183rd Pl, Beaverton, OR 97003ActiveMLS ID #233268748, Sharon Parmenter, Opendoor Brokerage LLC. RMLS (OR)
- $514,9954 bd3 ba2.1k sqft1218 NW 93rd St, Vancouver, WA 98665ActiveMLS ID #283057048, Shane Williams, MORE Realty. RMLS (OR)
- $570,0004 bd3 ba2.1k sqft20130 SW 71st Ave, Tualatin, OR 97062For SaleMLS ID #844992, CHANDY BALDONI, Homesmart Realty Group. WVMLS
- $545,0004 bd3 ba1.8k sqft13605 SW King Lear Way, King City, OR 97224ActiveMLS ID #297409542, David Caldwell, Real Broker. RMLS (OR)
- $565,0003 bd2 ba2k sqft2940 Brooke St, Forest Grove, OR 97116For SaleMLS ID #840713, BILLY SCOTT, Real Broker. WVMLS
- $459,0003 bd2 ba1.1k sqft2080 SE Currin Ln, Hillsboro, OR 97123ActiveMLS ID #107426220, Jenna Jordan, RE/MAX Equity Group. RMLS (OR)
