This inviting 3 bedroom plus den home is tucked away on a quiet Hillsboro court in Orenco, with easy MAX access and nearby parks. Enjoy the covered porch with stone columns, fenced yard, paver patio, and raised garden bed. Inside, the bright, open main level features maple hardwood floors in the living areas, a gas fireplace, and a kitchen with tile counters and backsplash, gas cooking, and breakfast bar. The main-floor has a half bath and laundry room, plus a garage with tile flooring. Upstairs are a hall bath and three bedrooms including a primary suite with vaulted ceiling, walk-in closet, and a full bath with skylight. [Home Energy Score = 7. HES Report at https://rpt.greenbuildingregistry.com/hes/OR10252917]
Active
$500,000
731 NE 65th Ct, Hillsboro, OR 97124
3beds
1,612sqft
Residential, Single Family Residence
Built in 2006
3,049 Square Feet Lot
$-- Zestimate®
$310/sqft
$48/mo HOA
What's special
Gas fireplaceFenced yardGarage with tile flooringPaver patioBright open main levelRaised garden bedBreakfast bar
- 18 days
- 342
- 19
Likely to sell faster than
Zillow last checked:
Listing updated:
Listed by:
Matt Ralphe 775-722-0642,
TreeHouse Realty
Source: RMLS (OR),MLS#: 765016297
Facts & features
Interior
Bedrooms & bathrooms
- Bedrooms: 3
- Bathrooms: 3
- Full bathrooms: 2
- Partial bathrooms: 1
- Main level bathrooms: 1
Rooms
- Room types: Den, Bedroom 2, Bedroom 3, Dining Room, Family Room, Kitchen, Living Room, Primary Bedroom
Primary bedroom
- Features: Ceiling Fan, Vaulted Ceiling, Walkin Closet
- Level: Upper
- Area: 216
- Dimensions: 12 x 18
Bedroom 2
- Level: Upper
- Area: 120
- Dimensions: 12 x 10
Bedroom 3
- Level: Upper
- Area: 120
- Dimensions: 12 x 10
Dining room
- Features: Hardwood Floors
- Level: Lower
- Area: 190
- Dimensions: 10 x 19
Kitchen
- Features: Disposal, Gas Appliances, Vinyl Floor
- Level: Lower
- Area: 108
- Width: 9
Living room
- Features: Fireplace, Hardwood Floors
- Level: Lower
- Area: 192
- Dimensions: 16 x 12
Heating
- Forced Air, Fireplace(s)
Cooling
- Central Air
Appliances
- Included: Disposal, Free-Standing Gas Range, Gas Appliances, Gas Water Heater
Features
- Ceiling Fan(s), Vaulted Ceiling(s), Walk-In Closet(s), Tile
- Flooring: Hardwood, Vinyl, Wall to Wall Carpet
- Windows: Double Pane Windows, Vinyl Frames
- Basement: Crawl Space
- Number of fireplaces: 1
- Fireplace features: Gas
Interior area
- Total structure area: 1,612
- Total interior livable area: 1,612 sqft
Property
Parking
- Total spaces: 1
- Parking features: Driveway, Garage Door Opener, Attached
- Attached garage spaces: 1
- Has uncovered spaces: Yes
Features
- Levels: Two
- Stories: 2
- Patio & porch: Covered Patio, Patio, Porch
- Exterior features: Raised Beds, Yard
Lot
- Size: 3,049 Square Feet
- Features: Level, Sprinkler, SqFt 3000 to 4999
Details
- Parcel number: R2141382
Construction
Type & style
- Home type: SingleFamily
- Property subtype: Residential, Single Family Residence
Materials
- Cement Siding, Stone
- Foundation: Concrete Perimeter
- Roof: Composition
Condition
- Resale
- New construction: No
- Year built: 2006
Utilities & green energy
- Gas: Gas
- Sewer: Public Sewer
- Water: Public
- Utilities for property: Cable Connected
Community & HOA
Community
- Security: Unknown
- Subdivision: Orenco Meadows
HOA
- Has HOA: Yes
- Amenities included: Commons
- HOA fee: $575 annually
Location
- Region: Hillsboro
Financial & listing details
- Price per square foot: $310/sqft
- Tax assessed value: $502,540
- Annual tax amount: $4,549
- Date on market: 10/29/2026
- Listing terms: Cash,Conventional,FHA,VA Loan
- Road surface type: Paved
Estimated market value
Not available
Estimated sales range
Not available
Not available
Price history
| Date | Event | Price |
|---|---|---|
| 10/30/2026 | Listed for sale | $500,000+23.5%$310/sqft |
Source:  RMLS (OR) #765016297 Report a problem | ||
| 9/16/2026 | Listing removed | $2,799$2/sqft |
Source: Zillow Rentals Report a problem | ||
| 9/7/2026 | Listed for rent | $2,799$2/sqft |
Source: Zillow Rentals Report a problem | ||
| 7/19/2018 | Sold | $405,000-1.2%$251/sqft |
Source: RMLS (OR) #18242311 Report a problem | ||
| 7/1/2018 | Pending sale | $409,950$254/sqft |
Source: Windermere West LLC #18242311 Report a problem | ||
| 6/8/2018 | Listed for sale | $409,950+82.2%$254/sqft |
Source: Windermere West LLC #18242311 Report a problem | ||
| 3/3/2011 | Listing removed | $224,950$140/sqft |
Source: Windermere West LLC #10092941 Report a problem | ||
| 2/5/2011 | Price change | $224,950-4.3%$140/sqft |
Source: Windermere West LLC #10092941 Report a problem | ||
| 12/18/2010 | Listed for sale | $235,000+7.3%$146/sqft |
Source: Windermere/Baldwin Properties, LLC #10092941 Report a problem | ||
| 4/17/2009 | Sold | $219,000-11.4%$136/sqft |
Source: Public Record Report a problem | ||
| 9/23/2008 | Sold | $247,162-12.5%$153/sqft |
Source: Public Record Report a problem | ||
| 3/15/2007 | Sold | $282,500$175/sqft |
Source: Public Record Report a problem | ||
Public tax history
| Year | Property taxes | Tax assessment |
|---|---|---|
| 2025 | $4,549 +0.4% | $277,280 +3% |
| 2024 | $4,532 +2.9% | $269,210 +3% |
| 2023 | $4,403 +2.8% | $261,370 +3% |
| 2022 | $4,284 +2.1% | $253,760 |
| 2021 | $4,198 +2.2% | -- |
| 2020 | $4,107 +3% | $239,200 +3% |
| 2019 | $3,989 +4.5% | $232,240 |
| 2018 | $3,819 | $232,240 +6.1% |
| 2017 | $3,819 +6.7% | $218,920 +3% |
| 2016 | $3,580 | $212,550 +3% |
| 2015 | $3,580 +4.2% | $206,360 +3% |
| 2014 | $3,435 +2.8% | $200,350 +3% |
| 2013 | $3,342 +3.2% | $194,520 +3% |
| 2012 | $3,239 +3.8% | $188,860 -25.1% |
| 2011 | $3,121 +1.3% | $252,190 -5.8% |
| 2010 | $3,081 +3.6% | $267,600 -3.2% |
| 2009 | $2,975 +6.3% | $276,580 -9.3% |
| 2008 | $2,799 +0.4% | $304,960 -2.3% |
| 2007 | $2,786 +203.9% | $312,140 +188.8% |
| 2006 | $917 | $108,100 |
Find assessor info on the county website
Monthly payment
Est. payment
Payment breakdown
Explore the cost of this home by adjusting the details. Changes won't be saved.Climate risks
Neighborhood: 97124
Nearby schools
Schools provided by the listing agent
- Elementary: Orenco
- High: Liberty
Source: RMLS (OR). This data may not be complete. We recommend contacting the local school district to confirm school assignments for this home.
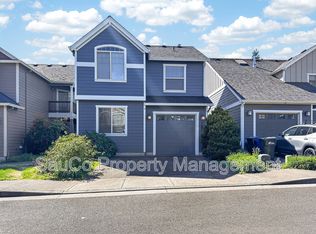
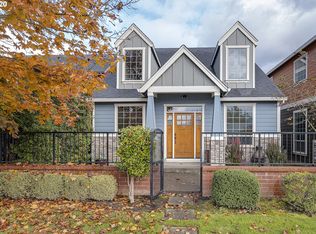
Similar homes
- $539,9003 bd3 ba1.7k sqft2082 NE 2nd Ave, Hillsboro, OR 97124Active

 MLS ID #555364762, Jim Collison, RE/MAX Equity Group. RMLS (OR)
- $575,0003 bd2 ba1.7k sqft5841 SE Snowberry Ct, Hillsboro, OR 97123Active
 MLS ID #761395457, Zhi Zhan Yang, MORE Realty. RMLS (OR)
- $490,0003 bd3 ba1.3k sqft21209 SW Pamela Ct, Beaverton, OR 97003Active
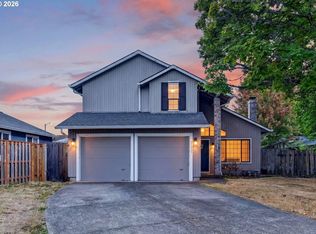 MLS ID #742605066, Jonathan Minerick, homecoin.com. RMLS (OR)
- $539,0004 bd3 ba1.9k sqft1427 NE 84th Way, Hillsboro, OR 97006Active
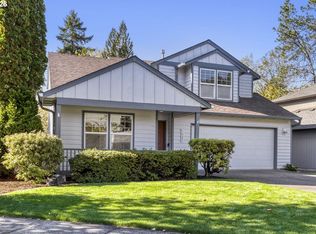 MLS ID #337976332, Noah Kragerud, Keller Williams Sunset Corridor. RMLS (OR)
- $422,0003 bd3 ba1.1k sqft773 NW Forest Creek Dr, Hillsboro, OR 97124ActiveMLS ID #182343724, Pamela Ruble, Redfin. RMLS (OR)
- $597,0004 bd3 ba2.3k sqft1267 NE Morning Sun Dr, Hillsboro, OR 97124ActiveMLS ID #131056148, Sharon Parmenter, Opendoor Brokerage LLC. RMLS (OR)
- $599,0004 bd3 ba2k sqft414 NE Lenox St, Hillsboro, OR 97124ActiveMLS ID #198581276, Jamie Mathieu, Eleete Real Estate. RMLS (OR)
- $512,0003 bd2 ba1.6k sqft19015 SW Jessica Way, Aloha, OR 97006ActiveMLS ID #521092151, Sharon Parmenter, Opendoor Brokerage LLC. RMLS (OR)
- $605,0003 bd3 ba1.7k sqft1663 NE 103rd Ave, Hillsboro, OR 97006ActiveMLS ID #494887398, Stephen Gonzales, Oregon First. RMLS (OR)
- $579,9953 bd3 ba1.7k sqft21389 NW Kenai Ct, Portland, OR 97229ActiveMLS ID #415434422, Lorin Karge, Berkshire Hathaway HomeServices NW Real Estate. RMLS (OR)
- $445,0003 bd3 ba1.5k sqft1150 SW 183rd Pl, Beaverton, OR 97003ActiveMLS ID #233268748, Sharon Parmenter, Opendoor Brokerage LLC. RMLS (OR)
- $400,0003 bd3 ba1.2k sqft571 SW 207th Ave, Beaverton, OR 97006ActiveMLS ID #220263407, Sharon Parmenter, Opendoor Brokerage LLC. RMLS (OR)
- $561,0004 bd4 ba2k sqft5810 NW Landing Dr, Portland, OR 97229ActiveMLS ID #763388680, Sharon Parmenter, Opendoor Brokerage LLC. RMLS (OR)
- $429,9003 bd3 ba1.3k sqft17610 SW Aidan Ct, Beaverton, OR 97003ActiveMLS ID #619460796, Donald Johnson, P.C., Premiere Property Group, LLC. RMLS (OR)
- $549,9004 bd3 ba1.7k sqft925 SW Mozart Ter, Portland, OR 97225ActiveMLS ID #764431999, Jeff Foote, Kelly Right Real Estate of Portland, LLC. RMLS (OR)
- $500,0003 bd3 ba1.5k sqft18394 SW Annamae Ln, Beaverton, OR 97003ActiveMLS ID #643206326, Justice Emole, John L. Scott Portland Central. RMLS (OR)
- $492,0003 bd2 ba1.3k sqft12685 SW Percheron Ln, Beaverton, OR 97008ActiveMLS ID #705780976, Sharon Parmenter, Opendoor Brokerage LLC. RMLS (OR)
- $439,0004 bd3 ba1.4k sqft2499 N Holladay St, Cornelius, OR 97113ActiveMLS ID #661031199, Thomas Sepulveda, Century 21 Northstar. RMLS (OR)
- $510,0003 bd1 ba1.1k sqft9955 SW Ardenwood St, Portland, OR 97225ActiveMLS ID #786699356, Ivette Flores Schmidt, Premiere Property Group, LLC. RMLS (OR)
- $549,9003 bd2 ba1.6k sqft12960 SW Tapadera St, Beaverton, OR 97008ActiveMLS ID #741009303, Jim Collison, RE/MAX Equity Group. RMLS (OR)
