Updated 3 bed, 2.5 bath two-story in Tanasbourne Place, built 2004, with 1,724 sq ft, a fireplace, and a 2-car garage. Nearly everything is new in 2026: furnace, AC, water heater, kitchen appliances, quartz counters with new sinks and faucets, flooring, interior paint, light fixtures, and bath fans. Roof replaced 2025 with a transferable Owens Corning Platinum warranty. New fiber cement siding on the sides and back and fresh exterior paint in 2024. Attic insulation blown to R-60, ducts and dryer vent cleaned, and new exterior locks. Crawl space professionally cleaned with new 9mil vapor barrier, rodent sealing, drain trench, and sump pump. Newer fence and landscaped side yard. NE 185th and Hwy 26 with easy access to shopping, dining, and MAX. One block from Magnolia Park and 3 blocks from Whole Foods. Seller is the listing broker. [Home Energy Score = 6. HES Report at https://rpt.greenbuildingregistry.com/hes/OR10252445]
Active
Price cut: $22K (10/15)
$605,000
1663 NE 103rd Ave, Hillsboro, OR 97006
3beds
1,724sqft
Residential, Single Family Residence
Built in 2004
2,613 Square Feet Lot
$-- Zestimate®
$351/sqft
$70/mo HOA
What's special
Landscaped side yardNewer fence
- 27 days
- 179
- 11
Zillow last checked:
Listing updated:
Listed by:
Stephen Gonzales 503-975-1834,
Oregon First
Source: RMLS (OR),MLS#: 494887398
Facts & features
Interior
Bedrooms & bathrooms
- Bedrooms: 3
- Bathrooms: 3
- Full bathrooms: 2
- Partial bathrooms: 1
- Main level bathrooms: 1
Rooms
- Room types: Laundry, Bedroom 2, Bedroom 3, Dining Room, Family Room, Kitchen, Living Room, Primary Bedroom
Primary bedroom
- Features: Double Sinks, Ensuite, Vaulted Ceiling, Walkin Closet, Walkin Shower, Wallto Wall Carpet
- Level: Upper
Bedroom 2
- Features: Vaulted Ceiling, Walkin Closet, Wallto Wall Carpet
- Level: Upper
Bedroom 3
- Features: Closet, Vaulted Ceiling, Wallto Wall Carpet
- Level: Upper
Dining room
- Features: Vinyl Floor
- Level: Main
Family room
- Level: Main
Kitchen
- Features: Dishwasher, Disposal, Gas Appliances, Microwave, Pantry, Builtin Oven, Free Standing Range, Free Standing Refrigerator, Quartz, Sink, Vinyl Floor
- Level: Main
Living room
- Features: Ceiling Fan, Fireplace, High Ceilings, Vaulted Ceiling, Vinyl Floor
- Level: Main
Heating
- Forced Air 95 Plus, Fireplace(s)
Cooling
- Central Air
Appliances
- Included: Convection Oven, Disposal, Free-Standing Refrigerator, Gas Appliances, Microwave, Plumbed For Ice Maker, Stainless Steel Appliance(s), Dishwasher, Built In Oven, Free-Standing Range, Gas Water Heater, Tank Water Heater
Features
- High Ceilings, Vaulted Ceiling(s), Walk-In Closet(s), Closet, Pantry, Quartz, Sink, Ceiling Fan(s), Double Vanity, Walkin Shower
- Flooring: Luxury Vinyl Plank, Wall to Wall Carpet, Vinyl
- Windows: Double Pane Windows, Vinyl Frames
- Basement: Crawl Space
- Number of fireplaces: 1
- Fireplace features: Gas
Interior area
- Total structure area: 1,724
- Total interior livable area: 1,724 sqft
Property
Parking
- Total spaces: 2
- Parking features: Covered, On Street, Garage Door Opener, Attached
- Attached garage spaces: 2
- Has uncovered spaces: Yes
Accessibility
- Accessibility features: Garage On Main, Accessibility
Features
- Levels: Two
- Stories: 2
- Patio & porch: Porch
- Exterior features: Yard
- Fencing: Fenced
Lot
- Size: 2,613 Square Feet
- Dimensions: 2,614sqft
- Features: Level, Sprinkler, SqFt 0K to 2999
Details
- Parcel number: R2128975
- Zoning: MR-2
Construction
Type & style
- Home type: SingleFamily
- Property subtype: Residential, Single Family Residence
Materials
- Cement Siding
- Foundation: Concrete Perimeter
- Roof: Composition
Condition
- Resale
- New construction: No
- Year built: 2004
Utilities & green energy
- Gas: Gas
- Sewer: Public Sewer
- Water: Public
- Utilities for property: Cable Connected
Community & HOA
Community
- Subdivision: Tanasbourne Place
HOA
- Has HOA: Yes
- Amenities included: Commons, Front Yard Landscaping, Management
- HOA fee: $70 monthly
Location
- Region: Hillsboro
Financial & listing details
- Price per square foot: $351/sqft
- Tax assessed value: $542,580
- Annual tax amount: $5,663
- Date on market: 10/7/2026
- Listing terms: Cash,Conventional,FHA,VA Loan
- Road surface type: Paved
Estimated market value
Not available
Estimated sales range
Not available
Not available
Price history
| Date | Event | Price |
|---|---|---|
| 10/15/2026 | Price change | $605,000-3.5%$351/sqft |
Source:  RMLS (OR) #494887398 Report a problem | ||
| 10/8/2026 | Listed for sale | $627,000+150.8%$364/sqft |
Source: RMLS (OR) #494887398 Report a problem | ||
| 1/19/2005 | Sold | $249,990$145/sqft |
Source: Public Record Report a problem | ||
Public tax history
| Year | Property taxes | Tax assessment |
|---|---|---|
| 2025 | $5,663 +3.2% | $311,620 +3% |
| 2024 | $5,490 +3.7% | $302,550 +3% |
| 2023 | $5,296 +2.6% | $293,740 +3% |
| 2022 | $5,164 +3.8% | $285,190 |
| 2021 | $4,973 +3.1% | -- |
| 2020 | $4,825 +3.2% | $268,830 +3% |
| 2019 | $4,673 +3.5% | $261,000 |
| 2018 | $4,515 | $261,000 +6.1% |
| 2017 | $4,515 +7.6% | $246,020 +3% |
| 2016 | $4,196 | $238,860 +3% |
| 2015 | $4,196 +4.1% | $231,910 +3% |
| 2014 | $4,031 +7.9% | $225,160 +3% |
| 2013 | $3,736 +7.2% | $218,610 +3% |
| 2012 | $3,486 +3% | $212,250 -11.1% |
| 2011 | $3,383 +2.4% | $238,680 -5.4% |
| 2010 | $3,303 +2.2% | $252,250 -8.7% |
| 2009 | $3,230 +6.1% | $276,220 -9.3% |
| 2008 | $3,044 +5.4% | $304,610 -1% |
| 2007 | $2,889 +11.4% | $307,630 +15.8% |
| 2006 | $2,595 -10% | $265,550 +7.2% |
| 2005 | $2,883 | $247,650 |
| 2004 | -- | -- |
Find assessor info on the county website
Monthly payment
Est. payment
Payment breakdown
Explore the cost of this home by adjusting the details. Changes won't be saved.Climate risks
Neighborhood: 97006
Nearby schools
Schools provided by the listing agent
- Elementary: Mckinley
- Middle: Five Oaks
- High: Westview
Source: RMLS (OR). This data may not be complete. We recommend contacting the local school district to confirm school assignments for this home.


Similar homes
- $689,0003 bd3 ba2.1k sqft3890 NW 172nd Pl, Beaverton, OR 97006Active
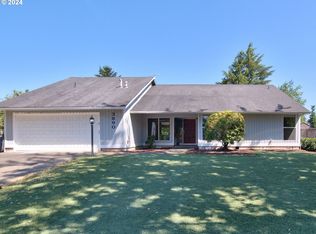
 MLS ID #143181826, Umasree Sathyasekaran, MORE Realty. RMLS (OR)
- $500,0003 bd3 ba1.6k sqft731 NE 65th Ct, Hillsboro, OR 97124Active
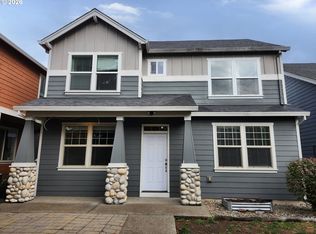 MLS ID #765016297, Matt Ralphe, TreeHouse Realty. RMLS (OR)
- $490,0003 bd3 ba1.3k sqft21209 SW Pamela Ct, Beaverton, OR 97003Active
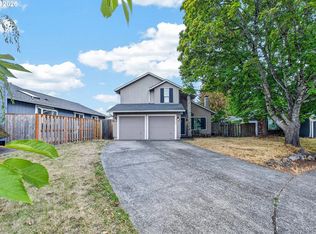 MLS ID #742605066, Jonathan Minerick, homecoin.com. RMLS (OR)
- $400,0003 bd3 ba1.2k sqft571 SW 207th Ave, Beaverton, OR 97006Active
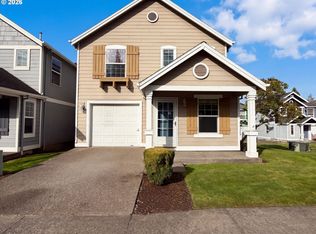 MLS ID #220263407, Sharon Parmenter, Opendoor Brokerage LLC. RMLS (OR)
- $561,0004 bd4 ba2k sqft5810 NW Landing Dr, Portland, OR 97229ActiveMLS ID #763388680, Sharon Parmenter, Opendoor Brokerage LLC. RMLS (OR)
- $445,0003 bd3 ba1.5k sqft1150 SW 183rd Pl, Beaverton, OR 97003ActiveMLS ID #233268748, Sharon Parmenter, Opendoor Brokerage LLC. RMLS (OR)
- $550,0003 bd2 ba1.7k sqft741 NW Jackson St, Hillsboro, OR 97124ActiveMLS ID #514669763, Greg Messick, RealtyNET, LLC. RMLS (OR)
- $699,9964 bd3 ba2.4k sqft5310 SE 81st Ave, Hillsboro, OR 97123ActiveMLS ID #448193735, Lorin Karge, Berkshire Hathaway HomeServices NW Real Estate. RMLS (OR)
- $498,0004 bd2 ba1k sqft465 SW 139th Ave, Beaverton, OR 97006ActiveMLS ID #235717572, Sharon Parmenter, Opendoor Brokerage LLC. RMLS (OR)
- $472,0003 bd2 ba1.2k sqft1573 NE Barberry Dr, Hillsboro, OR 97124ActiveMLS ID #665731342, Sharon Parmenter, Opendoor Brokerage LLC. RMLS (OR)
- $469,0003 bd2 ba1.3k sqft2515 NE Hyde St, Hillsboro, OR 97124ActiveMLS ID #739957263, Sharon Parmenter, Opendoor Brokerage LLC. RMLS (OR)
- $422,0003 bd3 ba1.5k sqft17615 SW Falling Leaf Ct, Beaverton, OR 97003ActiveMLS ID #612580635, Sharon Parmenter, Opendoor Brokerage LLC. RMLS (OR)
- $599,0005 bd3 ba2.4k sqft428 SE 30th Pl, Portland, OR 97214ActiveMLS ID #754895128, Mercedes Li, Mercedes Realty LLC. RMLS (OR)
- $449,9003 bd2 ba1.5k sqft2188 SE Pine St, Hillsboro, OR 97123ActiveMLS ID #796278271, Alexander Baune, eXp Realty, LLC. RMLS (OR)
- $433,0003 bd3 ba1.1k sqft773 NW Forest Creek Dr, Hillsboro, OR 97124ActiveMLS ID #182343724, Pamela Ruble, Redfin. RMLS (OR)
- $525,0004 bd2 ba1.8k sqft2057 NE Barberry Dr, Hillsboro, OR 97124ActiveMLS ID #121087246, Jacob Goldberg, Innovate Real Estate LLC. RMLS (OR)
- $559,9003 bd2 ba1.6k sqft9316 NE 14th Way, Vancouver, WA 98664ActiveMLS ID #684153401, Nicholas Thomas, Handris Realty Company. RMLS (OR)
