773 NW Forest Creek Dr is a 2-story Hillsboro single-family home built in 2001. The kitchen features wood cabinetry, a breakfast bar for casual seating, and appliances with counter space for meal preparation and storage. The main living area is anchored by a fireplace that adds warmth, with wood flooring and a sliding door connecting to the backyard. The primary bedroom includes an adjoining bathroom for daily routines, and additional bedrooms are served by a second full bathroom, a main-level half bathroom, and a walk-in closet for organized storage. Outside, a fully fenced backyard with a paved patio provides space for outdoor use, and a 1-car attached garage completes this well-maintained residence with practical amenities throughout. This home has been virtually staged to illustrate its potential. [Home Energy Score = 6. HES Report at https://rpt.greenbuildingregistry.com/hes/OR10250513]
Active
Price cut: $8K (8/20)
$433,000
773 NW Forest Creek Dr, Hillsboro, OR 97124
3beds
1,427sqft
Residential, Single Family Residence
Built in 2001
2,613 Square Feet Lot
$-- Zestimate®
$303/sqft
$127/mo HOA
What's special
Fully fenced backyardFireplace that adds warmthMain-level half bathroomWood flooringWood cabinetry
- 10 days |
- 400 |
- 16 |
Likely to sell faster than
Zillow last checked:
Listing updated:
Listed by:
Sharon Parmenter 503-869-9648,
Opendoor Brokerage LLC
Source: RMLS (OR),MLS#: 112082400
Facts & features
Interior
Bedrooms & bathrooms
- Bedrooms: 3
- Bathrooms: 3
- Full bathrooms: 2
- Partial bathrooms: 1
- Main level bathrooms: 1
Rooms
- Room types: Bedroom 2, Bedroom 3, Dining Room, Family Room, Kitchen, Living Room, Primary Bedroom
Primary bedroom
- Level: Upper
Heating
- Forced Air
Cooling
- Central Air
Appliances
- Included: Microwave
- Laundry: Laundry Room
Features
- Flooring: Engineered Hardwood
- Basement: None
- Number of fireplaces: 1
- Fireplace features: Gas
Interior area
- Total structure area: 1,427
- Total interior livable area: 1,427 sqft
Property
Parking
- Total spaces: 1
- Parking features: Attached
- Attached garage spaces: 1
Features
- Stories: 2
Lot
- Size: 2,613 Square Feet
- Features: SqFt 0K to 2999
Details
- Parcel number: R2094378
Construction
Type & style
- Home type: SingleFamily
- Architectural style: Other
- Property subtype: Residential, Single Family Residence
Materials
- Vinyl Siding
Condition
- Resale
- New construction: No
- Year built: 2001
Utilities & green energy
- Gas: Gas
- Sewer: Public Sewer
- Water: Public
Community & HOA
HOA
- Has HOA: Yes
- HOA fee: $380 quarterly
Location
- Region: Hillsboro
Financial & listing details
- Price per square foot: $303/sqft
- Tax assessed value: $430,220
- Annual tax amount: $3,629
- Date on market: 8/8/2026
- Listing terms: Cash,Conventional,VA Loan
Estimated market value
Not available
Estimated sales range
Not available
Not available
Price history
| Date | Event | Price |
|---|---|---|
| 8/20/2026 | Price change | $433,000-1.8%$303/sqft |
Source:  RMLS (OR) #112082400 Report a problem RMLS (OR) #112082400 Report a problem | ||
| 8/8/2026 | Listed for sale | $441,000+143.6%$309/sqft |
Source: RMLS (OR) #112082400 Report a problem | ||
| 7/26/2004 | Sold | $181,000+31.4%$127/sqft |
Source: Public Record Report a problem | ||
| 4/25/2001 | Sold | $137,792$97/sqft |
Source: Public Record Report a problem | ||
Public tax history
| Year | Property taxes | Tax assessment |
|---|---|---|
| 2025 | $3,629 +0.3% | $229,260 +3% |
| 2024 | $3,620 +2.9% | $222,590 +3% |
| 2023 | $3,517 +2.7% | $216,110 +3% |
| 2022 | $3,423 +2% | $209,820 |
| 2021 | $3,355 +2.3% | -- |
| 2020 | $3,280 +3.4% | $197,780 +3% |
| 2019 | $3,171 +3.3% | $192,020 |
| 2018 | $3,069 | $192,020 +6.1% |
| 2017 | $3,069 +6.2% | $181,000 +3% |
| 2016 | $2,890 | $175,730 +3% |
| 2015 | $2,890 +4.2% | $170,620 +3% |
| 2014 | $2,774 +3.2% | $165,660 +3% |
| 2013 | $2,688 +3.7% | $160,840 +3% |
| 2012 | $2,591 +2.3% | $156,160 -13.9% |
| 2011 | $2,533 +1.8% | $181,310 -5.1% |
| 2010 | $2,488 +3.8% | $191,000 -6.6% |
| 2009 | $2,397 +5.6% | $204,580 -7.6% |
| 2008 | $2,270 +0.6% | $221,450 -3.8% |
| 2007 | $2,257 +18% | $230,250 +12.1% |
| 2006 | $1,914 -0.3% | $205,420 +21.7% |
| 2005 | $1,919 +1.6% | $168,780 +4.6% |
| 2004 | $1,889 +3.1% | $161,360 +2.6% |
| 2003 | $1,832 +2% | $157,330 +5.6% |
| 2002 | $1,795 +196.1% | $148,970 +200.9% |
| 2001 | $606 +37.8% | $49,500 +22.2% |
| 2000 | $440 | $40,500 |
Find assessor info on the county website
Monthly payment
Est. payment
Payment breakdown
Explore the cost of this home by adjusting the details. Changes won't be saved.Climate risks
Neighborhood: 97124
Nearby schools
GreatSchools rating
- 5/10W Verne McKinney Elementary SchoolGrades: K-6Distance: 0.5 mi
- 3/10Evergreen Middle SchoolGrades: 7-8Distance: 0.9 mi
- 7/10Glencoe High SchoolGrades: 9-12Distance: 0.3 mi
Schools provided by the listing agent
- Elementary: Mckinney
- Middle: Neil Armstrong
- High: Glencoe
Source: RMLS (OR). This data may not be complete. We recommend contacting the local school district to confirm school assignments for this home.
- $439,6003 bd3 ba1.5k sqft785 NW Forest Creek Dr, Hillsboro, OR 97124Off Market
- $455,4003 bd2 ba1.5k sqft759 NW Forest Creek Dr, Hillsboro, OR 97124Off Market

- $445,3003 bd3 ba1.6k sqft791 NW Forest Creek Dr, Hillsboro, OR 97124Off Market
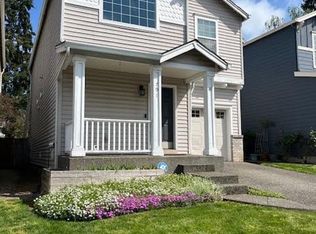
- $476,3003 bd2 ba1.5k sqft747 NW Forest Creek Dr, Hillsboro, OR 97124Off Market

- $415,0003 bd3 ba1.3k sqft807 NW Forest Creek Dr, Hillsboro, OR 97124Off Market
- $456,7003 bd3 ba1.6k sqft731 NW Forest Creek Dr, Hillsboro, OR 97124Off Market
- $546,3003 bd1 ba2k sqft1851 NW Connell Ave, Hillsboro, OR 97124Off Market
- $442,2003 bd2 ba1.5k sqft823 NW Forest Creek Dr, Hillsboro, OR 97124Off Market
A local agent can set up tours, give advice and negotiate with sellers.
Similar homes
- $425,9003 bd3 ba1.3k sqft1381 NE Kinney St, Hillsboro, OR 97124Active

 MLS ID #325946037, Jeff Conger, MORE Realty. RMLS (OR)
 - $584,9003 bd3 ba1.7k sqft2082 NE 2nd Ave, Hillsboro, OR 97124Active
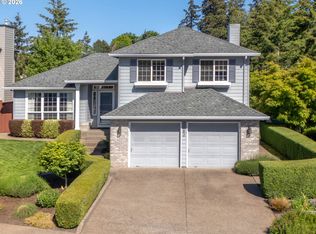 MLS ID #555364762, Jim Collison, RE/MAX Equity Group. RMLS (OR)
 - $511,9903 bd3 ba1.8k sqft579 NW Adams Ave, Hillsboro, OR 97124Active
 MLS ID #572354329, Priyanka Bharuka, Spicer & Associates Realty. RMLS (OR)
 - $400,0003 bd3 ba1.6k sqft4865 SE Sandalwood St, Hillsboro, OR 97123Active
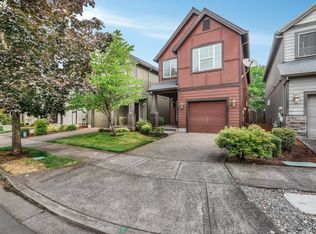 MLS ID #781510914, Nick Shivers, eXp Realty, LLC. RMLS (OR)
 - $469,9003 bd3 ba1.4k sqft2932 SE Rosespring Dr, Hillsboro, OR 97123ActiveMLS ID #538908201, Nkemka Abia-Okon, Premiere Property Group, LLC. RMLS (OR)
- $624,9003 bd3 ba2k sqft684 NE Goldie Dr, Hillsboro, OR 97124ActiveMLS ID #246500803, Dennie Frank, Berkshire Hathaway HomeServices NW Real Estate. RMLS (OR)
- $517,0003 bd3 ba1.7k sqft1026 SE Roundelay St, Hillsboro, OR 97123ActiveMLS ID #221842716, Genie Shook, John L. Scott. RMLS (OR)
- $430,0003 bd3 ba1.3k sqft16244 SW Gage Ln, Beaverton, OR 97006ActiveMLS ID #126215409, Heidi Torkko, Keller Williams Sunset Corridor. RMLS (OR)
- $448,0003 bd3 ba1.4k sqft3344 Oakcrest Dr, Forest Grove, OR 97116ActiveMLS ID #229827021, Sharon Parmenter, Opendoor Brokerage LLC. RMLS (OR)
- $375,0002 bd3 ba1.4k sqft1473 NE Alexandria Pl, Hillsboro, OR 97124ActiveMLS ID #374778775, Debi Sawyier, Premiere Property Group, LLC. RMLS (OR)
- $475,0003 bd3 ba1.5k sqft10517 NE Summer Falls St, Beaverton, OR 97006ActiveMLS ID #401076026, Mika Kobayashi, EM Realty Group. RMLS (OR)
- $455,0003 bd3 ba1.8k sqft2967 25th Ave, Forest Grove, OR 97116ActiveMLS ID #778301768, Diana Ferguson, Keller Williams Realty Portland Elite. RMLS (OR)
- $600,0004 bd3 ba2k sqft2188 NE Sundown Ct, Hillsboro, OR 97124For Sale By Owner
- $460,0003 bd3 ba1.4k sqft1167 SW 183rd Pl, Beaverton, OR 97003ActiveMLS ID #241015970, Guadalupe Duran, Wholehearted Homes. RMLS (OR)
- $517,0003 bd2 ba1.6k sqft19015 SW Jessica Way, Aloha, OR 97006ActiveMLS ID #521092151, Sharon Parmenter, Opendoor Brokerage LLC. RMLS (OR)
- $355,0002 bd2 ba1.4k sqft7728 NE Julie Ann Ln, Hillsboro, OR 97124ActiveMLS ID #752842295, Veta Holscher, RE/MAX Equity Group. RMLS (OR)
- $519,9003 bd2 ba1.3k sqft1729 Hartford Dr, Forest Grove, OR 97116ActiveMLS ID #150104671, Derek Duyck, eXp Realty, LLC. RMLS (OR)
- $449,9003 bd2 ba1.7k sqft1214 N Clark St, Cornelius, OR 97113ActiveMLS ID #207177252, Susan Wand, MORE Realty. RMLS (OR)
- $529,0004 bd3 ba1.7k sqft430 SW Marsuda Ter, Beaverton, OR 97006ActiveMLS ID #137360806, Blair Davis, MORE Realty. RMLS (OR)
- $500,0003 bd2 ba1.5k sqft8641 NE Windstone St, Hillsboro, OR 97006ActiveMLS ID #680167740, Sharon Parmenter, Opendoor Brokerage LLC. RMLS (OR)
