Stylish Colonial in Coveted Jackson School! Impress your family and friends with this incredibly light-filled and spacious home in a highly desirable neighborhood with amazing amenities...including two tennis/pickleball courts, two swimming pools, hiking trails thru the woods...not to mention great events such as a neighborhood summer party, neighborhood garage sale, easter egg hunt, turkey trot, winter holiday event, and more. Hardwood floors seamlessly blend the kitchen, breakfast nook, dining room, living room, and family room on the main level. Elegant foyer with hardwoods extending up the staircase lead to 3 bedrooms plus an amazing bonus room/office/guest room... well lit with a skylight, and ample attic storage. Step outside, and you'll find a generously sized fenced-in yard with a hot tub and very large custom studio shed. Perfect location on a corner lot in a neighborhood loop, with easy commutes for Intel, Genentech, Nike, and quick freeway access. Don't miss this amazing home at an incredible value! [Home Energy Score = 5. HES Report at https://rpt.greenbuildingregistry.com/hes/OR10249665]
Active
Price cut: $15.1K (8/13)
$624,900
684 NE Goldie Dr, Hillsboro, OR 97124
3beds
2,010sqft
:
Get pre-qualified$4,402/mo
Residential, Single Family Residence
Built in 1991
7,840 Square Feet Lot
$-- Zestimate®
$311/sqft
$90/mo HOA
What's special
Hot tubGenerously sized fenced-in yardDining roomBreakfast nookAmple attic storageHardwood floorsLight-filled and spacious home
- 49 days |
- 632 |
- 31 |
Zillow last checked:
Listing updated:
Listed by:
Dennie Frank 503-957-6682,
Berkshire Hathaway HomeServices NW Real Estate
Source: RMLS (OR),MLS#: 246500803
Facts & features
Interior
Bedrooms & bathrooms
- Bedrooms: 3
- Bathrooms: 3
- Full bathrooms: 2
- Partial bathrooms: 1
- Main level bathrooms: 1
Rooms
- Room types: Bedroom 4, Bedroom 2, Bedroom 3, Dining Room, Family Room, Kitchen, Living Room, Primary Bedroom
Primary bedroom
- Features: Ceiling Fan, Suite, Vaulted Ceiling, Walkin Closet, Wallto Wall Carpet
- Level: Upper
- Area: 195
- Dimensions: 13 x 15
Bedroom 2
- Features: Ceiling Fan, Wallto Wall Carpet
- Level: Upper
- Area: 121
- Dimensions: 11 x 11
Bedroom 3
- Features: Builtin Features, Skylight, Wallto Wall Carpet
- Level: Upper
- Area: 275
- Dimensions: 25 x 11
Bedroom 4
- Features: Wallto Wall Carpet
- Level: Upper
- Area: 110
- Dimensions: 10 x 11
Dining room
- Features: Hardwood Floors
- Level: Main
- Area: 110
- Dimensions: 10 x 11
Family room
- Features: Fireplace, Hardwood Floors
- Level: Main
- Area: 208
- Dimensions: 13 x 16
Kitchen
- Features: Dishwasher, Gas Appliances, Hardwood Floors, Island, Microwave, Nook, Free Standing Range, Free Standing Refrigerator
- Level: Main
- Area: 198
- Width: 11
Living room
- Features: Hardwood Floors
- Level: Main
- Area: 182
- Dimensions: 13 x 14
Heating
- Forced Air, Fireplace(s)
Cooling
- Central Air
Appliances
- Included: Dishwasher, Disposal, Free-Standing Gas Range, Free-Standing Refrigerator, Gas Appliances, Microwave, Plumbed For Ice Maker, Stainless Steel Appliance(s), Washer/Dryer, Free-Standing Range, Gas Water Heater
Features
- Ceiling Fan(s), Central Vacuum, Sound System, Vaulted Ceiling(s), Built-in Features, Kitchen Island, Nook, Suite, Walk-In Closet(s)
- Flooring: Hardwood, Wall to Wall Carpet
- Windows: Double Pane Windows, Vinyl Frames, Skylight(s)
- Basement: Crawl Space
- Number of fireplaces: 1
- Fireplace features: Gas
Interior area
- Total structure area: 2,010
- Total interior livable area: 2,010 sqft
Property
Parking
- Total spaces: 2
- Parking features: Driveway, Garage Door Opener, Attached
- Attached garage spaces: 2
- Has uncovered spaces: Yes
Features
- Stories: 2
- Patio & porch: Patio, Porch
- Exterior features: Garden, Raised Beds, Yard
- Has spa: Yes
- Spa features: Free Standing Hot Tub
- Fencing: Fenced
Lot
- Size: 7,840 Square Feet
- Features: Corner Lot, Sprinkler, SqFt 7000 to 9999
Details
- Additional structures: Gazebo
- Parcel number: R2005785
Construction
Type & style
- Home type: SingleFamily
- Architectural style: Colonial
- Property subtype: Residential, Single Family Residence
Materials
- Cement Siding
- Foundation: Concrete Perimeter
- Roof: Shingle
Condition
- Resale
- New construction: No
- Year built: 1991
Utilities & green energy
- Gas: Gas
- Sewer: Public Sewer
- Water: Public
- Utilities for property: Cable Connected, Other Internet Service
Community & HOA
Community
- Security: Fire Sprinkler System
- Subdivision: Jackson School
HOA
- Has HOA: Yes
- Amenities included: Athletic Court, Party Room, Pool, Tennis Court
- HOA fee: $90 monthly
Location
- Region: Hillsboro
Financial & listing details
- Price per square foot: $311/sqft
- Tax assessed value: $641,560
- Annual tax amount: $5,688
- Date on market: 6/26/2026
- Listing terms: Cash,Conventional,FHA,VA Loan
- Road surface type: Paved
Estimated market value
Not available
Estimated sales range
Not available
Not available
Price history
| Date | Event | Price |
|---|---|---|
| 8/13/2026 | Price change | $624,900-2.4%$311/sqft |
Source:  RMLS (OR) #246500803 Report a problem RMLS (OR) #246500803 Report a problem | ||
| 6/26/2026 | Listed for sale | $640,000+28%$318/sqft |
Source: RMLS (OR) #246500803 Report a problem | ||
| 11/16/2020 | Sold | $500,000+0%$249/sqft |
Source: RMLS (OR) #20515145 Report a problem | ||
| 10/16/2020 | Pending sale | $499,900$249/sqft |
Source: Windermere Realty Trust #20515145 Report a problem | ||
| 10/9/2020 | Price change | $499,900-2.9%$249/sqft |
Source: Windermere Realty Trust #20515145 Report a problem | ||
| 9/19/2020 | Pending sale | $515,000$256/sqft |
Source: Windermere Realty Trust #20547340 Report a problem | ||
| 8/14/2020 | Listed for sale | $515,000+6.2%$256/sqft |
Source: Windermere Realty Trust #20547340 Report a problem | ||
| 3/23/2020 | Listing removed | $485,000$241/sqft |
Source: Windermere Realty Trust #20594400 Report a problem | ||
| 3/13/2020 | Listed for sale | $485,000+44.8%$241/sqft |
Source: Windermere Realty Trust #20594400 Report a problem | ||
| 3/28/2014 | Sold | $335,000-4.3%$167/sqft |
Source: RMLS (OR) #14523417 Report a problem | ||
| 2/6/2014 | Listed for sale | $350,000+34.6%$174/sqft |
Source: Oregon Realty Co. #14523417 Report a problem | ||
| 11/23/2004 | Sold | $260,000+37.2%$129/sqft |
Source: Public Record Report a problem | ||
| 2/23/1996 | Sold | $189,500$94/sqft |
Source: Public Record Report a problem | ||
Public tax history
| Year | Property taxes | Tax assessment |
|---|---|---|
| 2025 | $5,688 +0.4% | $346,720 +3% |
| 2024 | $5,667 +2.9% | $336,630 +3% |
| 2023 | $5,506 +2.8% | $326,830 +3% |
| 2022 | $5,357 +2.1% | $317,320 |
| 2021 | $5,249 +2.2% | -- |
| 2020 | $5,136 +3% | $299,110 +3% |
| 2019 | $4,989 +4.5% | $290,400 |
| 2018 | $4,775 | $290,400 +6.1% |
| 2017 | $4,775 +6.7% | $273,740 +3% |
| 2016 | $4,476 | $265,770 +3% |
| 2015 | $4,476 +4.2% | $258,030 +3% |
| 2014 | $4,296 +2.8% | $250,520 +3% |
| 2013 | $4,179 +3.2% | $243,230 +3% |
| 2012 | $4,049 +3.8% | $236,150 -13.5% |
| 2011 | $3,903 +1.3% | $273,050 -4.1% |
| 2010 | $3,853 +3.6% | $284,810 -7.5% |
| 2009 | $3,720 +5.8% | $308,030 -3.5% |
| 2008 | $3,516 +0.4% | $319,250 -2.6% |
| 2007 | $3,501 +18.7% | $327,750 +6.3% |
| 2006 | $2,949 -0.2% | $308,470 +24.2% |
| 2005 | $2,956 +1.6% | $248,360 +8.8% |
| 2004 | $2,909 +3.1% | $228,180 +5.9% |
| 2003 | $2,822 +2.1% | $215,460 +2% |
| 2002 | $2,764 -0.6% | $211,170 +4.6% |
| 2001 | $2,780 +16.1% | $201,930 +1.8% |
| 2000 | $2,394 | $198,380 |
Find assessor info on the county website
Monthly payment
Est. payment
Payment breakdown
Explore the cost of this home by adjusting the details. Changes won't be saved.Climate risks
Neighborhood: 97124
Nearby schools
GreatSchools rating
- 9/10Jackson Elementary SchoolGrades: K-6Distance: 0.4 mi
- 3/10Evergreen Jr High SchoolGrades: 7-8Distance: 2.8 mi
- 7/10Glencoe High SchoolGrades: 9-12Distance: 0.7 mi
Schools provided by the listing agent
- Elementary: Jackson
- Middle: Evergreen
- High: Glencoe
Source: RMLS (OR). This data may not be complete. We recommend contacting the local school district to confirm school assignments for this home.
- $673,8005 bd3 ba2.4k sqft678 NE Goldie Dr, Hillsboro, OR 97124Off Market
- $664,8004 bd4 ba2.3k sqft1859 NE Trisha Dr, Hillsboro, OR 97124Off Market
- $747,6005 bd3 ba3.3k sqft662 NE Goldie Dr, Hillsboro, OR 97124Off Market
- $619,2003 bd2 ba1.8k sqft1872 NE Trisha Dr, Hillsboro, OR 97124Off Market
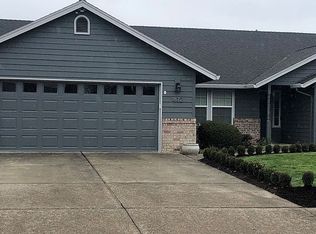
- $605,3003 bd2 ba1.7k sqft1880 NE Trisha Dr, Hillsboro, OR 97124Off Market
- $734,0003 bd3 ba2.7k sqft1835 NE Trisha Dr, Hillsboro, OR 97124Off Market
- $624,7004 bd2 ba2.3k sqft681 NE Goldie Dr, Hillsboro, OR 97124Off Market
- $641,3004 bd3 ba2.1k sqft656 NE Geraldine Ct, Hillsboro, OR 97124Off Market
A local agent can set up tours, give advice and negotiate with sellers.
Similar homes
- $615,0005 bd3 ba2.2k sqft987 NE 5th Dr, Hillsboro, OR 97124Active

 MLS ID #782722725, Molly LeBlanc, Keller Williams PDX Central. RMLS (OR)
 - $584,9003 bd3 ba1.7k sqft2082 NE 2nd Ave, Hillsboro, OR 97124Active
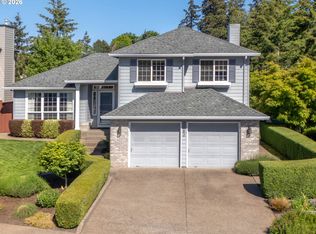 MLS ID #555364762, Jim Collison, RE/MAX Equity Group. RMLS (OR)
 - $600,0004 bd3 ba2k sqft2188 NE Sundown Ct, Hillsboro, OR 97124For Sale By Owner

- $620,0004 bd3 ba1.7k sqft446 SE 68th Ave, Hillsboro, OR 97123Active
 MLS ID #302696317, Peter Cutile, Modern Realty. RMLS (OR)
 - $629,0004 bd3 ba2.4k sqft2725 SE Hollyhock Ct, Hillsboro, OR 97123For Sale
 MLS ID #842309, ALEX BAUNE, Exp Realty, Llc. WVMLS
 - $569,0004 bd3 ba2k sqft608 SE 18th Ave, Hillsboro, OR 97123ActiveMLS ID #794617484, C. Morgan Davis, Keller Williams PDX Central. RMLS (OR)
- $675,0004 bd3 ba2.8k sqft2619 NE Charlois Dr, Portland, OR 97214ActiveMLS ID #477059151, Justine Gamble, Summa Real Estate Group. RMLS (OR)
- $590,0003 bd3 ba2.1k sqft3702 SE Meier Ct, Hillsboro, OR 97123ActiveMLS ID #298326638, Justine Gamble, Summa Real Estate Group. RMLS (OR)
- $585,0003 bd3 ba1.6k sqft352 SE 68th Ave, Hillsboro, OR 97123ActiveMLS ID #303136948, Brian Tienken, eXp Realty, LLC. RMLS (OR)
- $511,9903 bd3 ba1.8k sqft579 NW Adams Ave, Hillsboro, OR 97124ActiveMLS ID #572354329, Priyanka Bharuka, Spicer & Associates Realty. RMLS (OR)
- $570,0003 bd3 ba2.2k sqft1395 SE 64th Ct, Hillsboro, OR 97123For SaleMLS ID #841630, HEATHER RAMM-GRAMENZ, Berkshire Hathaway Homeservices R E Prof. WVMLS
- $565,0004 bd3 ba2.4k sqft3908 SE Arbor Ct, Hillsboro, OR 97123For SaleMLS ID #833331, CARRIE CORCORAN, Realty One Group Willamette Valley. WVMLS
- $612,0004 bd3 ba2.3k sqft1664 36th Pl, Forest Grove, OR 97116ActiveMLS ID #202369238, Jennifer Scholes, MORE Realty. RMLS (OR)
- $625,0003 bd2 ba1.4k sqft11925 SW Faircrest St, Portland, OR 97225ActiveMLS ID #691046097, Ronald Milligan, Fiv Realty. RMLS (OR)
- $619,9003 bd2 ba1.6k sqft12960 SW Tapadera St, Beaverton, OR 97008ActiveMLS ID #741009303, Jim Collison, RE/MAX Equity Group. RMLS (OR)
- $610,0004 bd3 ba1.7k sqft16348 SW Cornelian Way, Beaverton, OR 97007ActiveMLS ID #248557279, Angi McFarland, MORE Realty. RMLS (OR)
- $575,0004 bd3 ba2.4k sqft534 NE South Shore Rd, Portland, OR 97211For SaleMLS ID #844342, CORIE GOSSE, John L. Scott Real Estate. WVMLS
- $669,5003 bd3 ba1.9k sqft8595 SW 165th Ave, Beaverton, OR 97007ActiveMLS ID #219599674, Rita Russo, Berkshire Hathaway HomeServices NW Real Estate. RMLS (OR)
- $685,0004 bd3 ba2.6k sqft17466 SW Constance St, Beaverton, OR 97007ActiveMLS ID #125411194, Chuck Buck, Soldera Properties, Inc. RMLS (OR)
- $635,0004 bd3 ba2k sqft17430 SW 111th Ave, Tualatin, OR 97062For SaleMLS ID #843431, DALLAS FRANCE, More Realty. WVMLS
