A Bumpable Offer has Been Accepted. Nestled at the end of a quiet cul-de-sac in the desirable Edwards Meadows neighborhood, this exceptional Hillsboro home offers unmatched privacy, versatility, and community amenities with a NEW ROOF and HOT WATER HEATER and many other updates! Residents enjoy exclusive access to fantastic neighborhood perks, including a sparkling community pool and dedicated sports courts. The property itself uniquely backs to 18 acres of serene, private green space and parkland, creating a tranquil and picturesque backyard oasis. Inside, the light filled layout boasts vaulted ceilings, a large bonus room, and two cozy gas fireplaces. The primary suite serves as a true retreat, featuring its own private balcony overlooking the lush greenery. Designed for flexible living, the lower level offers an ideal setup for a separate living space, multi generational housing, or guest quarters. Step outside to a massive deck and fully fenced yard, perfectly shaded by a majestic oak tree. Outdoor enthusiasts and hobbyists will love the dedicated gardening space and the impressive 10x20 detached shed, complete with a concrete slab, soaring 13+ foot ceilings, and a convenient loft. This rare gem perfectly combines resort style community living with ultimate residential privacy!
For sale
Listed by: Exp Realty, Llc • ALEX BAUNE • Contact: Cell: 541-609-0341
Price cut: $20K (7/8)
$629,000
2725 SE Hollyhock Ct, Hillsboro, OR 97123
4beds
2,456sqft
:
Get pre-qualified$4,537/mo
Single Family Residence
Built in 1974
9,583 Square Feet Lot
$625,500 Zestimate®
$256/sqft
$110/mo HOA
What's special
Two cozy gas fireplacesFully fenced yardLight filled layoutMassive deckQuiet cul-de-sacLarge bonus roomDedicated gardening space
- 47 days |
- 515 |
- 22 |
Zillow last checked:
Listing updated:
Listed by:
ALEX BAUNE Cell:541-609-0341,
Exp Realty, Llc
Source: WVMLS,MLS#: 842309
Facts & features
Interior
Bedrooms & bathrooms
- Bedrooms: 4
- Bathrooms: 3
- Full bathrooms: 3
Primary bedroom
- Level: Upper
- Area: 450
- Dimensions: 15 x 30
Bedroom 2
- Level: Upper
- Area: 240
- Dimensions: 12 x 20
Bedroom 3
- Level: Upper
- Area: 150
- Dimensions: 15 x 10
Bedroom 4
- Level: Lower
- Area: 126
- Dimensions: 14 x 9
Dining room
- Features: Area (Combination), Formal
- Level: Main
- Area: 130
- Dimensions: 13 x 10
Family room
- Level: Lower
- Area: 345
- Dimensions: 23 x 15
Kitchen
- Level: Main
- Area: 190
- Dimensions: 19 x 10
Living room
- Level: Main
- Area: 234
- Dimensions: 18 x 13
Heating
- Forced Air
Cooling
- Central Air
Appliances
- Included: Dishwasher, Disposal, Microwave, Range Included, Electric Water Heater
- Laundry: Lower Level
Features
- Flooring: Carpet, Vinyl
- Basement: Finished,Full
- Has fireplace: Yes
- Fireplace features: Gas
Interior area
- Total structure area: 2,456
- Total interior livable area: 2,456 sqft
Property
Parking
- Total spaces: 2
- Parking features: Attached
- Attached garage spaces: 2
Features
- Levels: Tri-Level
- Patio & porch: Deck
- Pool features: Association
- Fencing: Fenced
Lot
- Size: 9,583 Square Feet
- Features: Cul-De-Sac
Details
- Additional structures: Shed(s), RV/Boat Storage
- Parcel number: 1S208BD06800
Construction
Type & style
- Home type: SingleFamily
- Property subtype: Single Family Residence
Materials
- Cedar
- Roof: Composition
Condition
- New construction: No
- Year built: 1974
Utilities & green energy
- Electric: Lower/Basement
- Sewer: Public Sewer
- Water: Public
Community & HOA
Community
- Subdivision: Edward Meadows
HOA
- Has HOA: Yes
- Amenities included: Other (Refer to Remarks), Tennis Court(s)
- HOA fee: $110 monthly
Location
- Region: Hillsboro
Financial & listing details
- Price per square foot: $256/sqft
- Tax assessed value: $632,750
- Annual tax amount: $6,033
- Price range: $629K - $629K
- Date on market: 6/16/2026
- Listing agreement: Exclusive Right To Sell
- Listing terms: Cash,Conventional,VA Loan,FHA
Estimated market value
$625,500
$594,000 - $657,000
$3,213/mo
Price history
| Date | Event | Price |
|---|---|---|
| 7/14/2026 | Contingent | $629,000$256/sqft |
Source:  OCMLS #26-1661 Report a problem OCMLS #26-1661 Report a problem | ||
| 7/8/2026 | Price change | $629,000-3.1%$256/sqft |
Source:  RMLS (OR) #772032242 Report a problem RMLS (OR) #772032242 Report a problem | ||
| 6/10/2026 | Price change | $649,000-3.9%$264/sqft |
Source: eXp Realty #579268247 Report a problem | ||
| 5/29/2026 | Listed for sale | $675,000+3.8%$275/sqft |
Source: eXp Realty #579268247 Report a problem | ||
| 11/14/2023 | Sold | $650,000$265/sqft |
Source: Public Record Report a problem | ||
| 4/28/2023 | Sold | $650,000+4%$265/sqft |
Source: RMLS (OR) #23682026 Report a problem | ||
| 4/1/2023 | Pending sale | $624,900$254/sqft |
Source: RMLS (OR) #23682026 Report a problem | ||
| 3/30/2023 | Listed for sale | $624,900+104.9%$254/sqft |
Source: RMLS (OR) #23682026 Report a problem | ||
| 8/1/2014 | Sold | $305,000$124/sqft |
Source: RMLS (OR) #14638787 Report a problem | ||
| 5/30/2014 | Listed for sale | $305,000+61.4%$124/sqft |
Source: Keller Williams - Portland West #14638787 Report a problem | ||
| 8/14/1997 | Sold | $189,000$77/sqft |
Source: Public Record Report a problem | ||
Public tax history
| Year | Property taxes | Tax assessment |
|---|---|---|
| 2025 | $6,033 +0.4% | $367,740 +3% |
| 2024 | $6,011 +2.9% | $357,030 +3% |
| 2023 | $5,840 +15.1% | $346,640 +15.4% |
| 2022 | $5,073 +2.1% | $300,510 |
| 2021 | $4,971 +2.2% | -- |
| 2020 | $4,864 +3% | $283,270 +3% |
| 2019 | $4,724 +4.5% | $275,020 |
| 2018 | $4,522 | $275,020 +6.1% |
| 2017 | $4,522 +6.7% | $259,240 +3% |
| 2016 | $4,239 | $251,690 +3% |
| 2015 | $4,239 +4.2% | $244,360 +3% |
| 2014 | $4,068 +2.8% | $237,250 +3% |
| 2013 | $3,957 +3.2% | $230,340 +3% |
| 2012 | $3,835 +3.8% | $223,640 -15.6% |
| 2011 | $3,696 +1.3% | $265,100 -8.6% |
| 2010 | $3,649 +3.6% | $290,170 -3.8% |
| 2009 | $3,522 +5.8% | $301,710 -8.5% |
| 2008 | $3,330 +0.4% | $329,800 +2% |
| 2007 | $3,315 +18.7% | $323,430 +9.4% |
| 2006 | $2,792 -0.2% | $295,680 +23.5% |
| 2005 | $2,799 +1.6% | $239,470 +7.5% |
| 2004 | $2,755 +3.1% | $222,850 +2.6% |
| 2003 | $2,672 +2.1% | $217,140 +4.9% |
| 2002 | $2,618 -0.6% | $206,900 +9.2% |
| 2001 | $2,633 +16.1% | $189,520 +4.7% |
| 2000 | $2,267 | $181,020 |
Find assessor info on the county website
Monthly payment
Est. payment
Payment breakdown
Explore the cost of this home by adjusting the details. Changes won't be saved.Climate risks
Neighborhood: 97123
Nearby schools
GreatSchools rating
- 2/10Minter Bridge Elementary SchoolGrades: K-6Distance: 0.2 mi
- 5/10South Meadows Middle SchoolGrades: 7-8Distance: 1.5 mi
- 4/10Hillsboro High SchoolGrades: 9-12Distance: 0.4 mi
Schools provided by the listing agent
- Middle: South Meadows
- High: Hillsboro
Source: WVMLS. This data may not be complete. We recommend contacting the local school district to confirm school assignments for this home.
- $476,2003 bd2 ba1.4k sqft2741 SE Hollyhock Ct, Hillsboro, OR 97123Off Market
- $486,7003 bd2 ba1.5k sqft2722 SE Hollyhock Ct, Hillsboro, OR 97123Off Market
- $568,4005 bd3 ba2.5k sqft2767 SE Hollyhock Ct, Hillsboro, OR 97123Off Market
- $562,0005 bd3 ba2.2k sqft2624 SE Laurel Ct, Hillsboro, OR 97123Off Market
- $495,8004 bd3 ba2k sqft2738 SE Hollyhock Ct, Hillsboro, OR 97123Off Market
- $525,0004 bd3 ba1.9k sqft2547 SE Mariposa Ct, Hillsboro, OR 97123Sold
- $476,0003 bd2 ba1.4k sqft2533 SE Mariposa Ct, Hillsboro, OR 97123Off Market
- $459,8003 bd2 ba1.3k sqft2650 SE Laurel Ct, Hillsboro, OR 97123Off Market
A local agent can set up tours, give advice and negotiate with sellers.
Similar homes
- $600,0003 bd3 ba2.1k sqft3702 SE Meier Ct, Hillsboro, OR 97123Active
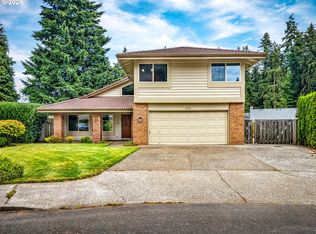
 MLS ID #298326638, Justine Gamble, Summa Real Estate Group. RMLS (OR)
 - $565,0004 bd3 ba2.4k sqft3908 SE Arbor Ct, Hillsboro, OR 97123For Sale
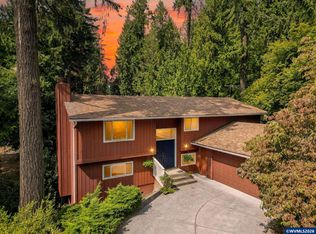
 MLS ID #833331, CARRIE CORCORAN, Realty One Group Willamette Valley. WVMLS
 - $570,0004 bd3 ba1.9k sqft1677 E Main St, Hillsboro, OR 97123Active
 MLS ID #301935240, Israel Hill, John L. Scott Portland Central. RMLS (OR)
 - $625,0005 bd3 ba2.2k sqft987 NE 5th Dr, Hillsboro, OR 97124Active
 MLS ID #782722725, Molly LeBlanc, Keller Williams PDX Central. RMLS (OR)
 - $729,0004 bd3 ba3.1k sqft1129 NW Connell Ave, Hillsboro, OR 97124ActiveMLS ID #151145639, Sun Kim, Berkshire Hathaway HomeServices NW Real Estate. RMLS (OR)
- $640,0003 bd3 ba2k sqft684 NE Goldie Dr, Hillsboro, OR 97124ActiveMLS ID #246500803, Dennie Frank, Berkshire Hathaway HomeServices NW Real Estate. RMLS (OR)
- $469,9003 bd3 ba1.4k sqft2932 SE Rosespring Dr, Hillsboro, OR 97123ActiveMLS ID #538908201, Nkemka Abia-Okon, Premiere Property Group, LLC. RMLS (OR)
- $450,0003 bd3 ba1.6k sqft985 SE Tamango St, Hillsboro, OR 97123ActiveMLS ID #243495887, Becky Viles, MORE Realty. RMLS (OR)
- $675,0004 bd3 ba2.8k sqft2619 NE Charlois Dr, Portland, OR 97214ActiveMLS ID #477059151, Justine Gamble, Summa Real Estate Group. RMLS (OR)
- $584,9003 bd3 ba1.7k sqft2082 NE 2nd Ave, Hillsboro, OR 97124ActiveMLS ID #555364762, Jim Collison, RE/MAX Equity Group. RMLS (OR)
- $599,9004 bd3 ba2.4k sqft17478 SW Max Ct, Beaverton, OR 97078ActiveMLS ID #448561031, Angela Chambers, Premiere Property Group, LLC. RMLS (OR)
- $825,0004 bd3 ba2.6k sqft27701 SW Strawberry Hill Dr, Hillsboro, OR 97123ActiveMLS ID #554781529, Kelly Hagglund, The Kelly Group Real Estate. RMLS (OR)
- $609,9003 bd2 ba1.5k sqft7415 SW 162nd Pl, Beaverton, OR 97007ActiveMLS ID #351622832, Matthew McCarthy, Oregon First. RMLS (OR)
- $639,0003 bd3 ba2k sqft18419 SW Kelly View Loop, Beaverton, OR 97007ActiveMLS ID #151198347, Daniela Walker, Knipe Realty ERA Powered. RMLS (OR)
- $690,0004 bd3 ba2.3k sqft6270 SW Tillamook Pl, Beaverton, OR 97007For Sale
 MLS ID #220220678, Theresa Buxton, La Pine Realty. Oregon Datashare
 - $610,0004 bd3 ba1.7k sqft16348 SW Cornelian Way, Beaverton, OR 97007ActiveMLS ID #248557279, Angi McFarland, MORE Realty. RMLS (OR)
- $850,0004 bd3 ba2.2k sqft2813 NE Roberts Ln, Newberg, OR 97132ActiveMLS ID #341876836, Kelly Hagglund, The Kelly Group Real Estate. RMLS (OR)
- $624,9003 bd3 ba3.1k sqft5651 SE King Rd, Milwaukie, OR 97222ActiveMLS ID #352323175, Blake Vigna, InSight Real Estate. RMLS (OR)
- $585,0003 bd2 ba1.5k sqft10210 SW Crestwood Ct, Beaverton, OR 97008ActiveMLS ID #183062851, Steve Nassar, Premiere Property Group, LLC. RMLS (OR)
- $689,0003 bd3 ba2.1k sqft3890 NW 172nd Pl, Beaverton, OR 97006ActiveMLS ID #143181826, Umasree Sathyasekaran, MORE Realty. RMLS (OR)
