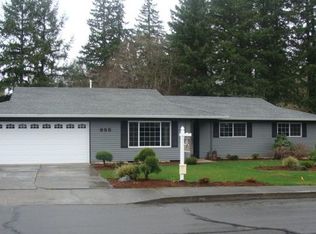
Tucked into an established Hillsboro neighborhood, this home offers the perfect combination of space, flexibility, and location. With NO HOA, plenty of RV parking, and an oversized lot backing to greenspace—this one offers the space and flexibility that's becoming harder to find. Just minutes from downtown Hillsboro, you'll enjoy easy access to parks, shopping, restaurants, schools, major employers, and Highway 26 while still coming home to a peaceful residential setting. Inside, the home offers a bright, functional layout with vaulted ceilings, large windows, and multiple living spaces that provide flexibility for everyday living, working from home, hobbies, or hosting guests. With five bedrooms, there's plenty of room to create the spaces that fit your needs. Outside you'll find one of this home's standout features—the backyard. This property feels open and private, with plenty of room to enjoy the outdoors. Whether you envision a large garden, summer BBQs, space for pets, or simply relaxing on the patio, this yard offers endless possibilities. There's even a dedicated dog run already in place, making it easy to keep four-legged family members happy while preserving the rest of the yard. The oversized lot also provides abundant RV parking with room for trailers, boats, or additional vehicles—something that's increasingly difficult to find in this area. If you've been looking for a home that offers space both inside and out, no HOA restrictions, and a convenient Hillsboro location, this one is ready to welcome you home! [Home Energy Score = 5. HES Report at https://rpt.greenbuildingregistry.com/hes/OR10250247]
Active
Price cut: $10K (9/10)
$605,000
987 NE 5th Dr, Hillsboro, OR 97124
5beds
2,266sqft
Residential, Single Family Residence
Built in 1976
10,018 Square Feet Lot
$-- Zestimate®
$267/sqft
$-- HOA
What's special
Multiple living spacesPlenty of rv parkingDedicated dog runLarge windowsVaulted ceilingsBright functional layoutFive bedrooms
- 62 days
- 838
- 53
Zillow last checked:
Listing updated:
Listed by:
Molly LeBlanc 503-490-5229,
Keller Williams PDX Central,
Tyler Rise 425-286-3634,
Keller Williams PDX Central
Source: RMLS (OR),MLS#: 782722725
Facts & features
Interior
Bedrooms & bathrooms
- Bedrooms: 5
- Bathrooms: 3
- Full bathrooms: 2
- Partial bathrooms: 1
- Main level bathrooms: 1
Rooms
- Room types: Bedroom 4, Utility Room, Bedroom 5, Bedroom 2, Bedroom 3, Dining Room, Family Room, Kitchen, Living Room, Primary Bedroom
Primary bedroom
- Features: Double Closet, Ensuite, Wallto Wall Carpet
- Level: Upper
- Area: 168
- Dimensions: 14 x 12
Bedroom 2
- Features: Wallto Wall Carpet
- Level: Upper
- Area: 132
- Dimensions: 12 x 11
Bedroom 3
- Features: Wallto Wall Carpet
- Level: Upper
- Area: 132
- Dimensions: 12 x 11
Bedroom 4
- Features: Wallto Wall Carpet
- Level: Upper
- Area: 130
- Dimensions: 10 x 13
Bedroom 5
- Features: Bookcases, Wallto Wall Carpet
- Level: Main
- Area: 104
- Dimensions: 8 x 13
Dining room
- Features: Ceiling Fan, Vaulted Ceiling, Wallto Wall Carpet
- Level: Main
- Area: 120
- Dimensions: 10 x 12
Family room
- Features: Sliding Doors, Tile Floor
- Level: Main
- Area: 216
- Dimensions: 18 x 12
Kitchen
- Features: Dishwasher, Microwave, Nook, Free Standing Refrigerator, Granite, Tile Floor
- Level: Main
- Area: 108
- Width: 12
Living room
- Features: Fireplace, Vaulted Ceiling, Wallto Wall Carpet
- Level: Main
- Area: 238
- Dimensions: 17 x 14
Heating
- Mini Split, Fireplace(s)
Cooling
- Has cooling: Yes
Appliances
- Included: Dishwasher, Disposal, Free-Standing Range, Free-Standing Refrigerator, Washer/Dryer, Microwave, Electric Water Heater
Features
- Vaulted Ceiling(s), Bookcases, Ceiling Fan(s), Nook, Granite, Double Closet
- Flooring: Tile, Wall to Wall Carpet
- Doors: Sliding Doors
- Windows: Double Pane Windows, Vinyl Frames
- Basement: Crawl Space
- Number of fireplaces: 1
- Fireplace features: Wood Burning
Interior area
- Total structure area: 2,266
- Total interior livable area: 2,266 sqft
Video & virtual tour
Property
Parking
- Total spaces: 2
- Parking features: Driveway, RV Access/Parking, Attached
- Attached garage spaces: 2
- Has uncovered spaces: Yes
Accessibility
- Accessibility features: Garage On Main, Accessibility
Features
- Levels: Two
- Stories: 2
- Patio & porch: Patio
- Exterior features: Dog Run, Yard
- Fencing: Fenced
- Has view: Yes
- View description: Trees/Woods
Lot
- Size: 10,018 Square Feet
- Features: Level, Sprinkler, SqFt 10000 to 14999
Details
- Additional structures: RVParking
- Parcel number: R697160
Construction
Type & style
- Home type: SingleFamily
- Architectural style: Traditional
- Property subtype: Residential, Single Family Residence
Materials
- Lap Siding
- Roof: Composition
Condition
- Resale
- New construction: No
- Year built: 1976
Utilities & green energy
- Sewer: Public Sewer
- Water: Public, Well
Community & HOA
Community
- Security: Sidewalk
HOA
- Has HOA: No
Location
- Region: Hillsboro
Financial & listing details
- Price per square foot: $267/sqft
- Tax assessed value: $611,390
- Annual tax amount: $5,717
- Date on market: 7/9/2026
- Listing terms: Cash,Conventional,FHA,VA Loan
- Road surface type: Paved
Estimated market value
Not available
Estimated sales range
Not available
Not available
Price history
| Date | Event | Price |
|---|---|---|
| 9/10/2026 | Price change | $605,000-1.6%$267/sqft |
Source:  RMLS (OR) #782722725 Report a problem RMLS (OR) #782722725 Report a problem | ||
| 8/7/2026 | Price change | $615,000-1.6%$271/sqft |
Source: RMLS (OR) #782722725 Report a problem | ||
| 7/10/2026 | Listed for sale | $625,000+42%$276/sqft |
Source: RMLS (OR) #782722725 Report a problem | ||
| 2/28/2019 | Sold | $440,000+3.6%$194/sqft |
Source: RMLS (OR) #19127528 Report a problem | ||
| 1/24/2019 | Pending sale | $424,750$187/sqft |
Source: Keller Williams Realty Portland Central #19127528 Report a problem | ||
| 1/18/2019 | Listed for sale | $424,750+115.6%$187/sqft |
Source: Keller Williams-PDX Central #19127528 Report a problem | ||
| 8/3/2016 | Listing removed | $2,695+35.1%$1/sqft |
Source: Owner Report a problem | ||
| 9/17/2014 | Listing removed | $1,995$1/sqft |
Source: McNeeley Property Management Report a problem | ||
| 7/15/2014 | Listed for rent | $1,995$1/sqft |
Source: Jim McNeeley Real Estate & Property Management, Inc. Report a problem | ||
| 2/14/2001 | Sold | $197,000+1%$87/sqft |
Source: Public Record Report a problem | ||
| 9/30/1998 | Sold | $195,000$86/sqft |
Source: Public Record Report a problem | ||
Public tax history
| Year | Property taxes | Tax assessment |
|---|---|---|
| 2025 | $5,717 +0.4% | $348,490 +3% |
| 2024 | $5,696 +2.9% | $338,340 +3% |
| 2023 | $5,534 +2.8% | $328,490 +3% |
| 2022 | $5,384 +2% | $318,930 |
| 2021 | $5,276 +2.2% | -- |
| 2020 | $5,163 +3% | $300,640 +3% |
| 2019 | $5,014 -20.1% | $291,890 +3.6% |
| 2018 | $6,275 | $281,840 +15% |
| 2017 | $6,275 +56.6% | $245,090 +3% |
| 2016 | $4,008 | $237,960 +3% |
| 2015 | $4,008 +4.2% | $231,030 +3% |
| 2014 | $3,846 +2.8% | $224,310 +3% |
| 2013 | $3,741 +3.2% | $217,780 +3% |
| 2012 | $3,626 +3.8% | $211,440 -17.8% |
| 2011 | $3,495 +1.3% | $257,380 -4.3% |
| 2010 | $3,450 +3.6% | $269,000 -7.4% |
| 2009 | $3,330 +5.8% | $290,420 -5.3% |
| 2008 | $3,149 +0.4% | $306,610 -2.1% |
| 2007 | $3,135 +18.7% | $313,200 +8.2% |
| 2006 | $2,640 -0.2% | $289,400 +25% |
| 2005 | $2,647 +1.6% | $231,570 +8.7% |
| 2004 | $2,605 +3.1% | $213,040 +6.3% |
| 2003 | $2,527 +2.1% | $200,350 +3.4% |
| 2002 | $2,475 -0.6% | $193,770 +5% |
| 2001 | $2,489 +16.1% | $184,540 +1.9% |
| 2000 | $2,144 | $181,170 |
Find assessor info on the county website
Monthly payment
Est. payment
Payment breakdown
Explore the cost of this home by adjusting the details. Changes won't be saved.Climate risks
Neighborhood: 97124
Nearby schools
Schools provided by the listing agent
- Elementary: Lincoln
- Middle: Evergreen
- High: Glencoe
Source: RMLS (OR). This data may not be complete. We recommend contacting the local school district to confirm school assignments for this home.
Similar homes
- $624,9003 bd3 ba2k sqft684 NE Goldie Dr, Hillsboro, OR 97124Active

 MLS ID #246500803, Dennie Frank, Berkshire Hathaway HomeServices NW Real Estate. RMLS (OR)
 - $590,0003 bd3 ba2.1k sqft3702 SE Meier Ct, Hillsboro, OR 97123Active
 MLS ID #396897422, Barbara Nelson, Barbara Nelson Realty Gp., LLC. RMLS (OR)
 - $729,0004 bd3 ba3.1k sqft1129 NW Connell Ave, Hillsboro, OR 97124Active
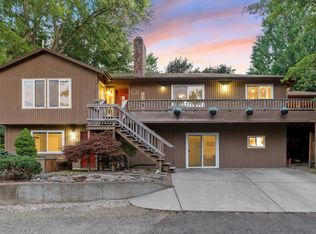 MLS ID #151145639, Sun Kim, Berkshire Hathaway HomeServices NW Real Estate. RMLS (OR)
 - $610,0004 bd3 ba2.2k sqft2055 SE Oak Crest Dr, Hillsboro, OR 97123For Sale
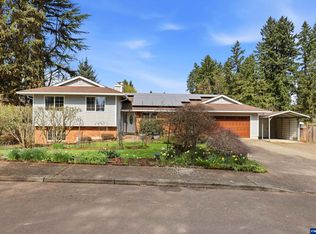
 MLS ID #838829, LEANNE CRAY, Allegiant Realty Group. WVMLS
 - $559,9003 bd3 ba1.7k sqft2082 NE 2nd Ave, Hillsboro, OR 97124ActiveMLS ID #555364762, Jim Collison, RE/MAX Equity Group. RMLS (OR)
- $550,0004 bd3 ba2k sqft608 SE 18th Ave, Hillsboro, OR 97123ActiveMLS ID #346789340, C. Morgan Davis, Keller Williams PDX Central. RMLS (OR)
- $625,0003 bd2 ba1.6k sqft5958 NE Ray Cir, Hillsboro, OR 97124ActiveMLS ID #409499300, Shayda Rohani, Lovejoy Real Estate. RMLS (OR)
- $629,0004 bd3 ba2.4k sqft2725 SE Hollyhock Ct, Hillsboro, OR 97123For SaleMLS ID #842309, ALEX BAUNE, Exp Realty, Llc. WVMLS
- $639,9004 bd3 ba2.2k sqft18340 SW Monte Verdi Blvd, Beaverton, OR 97007ActiveMLS ID #743838107, Kristine Pierce, RE/MAX Equity Group. RMLS (OR)
- $599,9004 bd3 ba2.4k sqft17478 SW Max Ct, Beaverton, OR 97078ActiveMLS ID #448561031, Angela Chambers, Premiere Property Group, LLC. RMLS (OR)
- $469,9003 bd3 ba1.4k sqft2932 SE Rosespring Dr, Hillsboro, OR 97123ActiveMLS ID #538908201, Nkemka Abia-Okon, Premiere Property Group, LLC. RMLS (OR)
- $679,0005 bd3 ba2.7k sqft14275 SW 22nd St, Beaverton, OR 97008ActiveMLS ID #130635792, Abdullah Elmadhoun, Premiere Property Group, LLC. RMLS (OR)
- $599,0004 bd3 ba1.7k sqft16348 SW Cornelian Way, Beaverton, OR 97007ActiveMLS ID #248557279, Angi McFarland, MORE Realty. RMLS (OR)
- $635,0003 bd2 ba1.5k sqft19315 SW Oak St, Beaverton, OR 97078ActiveMLS ID #651253336, Ronald Milligan, Fiv Realty. RMLS (OR)
- $659,9004 bd3 ba2.6k sqft17466 SW Constance St, Beaverton, OR 97007ActiveMLS ID #125411194, Chuck Buck, Soldera Properties, Inc. RMLS (OR)
- $574,9005 bd3 ba2.3k sqft41727 NW Oak Way, Banks, OR 97106ActiveMLS ID #610095900, Victor Ramos, All Professionals Real Estate. RMLS (OR)
- $639,9004 bd2 ba2.6k sqft9250 NE Levee Rd, Portland, OR 97211ActiveMLS ID #483097523, Steve Milford, Kelly Right Real Estate of Portland, LLC. RMLS (OR)
- $575,0004 bd3 ba2.4k sqft534 NE South Shore Rd, Portland, OR 97211For SaleMLS ID #844342, CORIE GOSSE, John L. Scott Real Estate. WVMLS
- $599,0004 bd2 ba1.7k sqft10503 NW 3rd St, Portland, OR 97231ActiveMLS ID #274273125, Carly Allen, John L. Scott Portland Central. RMLS (OR)
- $609,9004 bd2 ba2.2k sqft4001 NW Grant St, Vancouver, WA 98660ActiveMLS ID #712287441, Keri Lippold, Windermere Northwest Living. RMLS (OR)
