Welcome to this beautifully updated 5-bedroom home in the desirable Sunset Ridge community of Banks! Offering 2,326 square feet of comfortable living space, this exceptionally well-maintained home combines generous room sizes, thoughtful updates, and inviting indoor-outdoor living.Major improvements are already complete, including a NEW ROOF, NEW FLOORING, NEW CARPET, and FRESH INTERIOR PAINT—giving buyers the confidence and convenience of a truly move-in-ready home. Step inside to soaring ceilings, abundant natural light, and an open, welcoming floor plan designed for both everyday living and entertaining. Spacious living, dining, and kitchen areas create an ideal gathering space, while five bedrooms provide outstanding flexibility for guests, a home office, fitness room, or growing household.Upstairs, the generous primary suite offers a comfortable private retreat along with additional well-sized bedrooms. An oversized attached garage provides excellent storage, workspace, and room for recreational gear.Outside, enjoy a covered patio perfect for year-round entertaining, summer BBQs, morning coffee, or relaxing in the peaceful backyard. Even better, enjoy the benefits of the neighborhood with HOA dues of only approximately $30 per month.Located on a quiet street just minutes from downtown Banks, schools, parks, and the Banks-Vernonia Trail, this home combines small-town living with convenient access to Hillsboro, major employers, and the greater Portland metro area.With five bedrooms, 2,326 square feet, extensive recent improvements, excellent condition, and a low monthly HOA, this home offers exceptional value. Major updates are done—move in and enjoy!
Active
Price cut: $25K (9/30)
$549,900
41727 NW Oak Way, Banks, OR 97106
5beds
2,326sqft
Residential, Single Family Residence
Built in 1999
6,098 Square Feet Lot
$548,600 Zestimate®
$236/sqft
$23/mo HOA
What's special
Peaceful backyardOpen welcoming floor planSoaring ceilingsAbundant natural light
- 113 days
- 316
- 16
Zillow last checked:
Listing updated:
Listed by:
Victor Ramos 503-317-5494,
All Professionals Real Estate
Source: RMLS (OR),MLS#: 610095900
Facts & features
Interior
Bedrooms & bathrooms
- Bedrooms: 5
- Bathrooms: 3
- Full bathrooms: 2
- Partial bathrooms: 1
- Main level bathrooms: 1
Rooms
- Room types: Bedroom 4, Bedroom 5, Bedroom 2, Bedroom 3, Dining Room, Family Room, Kitchen, Living Room, Primary Bedroom
Primary bedroom
- Level: Upper
Bedroom 2
- Level: Upper
Bedroom 3
- Level: Upper
Bedroom 4
- Level: Upper
Bedroom 5
- Level: Main
Dining room
- Level: Main
Family room
- Level: Main
Kitchen
- Level: Main
Living room
- Level: Main
Heating
- Forced Air, Hot Water
Cooling
- Central Air
Appliances
- Included: Dishwasher, Disposal, Free-Standing Range, Free-Standing Refrigerator, Microwave, Washer/Dryer, Gas Water Heater
- Laundry: Laundry Room
Features
- Soaking Tub, Pantry
- Flooring: Laminate, Wall to Wall Carpet
- Windows: Double Pane Windows, Vinyl Frames
- Basement: Crawl Space
- Fireplace features: Gas
Interior area
- Total structure area: 2,326
- Total interior livable area: 2,326 sqft
Property
Parking
- Total spaces: 2
- Parking features: Driveway, On Street, Garage Door Opener, Attached
- Attached garage spaces: 2
- Has uncovered spaces: Yes
Accessibility
- Accessibility features: Accessible Approachwith Ramp, Garage On Main, Accessibility
Features
- Levels: Two
- Stories: 2
- Patio & porch: Covered Patio, Patio, Porch
- Exterior features: Yard
- Fencing: Fenced
Lot
- Size: 6,098 Square Feet
- Features: Level, Sprinkler, SqFt 5000 to 6999
Details
- Parcel number: R2076909
- Zoning: 149
Construction
Type & style
- Home type: SingleFamily
- Architectural style: Traditional
- Property subtype: Residential, Single Family Residence
Materials
- Lap Siding, Vinyl Siding
- Foundation: Concrete Perimeter
- Roof: Composition
Condition
- Approximately
- New construction: No
- Year built: 1999
Utilities & green energy
- Gas: Gas
- Sewer: Public Sewer
- Water: Public
Community & HOA
Community
- Security: Fire Sprinkler System
- Subdivision: Arbor Village, Lot 54, Acres .
HOA
- Has HOA: Yes
- Amenities included: Commons
- HOA fee: $270 annually
Location
- Region: Banks
Financial & listing details
- Price per square foot: $236/sqft
- Tax assessed value: $556,730
- Annual tax amount: $5,966
- Date on market: 6/17/2026
- Listing terms: Cash,Conventional,FHA
- Road surface type: Paved
Estimated market value
$548,600
$521,000 - $576,000
$3,253/mo
Price history
| Date | Event | Price |
|---|---|---|
| 9/30/2026 | Price change | $549,900-4.3%$236/sqft |
Source:  RMLS (OR) #610095900 Report a problem RMLS (OR) #610095900 Report a problem | ||
| 6/17/2026 | Listed for sale | $574,900+51.3%$247/sqft |
Source: RMLS (OR) #610095900 Report a problem | ||
| 4/29/2019 | Sold | $380,000+0.3%$163/sqft |
Source: RMLS (OR) #19246205 Report a problem | ||
| 4/7/2019 | Pending sale | $379,000$163/sqft |
Source: Keller Williams Realty Sunset Corridor #19246205 Report a problem | ||
| 4/3/2019 | Price change | $379,000-2.2%$163/sqft |
Source: Keller Williams Realty Sunset Corridor #19246205 Report a problem | ||
| 3/15/2019 | Listed for sale | $387,500+4.8%$167/sqft |
Source: Keller Williams Sunset Corridor #19246205 Report a problem | ||
| 6/30/2017 | Listing removed | $369,900$159/sqft |
Source: RE/MAX Equity Group #17359076 Report a problem | ||
| 6/19/2017 | Listed for sale | $369,900+58.1%$159/sqft |
Source: RE/MAX Equity Group #17359076 Report a problem | ||
| 9/16/2004 | Sold | $234,000+23.2%$101/sqft |
Source: Public Record Report a problem | ||
| 3/15/1999 | Sold | $190,000$82/sqft |
Source: Public Record Report a problem | ||
Public tax history
| Year | Property taxes | Tax assessment |
|---|---|---|
| 2025 | $5,966 +2.3% | $317,320 +3% |
| 2024 | $5,830 +10% | $308,080 +3% |
| 2023 | $5,299 +2.7% | $299,110 +3% |
| 2022 | $5,159 +3.7% | $290,400 |
| 2021 | $4,977 +3.1% | -- |
| 2020 | $4,829 +4.2% | $273,740 +3% |
| 2019 | $4,636 +2.8% | $265,770 |
| 2018 | $4,511 | $265,770 +6.1% |
| 2017 | $4,511 +6.1% | $250,520 +3% |
| 2016 | $4,252 | $243,230 +3% |
| 2015 | $4,252 +4% | $236,150 +3% |
| 2014 | $4,087 +4.8% | $229,280 +3% |
| 2013 | $3,898 +4.3% | $222,610 +3% |
| 2012 | $3,738 +6.1% | $216,130 -11.6% |
| 2011 | $3,523 +3.1% | $244,460 -4.3% |
| 2010 | $3,417 +2.8% | $255,530 -6.8% |
| 2009 | $3,324 +2.6% | $274,300 -4.6% |
| 2008 | $3,240 +6% | $287,590 -1.5% |
| 2007 | $3,056 +20.8% | $291,860 +5.7% |
| 2006 | $2,529 -3.6% | $276,100 +23.9% |
| 2005 | $2,624 +6.3% | $222,830 +7.3% |
| 2004 | $2,468 -9.5% | $207,660 +3.3% |
| 2003 | $2,726 -1.6% | $201,020 -0.2% |
| 2002 | $2,769 +2.5% | $201,450 +3.2% |
| 2001 | $2,701 +7.3% | $195,140 -2% |
| 2000 | $2,517 | $199,210 |
Find assessor info on the county website
Monthly payment
Est. payment
Payment breakdown
Explore the cost of this home by adjusting the details. Changes won't be saved.Climate risks
Neighborhood: 97106
Nearby schools
Schools provided by the listing agent
- Elementary: Banks
- Middle: Banks
- High: Banks
Source: RMLS (OR). This data may not be complete. We recommend contacting the local school district to confirm school assignments for this home.

Similar homes
- $575,0005 bd3 ba2k sqft1424 Alyssum Ave, Forest Grove, OR 97116Active

 MLS ID #666793273, Salena Griffith, Willner Properties LLC. RMLS (OR)
 - $550,0004 bd3 ba2k sqft608 SE 18th Ave, Hillsboro, OR 97123Active
 MLS ID #346789340, C. Morgan Davis, Keller Williams PDX Central. RMLS (OR)
 - $515,0004 bd3 ba1.6k sqft1636 Bonnie Ln, Forest Grove, OR 97116Active
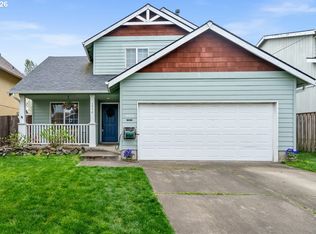 MLS ID #521358985, Emily Ngo, Premiere Property Group, LLC. RMLS (OR)
 - $564,9004 bd2 ba1.9k sqft280 NW 338th Ave, Hillsboro, OR 97124Active
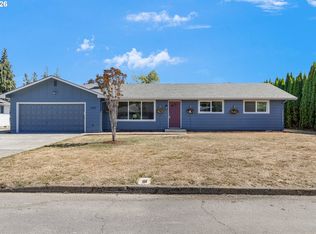 MLS ID #654937843, Chris Butterfield, Del Rey Realty LLC. RMLS (OR)
 - $519,9004 bd3 ba2.2k sqft4372 SE Pine Way, Hillsboro, OR 97123ActiveMLS ID #129946003, Donna Austin, eXp Realty, LLC. RMLS (OR)
- $550,0004 bd3 ba2.5k sqft3710 SE Scarlet Pl, Hillsboro, OR 97123ActiveMLS ID #591616712, Mark Scholz, Keller Williams Realty Portland Premiere. RMLS (OR)
- $564,9004 bd3 ba2.1k sqft2945 S Jasper Dr, Cornelius, OR 97113ActiveMLS ID #398914437, Tim Hardy, Keller Williams Realty Professionals. RMLS (OR)
- $559,9003 bd3 ba1.7k sqft2082 NE 2nd Ave, Hillsboro, OR 97124ActiveMLS ID #555364762, Jim Collison, RE/MAX Equity Group. RMLS (OR)
- $535,0004 bd3 ba1.7k sqft7502 SW Applegate Dr, Beaverton, OR 97007ActiveMLS ID #266719132, Caitlin Williams, Opt. RMLS (OR)
- $625,0004 bd3 ba2.7k sqft2612 N Joseph St, Cornelius, OR 97113ActiveMLS ID #418340853, Dacia Alexander, eXp Realty, LLC. RMLS (OR)
- $584,0004 bd3 ba1.8k sqft10340 SW Dunlin Pl, Beaverton, OR 97007ActiveMLS ID #739957375, Jennifer Turner, Lovejoy Real Estate. RMLS (OR)
- $535,0003 bd2 ba1.6k sqft141 NW Cody Ct, Hillsboro, OR 97124ActiveMLS ID #450523967, Kathleen O'Donnell, ODonnell Group Realty. RMLS (OR)
- $650,0005 bd3 ba2.8k sqft804 NW Brookhill St, Hillsboro, OR 97124ActiveMLS ID #430150625, Brian Valdez, eXp Realty, LLC. RMLS (OR)
- $530,0005 bd3 ba3.1k sqft34334 Heron Meadow Dr, Scappoose, OR 97056ActiveMLS ID #130159801, Teri Arnett, RE/MAX Equity Group. RMLS (OR)
- $539,0003 bd3 ba1.5k sqft14790 NW Benny Dr, Portland, OR 97229ActiveMLS ID #562028374, Lee Davies, ELEETE Real Estate. RMLS (OR)
- $675,0004 bd3 ba2.9k sqft405 Bluejay Ave, Forest Grove, OR 97116ActiveMLS ID #429624098, John Soper, MORE Realty. RMLS (OR)
- $650,0004 bd3 ba2.3k sqft2687 NE 2nd Dr, Hillsboro, OR 97124ActiveMLS ID #214478321, Miechel Barksdale, Windermere West LLC. RMLS (OR)
- $579,9953 bd3 ba1.7k sqft21389 NW Kenai Ct, Portland, OR 97229ActiveMLS ID #415434422, Lorin Karge, Berkshire Hathaway HomeServices NW Real Estate. RMLS (OR)
- $599,9004 bd3 ba1.7k sqft446 SE 68th Ave, Hillsboro, OR 97123ActiveMLS ID #302696317, Peter Cutile, Modern Realty. RMLS (OR)
- $570,0003 bd2 ba2.1k sqft1701 S Alpine St, Cornelius, OR 97113ActiveMLS ID #623647804, Veta Holscher, RE/MAX Equity Group. RMLS (OR)
