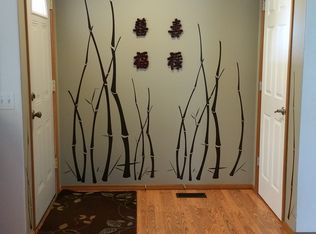
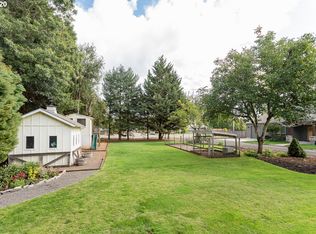
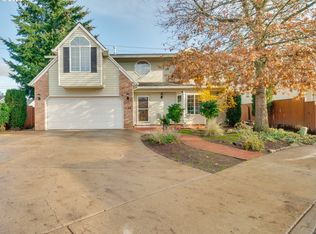
Spacious and light-filled home with open-concept floor plan. Lots of main living space with a large living room, formal dining room, cozy family room with fireplace & built-in entertainment area, and informal eating area. Kitchen boasts granite slab, laminate floors, stainless steel appliances, and pantry. Slider off eating area to backyard. Master suite with private dual vanity, bathtub & walk-in closet. Large off-street RV parking pad. Big back yard. New roof in 2026. Great location on dead end street.
Active
Price cut: $10K (9/29)
$519,900
4372 SE Pine Way, Hillsboro, OR 97123
4beds
2,256sqft
Residential, Single Family Residence
Built in 2003
7,405 Square Feet Lot
$-- Zestimate®
$230/sqft
$-- HOA
What's special
Walk-in closetSpacious and light-filled homeFormal dining roomInformal eating areaOpen-concept floor planKitchen boasts granite slabStainless steel appliances
- 20 days
- 970
- 92
Zillow last checked:
Listing updated:
Listed by:
Donna Austin 503-858-0986,
eXp Realty, LLC
Source: RMLS (OR),MLS#: 129946003
Facts & features
Interior
Bedrooms & bathrooms
- Bedrooms: 4
- Bathrooms: 3
- Full bathrooms: 2
- Partial bathrooms: 1
- Main level bathrooms: 1
Rooms
- Room types: Bedroom 4, Laundry, Bedroom 2, Bedroom 3, Dining Room, Family Room, Kitchen, Living Room, Primary Bedroom
Primary bedroom
- Features: Bathroom, Walkin Closet, Wallto Wall Carpet
- Level: Upper
- Area: 288
- Dimensions: 18 x 16
Bedroom 2
- Features: Closet, Wallto Wall Carpet
- Level: Upper
- Area: 195
- Dimensions: 15 x 13
Bedroom 3
- Features: Closet, Wallto Wall Carpet
- Level: Upper
- Area: 121
- Dimensions: 11 x 11
Bedroom 4
- Features: Closet, Wallto Wall Carpet
- Level: Upper
- Area: 195
- Dimensions: 15 x 13
Dining room
- Features: Formal, Wallto Wall Carpet
- Level: Main
- Area: 117
- Dimensions: 13 x 9
Family room
- Features: Builtin Features, Fireplace, Sliding Doors
- Level: Main
- Area: 340
- Dimensions: 20 x 17
Kitchen
- Features: Eat Bar, Granite, Laminate Flooring
- Level: Main
- Area: 132
- Width: 11
Living room
- Features: Formal, Wallto Wall Carpet
- Level: Main
- Area: 228
- Dimensions: 19 x 12
Heating
- Forced Air, Fireplace(s)
Appliances
- Included: Dishwasher, Disposal, Free-Standing Range, Free-Standing Refrigerator
- Laundry: Laundry Room
Features
- Granite, High Ceilings, Closet, Formal, Built-in Features, Eat Bar, Bathroom, Walk-In Closet(s), Pantry
- Flooring: Laminate, Vinyl, Wall to Wall Carpet
- Doors: Sliding Doors
- Number of fireplaces: 1
- Fireplace features: Gas
Interior area
- Total structure area: 2,256
- Total interior livable area: 2,256 sqft
Property
Parking
- Total spaces: 2
- Parking features: Driveway, Parking Pad, RV Access/Parking, Garage Door Opener, Attached
- Attached garage spaces: 2
- Has uncovered spaces: Yes
Features
- Levels: Two
- Stories: 2
- Patio & porch: Patio
- Exterior features: Yard
- Fencing: Fenced
Lot
- Size: 7,405 Square Feet
- Features: Level, SqFt 7000 to 9999
Details
- Additional structures: RVParking
- Parcel number: R2121164
Construction
Type & style
- Home type: SingleFamily
- Property subtype: Residential, Single Family Residence
Materials
- Vinyl Siding
- Roof: Composition
Condition
- Resale
- New construction: No
- Year built: 2003
Utilities & green energy
- Gas: Gas
- Sewer: Public Sewer
- Water: Public
Community & HOA
HOA
- Has HOA: No
Location
- Region: Hillsboro
Financial & listing details
- Price per square foot: $230/sqft
- Tax assessed value: $602,190
- Annual tax amount: $4,854
- Date on market: 9/12/2026
- Listing terms: Cash,Conventional,FHA,VA Loan
Estimated market value
Not available
Estimated sales range
Not available
Not available
Price history
| Date | Event | Price |
|---|---|---|
| 9/29/2026 | Price change | $519,900-1.9%$230/sqft |
Source: eXp Realty #129946003 Report a problem | ||
| 9/13/2026 | Listed for sale | $529,900+29.2%$235/sqft |
Source:  RMLS (OR) #129946003 Report a problem RMLS (OR) #129946003 Report a problem | ||
| 6/5/2024 | Listing removed | -- |
Source: Zillow Rentals Report a problem | ||
| 5/30/2024 | Price change | $3,295-1.8%$1/sqft |
Source: Zillow Rentals Report a problem | ||
| 5/14/2024 | Listed for rent | $3,355+12.4%$1/sqft |
Source: Zillow Rentals Report a problem | ||
| 8/10/2021 | Listing removed | -- |
Source: Zillow Rental Network Premium Report a problem | ||
| 7/12/2021 | Price change | $2,985-1.3%$1/sqft |
Source: Zillow Rental Network Premium Report a problem | ||
| 6/9/2021 | Price change | $3,025-2.3%$1/sqft |
Source: Zillow Rental Network Premium Report a problem | ||
| 5/25/2021 | Listed for rent | $3,095+3.3%$1/sqft |
Source: Zillow Rental Network Premium Report a problem | ||
| 4/23/2021 | Listing removed | -- |
Source: Zillow Rental Network Premium Report a problem | ||
| 3/30/2021 | Price change | $2,995+3.5%$1/sqft |
Source: Zillow Rental Network Premium Report a problem | ||
| 3/17/2021 | Listed for rent | $2,895$1/sqft |
Source: Zillow Rental Network Premium Report a problem | ||
| 10/7/2020 | Listing removed | $2,895$1/sqft |
Source: Home Partners of America LLC Report a problem | ||
| 8/19/2020 | Listed for rent | $2,895$1/sqft |
Source: Home Partners of America LLC Report a problem | ||
| 5/2/2019 | Sold | $410,000$182/sqft |
Source: RMLS (OR) #18004747 Report a problem | ||
| 4/26/2019 | Pending sale | $410,000$182/sqft |
Source: Keller Williams Realty Portland Premiere #18004747 Report a problem | ||
| 4/11/2019 | Price change | $410,000-3.5%$182/sqft |
Source: KW Portland Premiere #18004747 Report a problem | ||
| 4/11/2019 | Pending sale | $425,000$188/sqft |
Source: KW Portland Premiere #18004747 Report a problem | ||
| 3/5/2019 | Price change | $425,000-2.3%$188/sqft |
Source: KW Portland Premiere #18004747 Report a problem | ||
| 1/16/2019 | Price change | $435,000-3.3%$193/sqft |
Source: KW Portland Premiere #18004747 Report a problem | ||
| 10/26/2018 | Price change | $450,000-2.2%$199/sqft |
Source: Savvy Lane #18345194 Report a problem | ||
| 9/25/2018 | Price change | $460,000+2.2%$204/sqft |
Source: Owner Report a problem | ||
| 9/24/2018 | Listed for sale | $450,000+45.2%$199/sqft |
Source: Owner Report a problem | ||
| 4/29/2015 | Sold | $310,000-7.5%$137/sqft |
Source: Public Record Report a problem | ||
| 5/4/2007 | Sold | $335,000+51.6%$148/sqft |
Source: Public Record Report a problem | ||
| 3/26/2004 | Sold | $221,000$98/sqft |
Source: Public Record Report a problem | ||
Public tax history
| Year | Property taxes | Tax assessment |
|---|---|---|
| 2025 | $4,854 +0.4% | $295,880 +3% |
| 2024 | $4,836 +2.9% | $287,270 +3% |
| 2023 | $4,699 +2.8% | $278,910 +3% |
| 2022 | $4,572 +2.1% | $270,790 |
| 2021 | $4,480 +2.2% | -- |
| 2020 | $4,383 +3% | $255,260 +3% |
| 2019 | $4,257 +4.5% | $247,830 |
| 2018 | $4,075 | $247,830 +6.1% |
| 2017 | $4,075 +6.7% | $233,620 +3% |
| 2016 | $3,820 | $226,820 +3% |
| 2015 | $3,820 +4.2% | $220,220 +3% |
| 2014 | $3,666 +2.8% | $213,810 +3% |
| 2013 | $3,566 +3.2% | $207,590 +3% |
| 2012 | $3,456 +3.8% | $201,550 -21.6% |
| 2011 | $3,331 +1.3% | $256,950 -4.1% |
| 2010 | $3,288 +3.6% | $267,880 -4.2% |
| 2009 | $3,175 +5.8% | $279,620 -9.4% |
| 2008 | $3,001 +0.4% | $308,520 -3.4% |
| 2007 | $2,988 +18.7% | $319,290 +9.8% |
| 2006 | $2,516 -0.2% | $290,820 +24.1% |
| 2005 | $2,523 +46.8% | $234,390 +56.9% |
| 2004 | $1,718 | $149,420 |
Find assessor info on the county website
Monthly payment
Est. payment
Payment breakdown
Explore the cost of this home by adjusting the details. Changes won't be saved.Climate risks
Neighborhood: Brookwood
Nearby schools
Schools provided by the listing agent
- Elementary: Brookwood
- Middle: South Meadows
- High: Hillsboro
Source: RMLS (OR). This data may not be complete. We recommend contacting the local school district to confirm school assignments for this home.
Similar homes
- $550,0004 bd3 ba2k sqft608 SE 18th Ave, Hillsboro, OR 97123Active

 MLS ID #346789340, C. Morgan Davis, Keller Williams PDX Central. RMLS (OR)
 - $459,0003 bd2 ba1.1k sqft2080 SE Currin Ln, Hillsboro, OR 97123Active
 MLS ID #107426220, Jenna Jordan, RE/MAX Equity Group. RMLS (OR)
 - $609,0004 bd3 ba2.3k sqft1267 NE Morning Sun Dr, Hillsboro, OR 97124Active
 MLS ID #131056148, Sharon Parmenter, Opendoor Brokerage LLC. RMLS (OR)
 - $470,0003 bd2 ba1.3k sqft2515 NE Hyde St, Hillsboro, OR 97124Active
 MLS ID #739957263, Sharon Parmenter, Opendoor Brokerage LLC. RMLS (OR)
 - $539,0003 bd3 ba1.5k sqft14790 NW Benny Dr, Portland, OR 97229ActiveMLS ID #562028374, Lee Davies, ELEETE Real Estate. RMLS (OR)
- $475,0003 bd3 ba1.6k sqft235 NE Lenox St, Hillsboro, OR 97124ActiveMLS ID #528589494, Rick Sadle, Keller Williams Realty Professionals. RMLS (OR)
- $550,0003 bd2 ba1.7k sqft741 NW Jackson St, Hillsboro, OR 97124ActiveMLS ID #514669763, Greg Messick, RealtyNET, LLC. RMLS (OR)
- $512,0003 bd2 ba1.6k sqft19015 SW Jessica Way, Aloha, OR 97006ActiveMLS ID #521092151, Sharon Parmenter, Opendoor Brokerage LLC. RMLS (OR)
- $559,9003 bd3 ba1.7k sqft2082 NE 2nd Ave, Hillsboro, OR 97124ActiveMLS ID #555364762, Jim Collison, RE/MAX Equity Group. RMLS (OR)
- $494,0003 bd2 ba1.5k sqft8641 NE Windstone St, Hillsboro, OR 97006ActiveMLS ID #680167740, Sharon Parmenter, Opendoor Brokerage LLC. RMLS (OR)
- $579,9953 bd3 ba1.7k sqft21389 NW Kenai Ct, Portland, OR 97229ActiveMLS ID #415434422, Lorin Karge, Berkshire Hathaway HomeServices NW Real Estate. RMLS (OR)
- $433,0003 bd3 ba1.4k sqft773 NW Forest Creek Dr, Hillsboro, OR 97124ActiveMLS ID #112082400, Sharon Parmenter, Opendoor Brokerage LLC. RMLS (OR)
- $445,0003 bd3 ba1.5k sqft1150 SW 183rd Pl, Beaverton, OR 97003ActiveMLS ID #233268748, Sharon Parmenter, Opendoor Brokerage LLC. RMLS (OR)
- $715,0004 bd3 ba3.1k sqft1129 NW Connell Ave, Hillsboro, OR 97124ActiveMLS ID #151145639, Sun Kim, Berkshire Hathaway HomeServices NW Real Estate. RMLS (OR)
- $428,0003 bd3 ba1.5k sqft17615 SW Falling Leaf Ct, Beaverton, OR 97003ActiveMLS ID #612580635, Sharon Parmenter, Opendoor Brokerage LLC. RMLS (OR)
- $500,0003 bd2 ba1.7k sqft8030 SW 160th Ave, Beaverton, OR 97007ActiveMLS ID #324972049, Olivia Logue, Urban Pacific Real Estate. RMLS (OR)
- $544,9003 bd2 ba1.4k sqft223 N 13th Ave, Cornelius, OR 97113ActiveMLS ID #379187881, Benjamin Acosta, Rose City Realty. RMLS (OR)
- $519,0003 bd1 ba1.1k sqft9955 SW Ardenwood St, Portland, OR 97225ActiveMLS ID #786699356, Ivette Flores Schmidt, Premiere Property Group, LLC. RMLS (OR)
- $514,0004 bd3 ba2.5k sqft34050 SE Sturgeon St, Scappoose, OR 97056ActiveMLS ID #488265421, Sharon Parmenter, Opendoor Brokerage LLC. RMLS (OR)
- $439,0004 bd3 ba1.4k sqft2499 N Holladay St, Cornelius, OR 97113ActiveMLS ID #661031199, Thomas Sepulveda, Century 21 Northstar. RMLS (OR)
