Welcome to this spacious 4 bedroom, 3 bath home in Hillsboro's Brookwood neighborhood! Offering approximately 2,864 square feet of living space, this home provides room to spread out, gather, and enjoy everyday living. The flexible floor plan offers four bedrooms and three full bathrooms, providing options for a variety of living arrangements, work from home needs, or guest accommodations. A fireplace creates a welcoming focal point, while the attached garage adds everyday convenience. Situated on an approximately 7,405 sqft lot, the property offers outdoor space to enjoy and make your own. Conveniently located near Brookwood Elementary, South Meadows Middle School, and Hillsboro High School, this home offers an opportunity to enjoy the Hillsboro community and all it has to offer.
Active
$599,999
4388 SE Pine Way, Hillsboro, OR 97123
4beds
2,864sqft
Residential, Single Family Residence
Built in 2003
7,405 Square Feet Lot
$-- Zestimate®
$209/sqft
$-- HOA
What's special
Flexible floor planOutdoor space to enjoyAttached garage
- 25 days
- 731
- 31
Likely to sell faster than
Zillow last checked:
Listing updated:
Listed by:
Mark Charlesworth 503-444-5868,
Keller Williams PDX Central
Source: RMLS (OR),MLS#: 717915328
Facts & features
Interior
Bedrooms & bathrooms
- Bedrooms: 4
- Bathrooms: 3
- Full bathrooms: 3
- Main level bathrooms: 1
Rooms
- Room types: Bedroom 4, Bedroom 2, Bedroom 3, Dining Room, Family Room, Kitchen, Living Room, Primary Bedroom
Primary bedroom
- Level: Upper
Bedroom 2
- Level: Upper
Bedroom 3
- Level: Upper
Bedroom 4
- Level: Upper
Dining room
- Level: Main
Kitchen
- Level: Main
Living room
- Level: Main
Heating
- Forced Air
Appliances
- Included: Dishwasher, Free-Standing Range, Microwave, Electric Water Heater
Features
- Flooring: Wall to Wall Carpet, Wood
- Windows: Vinyl Frames
- Number of fireplaces: 1
- Fireplace features: Gas
Interior area
- Total structure area: 2,864
- Total interior livable area: 2,864 sqft
Property
Parking
- Total spaces: 2
- Parking features: Driveway, Off Street, Attached
- Attached garage spaces: 2
- Has uncovered spaces: Yes
Features
- Levels: Two
- Stories: 2
- Patio & porch: Covered Patio, Patio
- Exterior features: Yard
- Has view: Yes
- View description: Territorial
Lot
- Size: 7,405 Square Feet
- Features: SqFt 7000 to 9999
Details
- Parcel number: R2121165
Construction
Type & style
- Home type: SingleFamily
- Property subtype: Residential, Single Family Residence
Materials
- Vinyl Siding
- Roof: Composition
Condition
- Resale
- New construction: No
- Year built: 2003
Utilities & green energy
- Gas: Gas
- Sewer: Public Sewer
- Water: Public
Community & HOA
HOA
- Has HOA: No
Location
- Region: Hillsboro
Financial & listing details
- Price per square foot: $209/sqft
- Tax assessed value: $636,200
- Annual tax amount: $5,201
- Date on market: 10/23/2026
- Listing terms: Cash,Conventional,FHA,VA Loan
- Road surface type: Paved
Estimated market value
Not available
Estimated sales range
Not available
Not available
Price history
| Date | Event | Price |
|---|---|---|
| 10/23/2026 | Listed for sale | $599,999+146.9%$209/sqft |
Source:  RMLS (OR) #717915328 Report a problem | ||
| 4/20/2004 | Sold | $243,000$85/sqft |
Source: Public Record Report a problem | ||
Public tax history
| Year | Property taxes | Tax assessment |
|---|---|---|
| 2025 | $5,202 +0.4% | $317,060 +3% |
| 2024 | $5,183 +2.9% | $307,830 +3% |
| 2023 | $5,035 +2.8% | $298,870 +3% |
| 2022 | $4,899 +2.1% | $290,170 |
| 2021 | $4,800 +2.2% | -- |
| 2020 | $4,697 +3% | $273,520 +3% |
| 2019 | $4,562 +4.5% | $265,560 |
| 2018 | $4,367 | $265,560 +6.1% |
| 2017 | $4,367 +6.7% | $250,330 +3% |
| 2016 | $4,093 | $243,040 +3% |
| 2015 | $4,093 +4.2% | $235,970 +3% |
| 2014 | $3,928 +2.8% | $229,100 +3% |
| 2013 | $3,821 +3.2% | $222,430 +3% |
| 2012 | $3,703 +3.8% | $215,960 -21.6% |
| 2011 | $3,569 +1.3% | $275,410 -3.8% |
| 2010 | $3,523 +3.6% | $286,360 -4.1% |
| 2009 | $3,402 +5.8% | $298,550 -8.5% |
| 2008 | $3,216 +0.4% | $326,130 -3.7% |
| 2007 | $3,202 +18.7% | $338,790 +9.1% |
| 2006 | $2,697 -0.2% | $310,670 +22.4% |
| 2005 | $2,703 +193.1% | $253,840 +216.4% |
| 2004 | $922 | $80,220 |
Find assessor info on the county website
Monthly payment
Est. payment
Payment breakdown
Explore the cost of this home by adjusting the details. Changes won't be saved.Climate risks
Neighborhood: Brookwood
Nearby schools
Schools provided by the listing agent
- Elementary: Brookwood
- Middle: South Meadows
- High: Hillsboro
Source: RMLS (OR). This data may not be complete. We recommend contacting the local school district to confirm school assignments for this home.
Similar homes
- $600,0003 bd2 ba2.2k sqft829 SE 63rd Dr, Hillsboro, OR 97123Active
 MLS ID #168648862, Alexis Halmy, Windermere Realty Trust. RMLS (OR)
- $639,9004 bd3 ba2.7k sqft1861 SE 47th Ave, Hillsboro, OR 97123Active
 MLS ID #558612176, Sarita Dua, Keller Williams Sunset Corridor. RMLS (OR)
- $549,0003 bd3 ba2k sqft3825 SE Pine St, Hillsboro, OR 97123Active
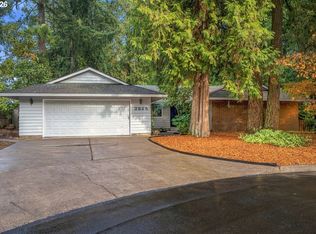 MLS ID #665716486, Gary Potts, John L. Scott. RMLS (OR)
- $625,0004 bd3 ba2.2k sqft2081 SE 61st Pl, Hillsboro, OR 97123Active
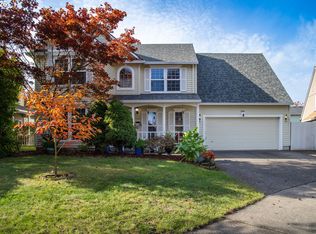 MLS ID #129765316, Shane Miller, Keller Williams Realty Portland Elite. RMLS (OR)
- $548,0004 bd2 ba1.5k sqft237 SE 33rd Ave, Hillsboro, OR 97123ActiveMLS ID #483642273, Kathleen Mauldin, MORE Realty. RMLS (OR)
- $570,0003 bd3 ba2.5k sqft3498 SE Hare Ave, Hillsboro, OR 97123ActiveMLS ID #522705385, Deanna Golden, Berkshire Hathaway HomeServices NW Real Estate. RMLS (OR)
- $599,9004 bd3 ba3k sqft4225 SE Oakhurst St, Hillsboro, OR 97123ActiveMLS ID #432357931, Whitney Parker, Redfin. RMLS (OR)
- $599,0004 bd3 ba1.9k sqft1677 E Main St, Hillsboro, OR 97123ActiveMLS ID #342681542, Israel Hill, John L. Scott Portland Central. RMLS (OR)
- $582,9004 bd3 ba2.6k sqft6398 SE Gettman Ter, Hillsboro, OR 97123ActiveMLS ID #411387306, Steve Dials, Weichert, Realtors on Main Street. RMLS (OR)
- $559,9004 bd3 ba2k sqft6099 SE Lois St, Hillsboro, OR 97123ActiveMLS ID #313864019, Kelly Cherry, Home & Hearth Realty Group. RMLS (OR)
- $559,9003 bd3 ba1.7k sqft1128 SE 53rd Ct, Hillsboro, OR 97123ActiveMLS ID #521211473, Usman Ahmad, eXp Realty, LLC. RMLS (OR)
- $559,0003 bd2 ba1.7k sqft632 SE 69th Ct, Hillsboro, OR 97123ActiveMLS ID #384702790, Dana McKillop, Windermere Realty Trust. RMLS (OR)
- $580,0005 bd3 ba1.9k sqft3118 SE Willow Dr, Hillsboro, OR 97123ActiveMLS ID #171699940, Charlotte Mires, Happy Homes Properties, Inc.. RMLS (OR)
- $599,9004 bd3 ba1.7k sqft446 SE 68th Ave, Hillsboro, OR 97123ActiveMLS ID #302696317, Peter Cutile, Modern Realty. RMLS (OR)
- $569,9004 bd3 ba2.5k sqft5335 SE Lone Oak St, Hillsboro, OR 97123ActiveMLS ID #162603078, Callie Vogel, MORE Realty. RMLS (OR)
- $575,0003 bd2 ba1.7k sqft5841 SE Snowberry Ct, Hillsboro, OR 97123ActiveMLS ID #761395457, Zhi Zhan Yang, MORE Realty. RMLS (OR)
- $580,0004 bd3 ba2.7k sqft5899 SE Davis Rd, Hillsboro, OR 97123ActiveMLS ID #244844589, Steve Roesch, NextHome Realty Connection. RMLS (OR)
- $650,0005 bd4 ba2.3k sqft282 SE 28th Ave, Hillsboro, OR 97123ActiveMLS ID #751942880, Mark Kizokian, Premiere Property Group, LLC. RMLS (OR)
- $630,0005 bd3 ba2.8k sqft1424 SE 28th Ave, Hillsboro, OR 97123ActiveMLS ID #458740123, Matthew Claeys, Keller Williams Sunset Corridor. RMLS (OR)
- $700,0003 bd3 ba2k sqft475 SE 26th Ave, Hillsboro, OR 97123ActiveMLS ID #658534183, Whitney Parker, Redfin. RMLS (OR)
