NEW Roof! Brand NEW Kitchen! Updated Appliances! Welcome to this spacious 5-bedroom, 3-bathroom home in the heart of Hillsboro. Featuring a private master suite, abundant natural lighting, and an open, airy layout, this home offers comfort and functionality for everyday living. The generous living spaces provide plenty of room for entertaining, working from home, or accommodating guests. Conveniently located near shopping, dining, parks, and top local amenities, this property combines space, convenience, and a desirable location.
Active
Price cut: $10K (8/6)
$630,000
1424 SE 28th Ave, Hillsboro, OR 97123
5beds
2,898sqft
Residential, Single Family Residence
Built in 1978
7,405 Square Feet Lot
$-- Zestimate®
$217/sqft
$-- HOA
What's special
Generous living spacesPrivate master suiteAbundant natural lightingOpen airy layout
- 100 days
- 285
- 8
Zillow last checked:
Listing updated:
Listed by:
Matthew Claeys 503-781-5800,
Keller Williams Sunset Corridor,
Mya Smith 503-403-9469,
Keller Williams Sunset Corridor
Source: RMLS (OR),MLS#: 458740123
Facts & features
Interior
Bedrooms & bathrooms
- Bedrooms: 5
- Bathrooms: 3
- Full bathrooms: 3
- Main level bathrooms: 2
Rooms
- Room types: Bedroom 4, Bedroom 5, Bedroom 2, Bedroom 3, Dining Room, Family Room, Kitchen, Living Room, Primary Bedroom
Primary bedroom
- Level: Upper
Bedroom 2
- Level: Main
Bedroom 3
- Level: Main
Bedroom 4
- Level: Main
Bedroom 5
- Level: Main
Dining room
- Level: Main
Family room
- Level: Main
Kitchen
- Level: Main
Living room
- Level: Main
Heating
- Forced Air
Cooling
- Central Air
Appliances
- Included: Dishwasher, Disposal, Free-Standing Range, Free-Standing Refrigerator, Stainless Steel Appliance(s)
Features
- Quartz
- Flooring: Tile
- Basement: Crawl Space
- Number of fireplaces: 1
- Fireplace features: Wood Burning
Interior area
- Total structure area: 2,898
- Total interior livable area: 2,898 sqft
Property
Parking
- Total spaces: 2
- Parking features: Driveway, Attached
- Attached garage spaces: 2
- Has uncovered spaces: Yes
Accessibility
- Accessibility features: Natural Lighting, Accessibility
Features
- Levels: Two
- Stories: 2
- Patio & porch: Deck
- Fencing: Fenced
Lot
- Size: 7,405 Square Feet
- Features: Corner Lot, SqFt 7000 to 9999
Details
- Parcel number: R322546
Construction
Type & style
- Home type: SingleFamily
- Property subtype: Residential, Single Family Residence
Materials
- Wood Siding
- Roof: Composition
Condition
- Resale
- New construction: No
- Year built: 1978
Utilities & green energy
- Gas: Gas
- Sewer: Public Sewer
- Water: Public
Community & HOA
HOA
- Has HOA: No
Location
- Region: Hillsboro
Financial & listing details
- Price per square foot: $217/sqft
- Tax assessed value: $613,850
- Annual tax amount: $5,197
- Date on market: 6/2/2026
- Listing terms: Cash,Conventional,FHA,VA Loan
- Road surface type: Paved
Estimated market value
Not available
Estimated sales range
Not available
Not available
Price history
| Date | Event | Price |
|---|---|---|
| 8/6/2026 | Price change | $630,000-1.6%$217/sqft |
Source:  RMLS (OR) #458740123 Report a problem RMLS (OR) #458740123 Report a problem | ||
| 6/2/2026 | Listed for sale | $640,000$221/sqft |
Source: RMLS (OR) #458740123 Report a problem | ||
Public tax history
| Year | Property taxes | Tax assessment |
|---|---|---|
| 2025 | $5,197 +0.4% | $316,800 +3% |
| 2024 | $5,178 +2.9% | $307,580 +3% |
| 2023 | $5,031 +2.8% | $298,630 +3% |
| 2022 | $4,895 +2.1% | $289,940 |
| 2021 | $4,796 +2.2% | -- |
| 2020 | $4,693 +3% | $273,310 +3% |
| 2019 | $4,558 +4.5% | $265,350 |
| 2018 | $4,363 | $265,350 +6.1% |
| 2017 | $4,363 +6.7% | $250,130 +3% |
| 2016 | $4,090 | $242,850 +3% |
| 2015 | $4,090 +4.2% | $235,780 +3% |
| 2014 | $3,925 +2.8% | $228,920 +3% |
| 2013 | $3,818 +3.2% | $222,260 +3% |
| 2012 | $3,700 +3.8% | $215,790 -14.8% |
| 2011 | $3,566 +1.3% | $253,180 -6.8% |
| 2010 | $3,520 +3.6% | $271,570 -4.2% |
| 2009 | $3,399 +5.8% | $283,490 -7.3% |
| 2008 | $3,213 +0.4% | $305,950 -6.4% |
| 2007 | $3,199 +18.7% | $326,800 +9.1% |
| 2006 | $2,694 -0.2% | $299,470 +29.9% |
| 2005 | $2,701 +1.6% | $230,530 +6.4% |
| 2004 | $2,658 +3.1% | $216,600 +0.9% |
| 2003 | $2,578 +2.1% | $214,720 0% |
| 2002 | $2,526 -0.6% | $214,770 +3.8% |
| 2001 | $2,540 +16.1% | $206,870 +1.3% |
| 2000 | $2,188 | $204,240 |
Find assessor info on the county website
Monthly payment
Est. payment
Payment breakdown
Explore the cost of this home by adjusting the details. Changes won't be saved.Climate risks
Neighborhood: 97123
Nearby schools
Schools provided by the listing agent
- Elementary: Rosedale
- Middle: South Meadows
- High: Hillsboro
Source: RMLS (OR). This data may not be complete. We recommend contacting the local school district to confirm school assignments for this home.
Similar homes
- $449,9004 bd3 ba2.2k sqft2940 SE Oak St, Hillsboro, OR 97123Active

 MLS ID #769562509, Kristopher Erickson, Oregon First. RMLS (OR)
 - $629,9004 bd3 ba2.1k sqft1635 NE Stable Dr, Hillsboro, OR 97124Active
 MLS ID #318460870, Elizabeth Cox, RE/MAX Equity Group. RMLS (OR)
 - $675,0004 bd3 ba2.8k sqft2619 NE Charlois Dr, Hillsboro, OR 97124Active
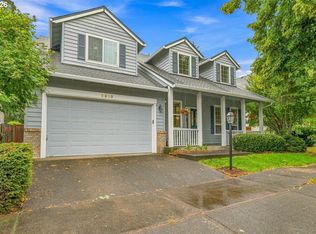 MLS ID #516921460, Timothy Gardner, RE/MAX Equity Group. RMLS (OR)
 - $619,0004 bd3 ba2.1k sqft128 N 31st Ave, Cornelius, OR 97113Active
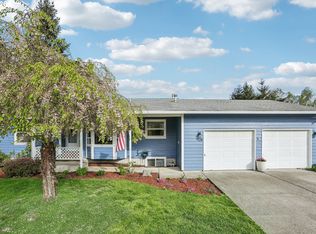 MLS ID #639465698, Linette Chance, Redfin. RMLS (OR)
 - $535,0004 bd3 ba2.1k sqft7200 SE Harnish St, Hillsboro, OR 97123ActiveMLS ID #421922658, Shayla Hoang, Works Real Estate. RMLS (OR)
- $709,9003 bd3 ba1.6k sqft1050 NW Jackson St, Hillsboro, OR 97124ActiveMLS ID #545666481, Steve Barnes, Weichert, Realtors on Main Street. RMLS (OR)
- $660,0004 bd2 ba2.2k sqft1920 SW Pheasant Dr, Beaverton, OR 97003ActiveMLS ID #679677614, Noah Culver, Premiere Property Group, LLC. RMLS (OR)
- $577,0005 bd3 ba2k sqft4741 SW 207th Ct, Beaverton, OR 97078ActiveMLS ID #320176116, Kevin Mapes, Keller Williams Sunset Corridor. RMLS (OR)
- $695,0003 bd3 ba2k sqft6293 NE Copper Beech Dr, Hillsboro, OR 97124ActiveMLS ID #327440871, Tran Rogers, RE/MAX Equity Group. RMLS (OR)
- $714,9005 bd3 ba2.5k sqft6170 SW Cherryhill Dr, Beaverton, OR 97008ActiveMLS ID #651650687, Douglas Carrillo, Brantley Christianson Real Estate. RMLS (OR)
- $625,0003 bd2 ba3.7k sqft858 N 20th Way, Cornelius, OR 97113ActiveMLS ID #577641193, Amber Morgan, Premiere Property Group, LLC. RMLS (OR)
- $660,0003 bd2 ba1.8k sqft345 SW 207th Ave, Beaverton, OR 97006ActiveMLS ID #605840346, Ricardo Rodriguez, Rodriguez Real Estate Group, LLC. RMLS (OR)
- $675,0005 bd3 ba3.1k sqft8025 SW Schiller Rd, Portland, OR 97225ActiveMLS ID #276900423, Leona Mullen, Matin Real Estate. RMLS (OR)
- $499,0004 bd3 ba1.7k sqft7246 NE Shaleen St, Hillsboro, OR 97124ActiveMLS ID #471080614, Mathew Wray, Keller Williams Realty Portland Premiere. RMLS (OR)
- $639,9994 bd2 ba1.9k sqft14720 SW Topaz Ct, Beaverton, OR 97007ActiveMLS ID #397956692, Justin Bradley, Redfin. RMLS (OR)
- $557,0003 bd2 ba1.5k sqft1225 Jay Ct, Beaverton, OR 97003ActiveMLS ID #684553120, Ryan Paquette, Premiere Property Group, LLC. RMLS (OR)
- $650,0004 bd2 ba1.9k sqft11370 SW Blakeney St, Beaverton, OR 97008ActiveMLS ID #698558288, Sharon Loffelmacher, Cascade Hasson Sotheby's International Realty. RMLS (OR)
- $740,0005 bd3 ba3.4k sqft18735 NW Idanha St, Portland, OR 97229ActiveMLS ID #724861583, Sharon Dawson, Coldwell Banker Bain. RMLS (OR)
- $699,9754 bd3 ba2.6k sqft16775 SW Springwater Ln, Beaverton, OR 97006ActiveMLS ID #400733036, Brian Tienken, eXp Realty, LLC. RMLS (OR)
