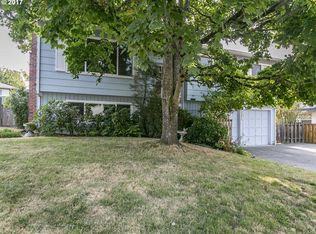
Fantastic duplex opportunity on a desirable corner lot in a quiet NW Portland neighborhood. Featuring two separate units at 13345 & 13349 NW Westlawn Terrace, each unit offers 2 bedrooms, 1 bathroom, and approximately 750 square feet of living space and a 2 car garage. This well-maintained property features a newer roof and nicely manicured grounds, providing a great foundation for its next owner. A cosmetic fixer opportunity, it offers the potential to update and add value while creating an attractive investment property or owner-occupied residence with rental income. Conveniently located near shopping, dining, parks, and everyday amenities, with easy access to the Silicon Forest, Portland's tech corridor. Whether you're an investor looking to build equity or a buyer seeking the flexibility of living in one unit and renting the other, this property offers an excellent opportunity in a desirable location. Unincorporated WA County low Taxes
Active
$650,000
13345 NW Westlawn Ter, Portland, OR 97229
4beds
1,500sqft
Residential, Single Family Residence
Built in 1962
-- sqft lot
$-- Zestimate®
$433/sqft
$-- HOA
What's special
Nicely manicured groundsNewer roofDesirable corner lot
- 2 days
- 397
- 9
Zillow last checked:
Listing updated:
Listed by:
Suzanne Clark 503-806-9332,
Cascade Hasson Sotheby's International Realty
Source: RMLS (OR),MLS#: 393136905
Facts & features
Interior
Bedrooms & bathrooms
- Bedrooms: 4
- Bathrooms: 2
- Full bathrooms: 2
- Main level bathrooms: 2
Rooms
- Room types: Bedroom 4, Bedroom 2, Bedroom 3, Dining Room, Family Room, Kitchen, Living Room, Primary Bedroom
Primary bedroom
- Features: Wallto Wall Carpet
- Level: Main
- Area: 120
- Dimensions: 10 x 12
Bedroom 2
- Features: Wallto Wall Carpet
- Level: Main
- Area: 90
- Dimensions: 9 x 10
Bedroom 3
- Level: Main
Bedroom 4
- Level: Main
Dining room
- Features: Sliding Doors, Vinyl Floor
- Level: Main
- Area: 48
- Dimensions: 6 x 8
Kitchen
- Features: Free Standing Range, Free Standing Refrigerator, Vinyl Floor
- Level: Main
- Area: 64
- Width: 8
Living room
- Features: Wallto Wall Carpet
- Level: Main
- Area: 319
- Dimensions: 29 x 11
Heating
- Forced Air 90
Cooling
- None
Appliances
- Included: Dishwasher, Free-Standing Range, Free-Standing Refrigerator, Electric Water Heater
Features
- Flooring: Wall to Wall Carpet, Vinyl
- Doors: Sliding Doors
- Windows: Vinyl Frames
- Basement: Crawl Space
Interior area
- Total structure area: 1,500
- Total interior livable area: 1,500 sqft
Property
Parking
- Total spaces: 2
- Parking features: Off Street, Secured, Attached
- Attached garage spaces: 2
Accessibility
- Accessibility features: One Level, Accessibility
Features
- Levels: One
- Stories: 1
- Exterior features: Yard
- Fencing: Fenced
Lot
- Features: Corner Lot, Level, SqFt 7000 to 9999
Details
- Parcel number: R629467
- Zoning: RESD
Construction
Type & style
- Home type: SingleFamily
- Architectural style: Ranch
- Property subtype: Residential, Single Family Residence
Materials
- Wood Siding
- Foundation: Slab
- Roof: Composition
Condition
- Resale
- New construction: No
- Year built: 1962
Utilities & green energy
- Gas: Gas
- Sewer: Public Sewer
- Water: Public
Community & HOA
HOA
- Has HOA: No
Location
- Region: Portland
Financial & listing details
- Price per square foot: $433/sqft
- Tax assessed value: $674,410
- Annual tax amount: $4,357
- Date on market: 9/8/2026
- Listing terms: Cash,Conventional,FHA,VA Loan
- Road surface type: Paved
Estimated market value
Not available
Estimated sales range
Not available
Not available
Price history
| Date | Event | Price |
|---|---|---|
| 9/8/2026 | Listed for sale | $650,000+160.5%$433/sqft |
Source: | ||
| 7/7/2005 | Sold | $249,500+43.4%$166/sqft |
Source: Public Record Report a problem | ||
| 12/29/1999 | Sold | $174,000-7.9%$116/sqft |
Source: Public Record Report a problem | ||
| 5/4/1999 | Sold | $189,000$126/sqft |
Source: Public Record Report a problem | ||
Public tax history
| Year | Property taxes | Tax assessment |
|---|---|---|
| 2025 | $4,358 +4.4% | $230,600 +3% |
| 2024 | $4,176 +6.5% | $223,890 +3% |
| 2023 | $3,922 +3.4% | $217,370 +3% |
| 2022 | $3,794 +3.7% | $211,040 |
| 2021 | $3,658 +3.1% | -- |
| 2020 | $3,548 +3.4% | $198,940 +3% |
| 2019 | $3,432 +3.4% | $193,150 |
| 2018 | $3,320 | $193,150 +6.1% |
| 2017 | $3,320 +7.6% | $182,070 +3% |
| 2016 | $3,086 | $176,770 +3% |
| 2015 | $3,086 +4% | $171,630 +3% |
| 2014 | $2,967 +3.9% | $166,640 +3% |
| 2013 | $2,854 +12.5% | $161,790 +3% |
| 2012 | $2,538 +2.8% | $157,080 -35.7% |
| 2011 | $2,470 +2.6% | $244,440 -3.6% |
| 2010 | $2,407 +2.1% | $253,650 -6.1% |
| 2009 | $2,358 +8.4% | $270,140 -8.6% |
| 2008 | $2,175 +2.5% | $295,400 -1.6% |
| 2007 | $2,121 +11.6% | $300,240 +16.7% |
| 2006 | $1,901 -10.3% | $257,290 +21.1% |
| 2005 | $2,119 +11.5% | $212,530 -0.7% |
| 2004 | $1,901 -6.5% | $213,930 +10.2% |
| 2003 | $2,033 +13.6% | $194,140 +7.4% |
| 2002 | $1,789 +2.9% | $180,750 +2.3% |
| 2001 | $1,739 +10.4% | $176,600 +5.2% |
| 2000 | $1,574 | $167,860 |
Find assessor info on the county website
Monthly payment
Est. payment
Payment breakdown
Explore the cost of this home by adjusting the details. Changes won't be saved.Climate risks
Neighborhood: Cedar Mill
Nearby schools
Schools provided by the listing agent
- Elementary: Terra Linda
- Middle: Meadow Park
- High: Sunset
Source: RMLS (OR). This data may not be complete. We recommend contacting the local school district to confirm school assignments for this home.