Calling all investors and future owner-occupants! This well-maintained Parkrose duplex offers a rare combination of flexibility, space, and move-in-ready condition. Live in one beautifully cared-for 2-bedroom, 1-bath unit while the other helps offset your mortgage, or lease both sides for a turnkey addition to your investment portfolio. Each single-level unit features a comfortable, functional layout with in-unit laundry and plenty of off-street parking, including two garages plus additional driveway space. Even better, each unit enjoys its own surprisingly large, private yard—an amenity that’s hard to find in a duplex and offers plenty of room to relax, garden, entertain, or play. Situated on a quiet dead-end street, the property sits on an oversized 0.26-acre lot with a gentle slope, territorial and mountain views, and RM1 zoning that adds potential long-term flexibility. Convenient access to PDX, major commuter routes, shopping, dining, and everyday amenities makes this an appealing option for both owners and tenants. Whether you’re looking for a smart owner-occupied opportunity or a solid addition to your rental portfolio, this Parkrose duplex is truly turnkey and ready for what’s next. [Home Energy Score = 5. HES Report at https://rpt.greenbuildingregistry.com/hes/OR10234325]
Active
$550,000
4665 NE 119th Ave, Portland, OR 97220
4beds
1,628sqft
Residential
Built in 1978
0.26 Acres Lot
$-- Zestimate®
$338/sqft
$-- HOA
What's special
Two garagesGentle slopeTerritorial and mountain viewsSurprisingly large private yardComfortable functional layoutAdditional driveway spaceIn-unit laundry
- 66 days
- 295
- 23
Zillow last checked:
Listing updated:
Listed by:
Alisha Sherman 503-956-3561,
Real Broker
Source: RMLS (OR),MLS#: 790581271
Facts & features
Interior
Bedrooms & bathrooms
- Bedrooms: 4
- Bathrooms: 2
- Full bathrooms: 2
- Main level bathrooms: 2
Rooms
- Room types: Bedroom 4, Bedroom 2, Bedroom 3, Dining Room, Family Room, Kitchen, Living Room, Primary Bedroom
Primary bedroom
- Features: Wallto Wall Carpet
- Level: Main
- Area: 132
- Dimensions: 12 x 11
Bedroom 2
- Features: Wallto Wall Carpet
- Level: Main
- Area: 108
- Dimensions: 12 x 9
Bedroom 3
- Features: Wallto Wall Carpet
- Level: Main
- Area: 132
- Dimensions: 12 x 11
Bedroom 4
- Features: Wallto Wall Carpet
- Level: Main
- Area: 108
- Dimensions: 12 x 9
Dining room
- Features: Laminate Flooring
- Level: Main
- Area: 66
- Dimensions: 11 x 6
Kitchen
- Features: Ceiling Fan, Laminate Flooring
- Level: Main
- Area: 99
- Width: 9
Living room
- Features: Wallto Wall Carpet
- Level: Main
- Area: 255
- Dimensions: 17 x 15
Heating
- Baseboard
Appliances
- Included: Free-Standing Range, Free-Standing Refrigerator, Washer/Dryer, Electric Water Heater
Features
- Ceiling Fan(s)
- Flooring: Laminate, Wall to Wall Carpet
- Windows: Vinyl Frames
- Basement: Crawl Space
- Number of fireplaces: 2
- Fireplace features: Wood Burning
Interior area
- Total structure area: 1,628
- Total interior livable area: 1,628 sqft
Property
Parking
- Total spaces: 2
- Parking features: Driveway, Detached
- Garage spaces: 2
- Has uncovered spaces: Yes
Accessibility
- Accessibility features: Minimal Steps, One Level, Accessibility
Features
- Levels: One
- Stories: 1
- Patio & porch: Porch
- Exterior features: Yard
- Fencing: Fenced
Lot
- Size: 0.26 Acres
- Features: SqFt 10000 to 14999
Details
- Parcel number: R318473
Construction
Type & style
- Home type: SingleFamily
- Architectural style: Ranch
- Property subtype: Residential
- Attached to another structure: Yes
Materials
- Panel
- Foundation: Concrete Perimeter
- Roof: Composition
Condition
- Resale
- New construction: No
- Year built: 1978
Utilities & green energy
- Sewer: Public Sewer
- Water: Public
Community & HOA
HOA
- Has HOA: No
Location
- Region: Portland
Financial & listing details
- Price per square foot: $338/sqft
- Annual tax amount: $4,758
- Date on market: 7/30/2026
- Listing terms: Cash,Conventional,FHA
Estimated market value
Not available
Estimated sales range
Not available
Not available
Price history
| Date | Event | Price |
|---|---|---|
| 7/31/2026 | Listed for sale | $550,000$338/sqft |
Source:  RMLS (OR) #790581271 Report a problem RMLS (OR) #790581271 Report a problem | ||
Public tax history
Tax history is unavailable.
Monthly payment
Est. payment
Payment breakdown
Explore the cost of this home by adjusting the details. Changes won't be saved.Climate risks
Neighborhood: Parkrose
Nearby schools
Schools provided by the listing agent
- Elementary: Prescott
- Middle: Parkrose
- High: Parkrose
Source: RMLS (OR). This data may not be complete. We recommend contacting the local school district to confirm school assignments for this home.

Similar homes
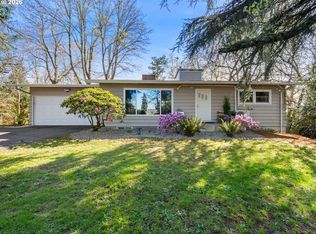
- $550,0004 bd2 ba1.6k sqft4663 NE 119th Ave, Portland, OR 97220Active

 MLS ID #264869501, Alisha Sherman, Real Broker. RMLS (OR)
 - $510,0003 bd3 ba1.9k sqft2223 SE 139th Ave #A, Portland, OR 97233Active
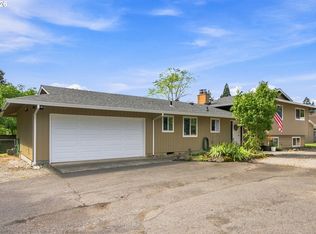 MLS ID #622465694, Zack Nolan, Kelly Right Real Estate of Portland, LLC. RMLS (OR)
 - $567,5003 bd2 ba1.8k sqft13113 SE 19th St, Vancouver, WA 98683Active
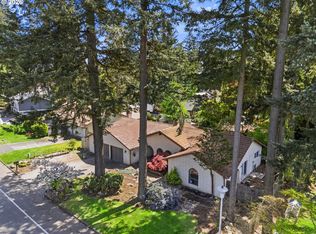 MLS ID #251544593, Brian Ruffalo, Windermere Northwest Living. RMLS (OR)
 - $515,0003 bd2 ba2.1k sqft415 SE 94th Ave, Portland, OR 97216Active
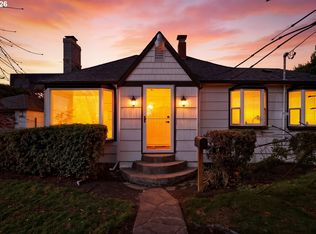 MLS ID #343209706, Yana Pavlenko, The Lachlan Group. RMLS (OR)
 - $495,0004 bd2 ba1.6k sqft340 Depot St, Fairview, OR 97024ActiveMLS ID #181549998, Marla Knauss, Premiere Property Group, LLC. RMLS (OR)
- $530,0004 bd2 ba1.5k sqft7904 NE 138th Ave, Vancouver, WA 98682ActiveMLS ID #654859961, Cristal Sanchez, Premiere Property Group, LLC. RMLS (OR)
- $479,0003 bd2 ba1.4k sqft12922 NE 19th St, Vancouver, WA 98684ActiveMLS ID #179564809, Kimberly Gersen, Premiere Property Group, LLC. RMLS (OR)
- $549,0004 bd3 ba1.8k sqft2115 SE 186th Ave, Vancouver, WA 98683ActiveMLS ID #345035625, Eric Dahlen, Premiere Property Group LLC. RMLS (OR)
- $550,0003 bd2 ba1.4k sqft6134 SE Thiessen Rd, Milwaukie, OR 97267ActiveMLS ID #699327237, Jennifer Lillie, Premiere Property Group, LLC. RMLS (OR)
- $530,0004 bd3 ba1.9k sqft12917 NE 71st St, Vancouver, WA 98682ActiveMLS ID #188093193, Melanie Holbura, Signature Estates, LLC. RMLS (OR)
- $529,9005 bd3 ba2.1k sqft936 NE Lija Loop, Portland, OR 97211ActiveMLS ID #488151602, Justin Dolinger, Berkshire Hathaway HomeServices NW Real Estate. RMLS (OR)
- $499,0003 bd2 ba1.2k sqft5604 NE 112th St, Vancouver, WA 98686ActiveMLS ID #636590714, Chrystal Wright, eXp Realty LLC. RMLS (OR)
- $515,0004 bd2 ba1.8k sqft17811 SE Cook St, Milwaukie, OR 97267ActiveMLS ID #210895705, Colleen Ritt, Where, Inc. RMLS (OR)
- $450,0004 bd2 ba1.1k sqft821 NE 108th Ave, Vancouver, WA 98664ActiveMLS ID #586933840, Leigh Calvert, Cascade Hasson Sotheby's International Realty. RMLS (OR)
- $480,0003 bd2 ba1.2k sqft9505 SE 79th Ave, Milwaukie, OR 97222ActiveMLS ID #385691191, Milan Ridenhour, Berkshire Hathaway HomeServices NW Real Estate. RMLS (OR)
- $545,0004 bd3 ba1.5k sqft15231 NW Sweetgale Ln, Portland, OR 97229ActiveMLS ID #364206072, Ryan Smith, Knipe Realty ERA Powered. RMLS (OR)
- $489,8503 bd2 ba2.1k sqft21932 SE Ash St, Gresham, OR 97030ActiveMLS ID #416725926, Cary Knight, John L. Scott Portland Metro. RMLS (OR)
- $485,0004 bd3 ba2.4k sqft3034 SE 170th Ave, Portland, OR 97236ActiveMLS ID #222286075, Ben Andrews, MORE Realty. RMLS (OR)
- $540,0003 bd3 ba1.4k sqft10016 N Polk Ave, Portland, OR 97203ActiveMLS ID #612454844, Kelley Hutchison, Neighbors Realty. RMLS (OR)
- $350,0003 bd2 ba1.2k sqft703 NE 132nd Ave, Vancouver, WA 98684ActiveMLS ID #341847530, Margarita Arroyo, Handris Realty Company. RMLS (OR)
