*New Roof in 2020 * New Vinyl Windows in 2024 * New Luxury Vinyl Plank Flooring in 2026 * Refreshed Kitchen Cabinets and New Quartz Counters in 2026 * New Exterior Fencing in 2026 * RV Parking Behind Double Gate * Spacious Backyard with Raised Garden Beds and Patio.Welcome home to this exceptional property nestled in a highly sought-after neighborhood and established cul-de-sac location, served by highly regarded schools. This beautifully updated residence blends modern comforts with the charm of a mature and established Westside community.Inside, enjoy a freshly updated interior highlighted by brand-new luxury vinyl plank flooring and a stylishly refreshed kitchen featuring sleek new quartz counters and tile backsplash. Major updates have already been taken care of for you, including a new roof (2020), new vinyl windows (2024), and brand-new exterior fencing (2026).The outdoor space is a true private retreat, featuring a private backyard complete with raised garden beds, a spacious patio, and convenient RV parking behind a double gate.Location is everything, and this home delivers! It is located just 1/10th of a mile from Sorenson Neighborhood Park and less than a mile from local favorite neighborhood eateries like Farrar's and Mahoney's Public House, and several boutique shopping locations. Plus, you'll enjoy a quick, convenient 15-minute commute to Downtown Vancouver or Ridgefield. Don't miss this incredible opportunity to be a part of the Lakeshore community!
Active
$549,900
11109 NW 28th Ct, Vancouver, WA 98685
3beds
1,632sqft
Residential, Single Family Residence
Built in 1979
7,840 Square Feet Lot
$-- Zestimate®
$337/sqft
$-- HOA
What's special
Private backyardSpacious backyardStylishly refreshed kitchenRefreshed kitchen cabinetsRaised garden bedsSpacious patioTile backsplash
- 12 days
- 807
- 106
Likely to sell faster than
Zillow last checked:
Listing updated:
Listed by:
Melissa Feroglia 360-904-4463,
Huston Realty DBA Arete Properties
Source: RMLS (OR),MLS#: 392548715
Facts & features
Interior
Bedrooms & bathrooms
- Bedrooms: 3
- Bathrooms: 2
- Full bathrooms: 2
- Main level bathrooms: 2
Rooms
- Room types: Bedroom 2, Bedroom 3, Dining Room, Family Room, Kitchen, Living Room, Primary Bedroom
Primary bedroom
- Features: Sliding Doors, Double Closet
- Level: Main
Bedroom 2
- Level: Main
Bedroom 3
- Level: Main
Dining room
- Features: Fireplace
- Level: Main
Family room
- Features: Sunken
- Level: Main
Kitchen
- Features: Dishwasher, Disposal, Eat Bar, Island, Microwave, Free Standing Range, Quartz
- Level: Main
Living room
- Level: Main
Heating
- Forced Air, Fireplace(s)
Cooling
- Central Air
Appliances
- Included: Dishwasher, Disposal, Free-Standing Range, Microwave, Electric Water Heater
- Laundry: Laundry Room
Features
- Quartz, Sunken, Eat Bar, Kitchen Island, Double Closet, Pantry, Tile
- Flooring: Luxury Vinyl Plank, Tile
- Doors: Sliding Doors
- Windows: Vinyl Frames
- Basement: Crawl Space
- Number of fireplaces: 1
- Fireplace features: Wood Burning
Interior area
- Total structure area: 1,632
- Total interior livable area: 1,632 sqft
Video & virtual tour
Property
Parking
- Total spaces: 2
- Parking features: Driveway, RV Access/Parking, RV Boat Storage, Garage Door Opener, Attached, Extra Deep Garage
- Attached garage spaces: 2
- Has uncovered spaces: Yes
Accessibility
- Accessibility features: One Level, Walkin Shower, Accessibility
Features
- Levels: One
- Stories: 1
- Patio & porch: Patio
- Exterior features: Garden, Raised Beds, Yard
- Fencing: Fenced
Lot
- Size: 7,840 Square Feet
- Features: Cul-De-Sac, Level, SqFt 7000 to 9999
Details
- Additional structures: RVParking, RVBoatStorage
- Parcel number: 118136230
Construction
Type & style
- Home type: SingleFamily
- Property subtype: Residential, Single Family Residence
Materials
- Lap Siding, Vinyl Siding
- Roof: Composition
Condition
- Approximately
- New construction: No
- Year built: 1979
Utilities & green energy
- Sewer: Public Sewer
- Water: Public
- Utilities for property: Cable Connected
Community & HOA
HOA
- Has HOA: No
Location
- Region: Vancouver
Financial & listing details
- Price per square foot: $337/sqft
- Tax assessed value: $508,666
- Annual tax amount: $5,288
- Date on market: 10/29/2026
- Listing terms: Cash,Conventional,FHA,VA Loan
- Road surface type: Paved
Estimated market value
Not available
Estimated sales range
Not available
Not available
Price history
| Date | Event | Price |
|---|---|---|
| 10/30/2026 | Listed for sale | $549,900+12.7%$337/sqft |
Source:  RMLS (OR) #392548715 Report a problem | ||
| 10/26/2023 | Sold | $488,000$299/sqft |
Source: RMLS (OR) #23626349 Report a problem | ||
| 9/27/2023 | Pending sale | $488,000$299/sqft |
Source: RMLS (OR) #23626349 Report a problem | ||
| 9/19/2023 | Price change | $488,000-1.4%$299/sqft |
Source: RMLS (OR) #23626349 Report a problem | ||
| 9/12/2023 | Listed for sale | $495,000+120.5%$303/sqft |
Source: RMLS (OR) #23626349 Report a problem | ||
| 3/14/2014 | Sold | $224,500-2.2%$138/sqft |
Source: RMLS (OR) #13657151 Report a problem | ||
| 2/5/2014 | Listed for sale | $229,500$141/sqft |
Source: Realty Pro Inc. #13657151 Report a problem | ||
Public tax history
| Year | Property taxes | Tax assessment |
|---|---|---|
| 2025 | $5,288 +5.6% | $508,666 +7.3% |
| 2024 | $5,010 +6.3% | $473,925 -1.7% |
| 2023 | $4,712 +18.6% | $482,205 +6.3% |
| 2022 | $3,973 +4.3% | $453,730 +26.5% |
| 2021 | $3,809 +11.4% | $358,557 +11.2% |
| 2020 | $3,419 | $322,560 +4.9% |
| 2019 | $3,419 +7.3% | $307,372 +3.4% |
| 2018 | $3,186 -7.8% | $297,144 +10.4% |
| 2017 | $3,454 +12.9% | $269,031 +8.6% |
| 2016 | $3,059 | $247,653 +14.4% |
| 2015 | $3,059 +18.6% | $216,488 +15.3% |
| 2014 | $2,579 | $187,727 +2% |
| 2013 | $2,579 +2.8% | $184,064 +10.9% |
| 2012 | $2,509 +2.1% | $165,975 -4.4% |
| 2011 | $2,457 +5.3% | $173,645 -1.8% |
| 2010 | $2,335 -4.7% | $176,851 -6.3% |
| 2009 | $2,451 | $188,742 -22.5% |
| 2008 | -- | $243,500 |
| 2007 | -- | $243,500 +51.9% |
| 2005 | -- | $160,300 |
| 2004 | -- | $160,300 +35.8% |
| 2001 | $746 +0.5% | $118,000 |
| 2000 | $742 | $118,000 |
Find assessor info on the county website
Monthly payment
Est. payment
Payment breakdown
Explore the cost of this home by adjusting the details. Changes won't be saved.Climate risks
Neighborhood: Felida
Nearby schools
Schools provided by the listing agent
- Elementary: Felida
- Middle: Jefferson
- High: Columbia River
Source: RMLS (OR). This data may not be complete. We recommend contacting the local school district to confirm school assignments for this home.
Similar homes
- $539,9003 bd3 ba1.7k sqft12714 NE 8th Ct, Vancouver, WA 98685Active
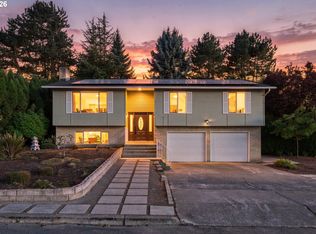
 MLS ID #206685714, Amy Asivido, Keller Williams Realty. RMLS (OR)
- $570,0004 bd4 ba2.3k sqft1105 NE 126th St, Vancouver, WA 98685Active
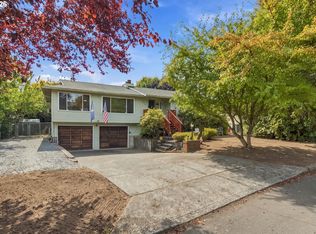 MLS ID #252102788, Martine Gibbons, Cascade Hasson Sotheby's International Realty. RMLS (OR)
- $479,9003 bd2 ba1.3k sqft7613 NW Anderson Ave, Vancouver, WA 98665Active
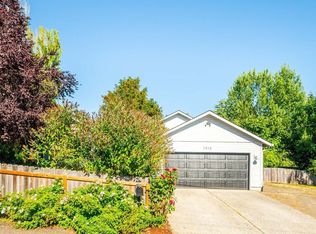 MLS ID #463089906, Brittny Doolittle, Handris Realty Company. RMLS (OR)
- $530,0004 bd2 ba1.5k sqft7904 NE 138th Ave, Vancouver, WA 98682Active
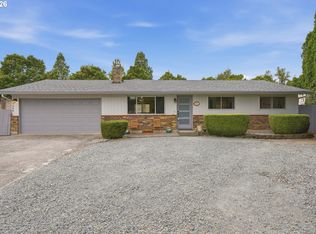 MLS ID #654859961, Cristal Sanchez, Premiere Property Group, LLC. RMLS (OR)
- $599,9004 bd3 ba2.1k sqft3809 NE 38th St, Vancouver, WA 98661ActiveMLS ID #197213334, Ruben Isai, Modern Realty, LLC. RMLS (OR)
- $475,0003 bd3 ba1.5k sqft517 NW 152nd St, Vancouver, WA 98685ActiveMLS ID #611720835, Lori Anderson-Benson, Keller Williams Realty. RMLS (OR)
- $585,0003 bd2 ba2.3k sqft5630 NE Church St, Portland, OR 97218ActiveMLS ID #230954761, Terrance Brown, Cascade Hasson Sotheby's International Realty. RMLS (OR)
- $560,0003 bd2 ba1.8k sqft13113 SE 19th St, Vancouver, WA 98683ActiveMLS ID #251544593, Brian Ruffalo, Windermere Northwest Living. RMLS (OR)
- $474,9993 bd3 ba1.6k sqft15505 NE 83rd St, Vancouver, WA 98682ActiveMLS ID #734943736, Jacqueline Smith, Keller Williams Realty. RMLS (OR)
- $489,9004 bd2 ba1.3k sqft3913 NW Lavina St, Vancouver, WA 98660ActiveMLS ID #420173699, Kristen Downer, The Agency Vancouver. RMLS (OR)
- $515,0003 bd2 ba1.4k sqft3909 NE 132nd Ct, Vancouver, WA 98682ActiveMLS ID #689727268, Katrina Kafulides, Keller Williams Realty. RMLS (OR)
- $469,0003 bd2 ba1.4k sqft12922 NE 19th St, Vancouver, WA 98684ActiveMLS ID #179564809, Kimberly Gersen, Premiere Property Group, LLC. RMLS (OR)
- $465,0003 bd2 ba1.2k sqft14418 NE 46th St, Vancouver, WA 98682ActiveMLS ID #590373725, Blake Nelson, Brantley Christianson Real Estate. RMLS (OR)
- $485,0003 bd2 ba1.4k sqft3740 SW 196th Ave, Beaverton, OR 97078ActiveMLS ID #173331961, Karisa Ing, John L. Scott Market Center. RMLS (OR)
- $490,0003 bd2 ba1.2k sqft1772 SE 54th Ave, Hillsboro, OR 97123ActiveMLS ID #318449893, Mary West, All Professionals Real Estate. RMLS (OR)
- $549,9005 bd3 ba2k sqft807 SE 4th St, Battle Ground, WA 98604ActiveMLS ID #547662230, Lance Nelson, Real Broker. RMLS (OR)
- $545,0003 bd2 ba1.5k sqft1225 Jay Ct, Beaverton, OR 97003ActiveMLS ID #684553120, Ryan Paquette, Premiere Property Group, LLC. RMLS (OR)
- $565,0005 bd3 ba2k sqft4741 SW 207th Ct, Beaverton, OR 97078ActiveMLS ID #777227801, Kevin Mapes, Keller Williams Sunset Corridor. RMLS (OR)
- $475,0003 bd2 ba1.4k sqft414 NE 160th Ave, Vancouver, WA 98684ActiveMLS ID #554673999, Kayla Hidalgo, Windermere Northwest Living. RMLS (OR)
- $535,0004 bd3 ba1.8k sqft2115 SE 186th Ave, Vancouver, WA 98683ActiveMLS ID #345035625, Eric Dahlen, Premiere Property Group LLC. RMLS (OR)
