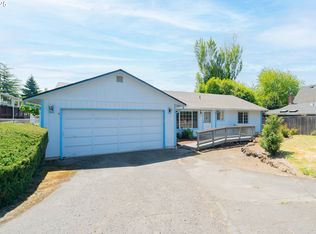
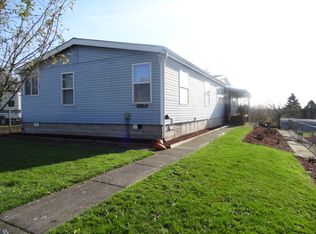
Tucked away on a secluded, private lot just shy of a quarter acre, this beautifully updated single-level home offers the perfect blend of comfort, convenience, and tranquility. Situated on a beautiful park-like setting featuring lush landscaping, fruit trees, and an abundance of mature plants that create your own private retreat. Inside, you'll find 3 bedrooms, 2 bathrooms, and 1,384 square feet of thoughtfully designed living space, complete with a cozy wood-burning fireplace and newer appliances. The home was extensively remodeled, creating a move-in-ready interior that perfectly complements its beautifully maintained outdoor setting. Major improvements include a new roof (2019), exterior paint (2022), a new HVAC system with central A/C (2025), and a fully fenced backyard. Enjoy outdoor living on the spacious private patio, complete with a sprinkler system to keep the landscaping thriving year-round. The oversized lot also offers RV parking and plenty of room to spread out. All of this is just minutes from shopping, restaurants, entertainment, and convenient freeway access, making everyday living as easy as it is peaceful.
Active
Price cut: $15K (8/27)
$514,900
7613 NW Anderson Ave, Vancouver, WA 98665
3beds
1,384sqft
Residential, Single Family Residence
Built in 1990
10,018 Square Feet Lot
$-- Zestimate®
$372/sqft
$-- HOA
What's special
Cozy wood-burning fireplaceFruit treesRv parkingBeautifully maintained outdoor settingLush landscapingAbundance of mature plantsNewer appliances
- 41 days
- 431
- 24
Zillow last checked:
Listing updated:
Listed by:
Brittny Doolittle 206-715-1893,
Handris Realty Company
Source: RMLS (OR),MLS#: 463089906
Facts & features
Interior
Bedrooms & bathrooms
- Bedrooms: 3
- Bathrooms: 2
- Full bathrooms: 2
- Main level bathrooms: 2
Rooms
- Room types: Bedroom 2, Bedroom 3, Dining Room, Family Room, Kitchen, Living Room, Primary Bedroom
Primary bedroom
- Features: Ensuite, Laminate Flooring, Walkin Closet
- Level: Main
Bedroom 2
- Features: Closet, Laminate Flooring
- Level: Main
Bedroom 3
- Features: Closet, Laminate Flooring
- Level: Main
Dining room
- Features: Laminate Flooring
- Level: Main
Kitchen
- Features: Pantry, Laminate Flooring
- Level: Main
Living room
- Features: Fireplace, Laminate Flooring
- Level: Main
Heating
- Forced Air, Fireplace(s)
Cooling
- Central Air
Appliances
- Included: Dishwasher, Disposal, Down Draft, Free-Standing Range, Free-Standing Refrigerator, Microwave, Range Hood, Gas Water Heater
- Laundry: Laundry Room
Features
- Closet, Pantry, Walk-In Closet(s)
- Flooring: Laminate
- Windows: Double Pane Windows, Vinyl Frames
- Basement: Crawl Space
- Number of fireplaces: 1
- Fireplace features: Wood Burning
Interior area
- Total structure area: 1,384
- Total interior livable area: 1,384 sqft
Video & virtual tour
Property
Parking
- Total spaces: 2
- Parking features: Driveway, RV Access/Parking, Garage Door Opener, Attached
- Attached garage spaces: 2
- Has uncovered spaces: Yes
Accessibility
- Accessibility features: One Level, Accessibility
Features
- Levels: One
- Stories: 1
- Patio & porch: Covered Patio, Patio
- Exterior features: Garden, Yard
- Fencing: Fenced
Lot
- Size: 10,018 Square Feet
- Features: Gentle Sloping, Level, Private, Sprinkler, SqFt 10000 to 14999
Details
- Additional structures: RVParking
- Parcel number: 148204000
Construction
Type & style
- Home type: SingleFamily
- Architectural style: Ranch
- Property subtype: Residential, Single Family Residence
Materials
- Wood Siding
- Foundation: Concrete Perimeter
- Roof: Composition
Condition
- Updated/Remodeled
- New construction: No
- Year built: 1990
Utilities & green energy
- Gas: Gas
- Sewer: Public Sewer
- Water: Public
- Utilities for property: Cable Connected
Community & HOA
HOA
- Has HOA: No
Location
- Region: Vancouver
Financial & listing details
- Price per square foot: $372/sqft
- Tax assessed value: $490,458
- Annual tax amount: $5,100
- Date on market: 7/31/2026
- Listing terms: Cash,Conventional,FHA,VA Loan
- Road surface type: Paved
Estimated market value
Not available
Estimated sales range
Not available
Not available
Price history
| Date | Event | Price |
|---|---|---|
| 8/27/2026 | Price change | $514,900-2.8%$372/sqft |
Source: | ||
| 7/31/2026 | Listed for sale | $529,900+21.3%$383/sqft |
Source: | ||
| 7/18/2022 | Sold | $437,000-8.9%$316/sqft |
Source: | ||
| 7/11/2022 | Pending sale | $479,900$347/sqft |
Source: | ||
| 6/18/2022 | Price change | $479,900-19.9%$347/sqft |
Source: | ||
| 6/4/2022 | Listed for sale | $599,000+379.2%$433/sqft |
Source: Owner Report a problem | ||
| 8/30/2000 | Sold | $125,000$90/sqft |
Source: Public Record Report a problem | ||
Public tax history
| Year | Property taxes | Tax assessment |
|---|---|---|
| 2025 | $5,101 +11.4% | $490,458 +13.5% |
| 2024 | $4,577 +3.8% | $432,307 -4.2% |
| 2023 | $4,412 +15.7% | $451,196 +9% |
| 2022 | $3,813 +4.9% | $413,954 +20.3% |
| 2021 | $3,634 +7.9% | $344,022 +11.8% |
| 2020 | $3,368 | $307,623 +1.6% |
| 2019 | $3,368 +12.5% | $302,759 +8.5% |
| 2018 | $2,995 -1.5% | $279,108 +18.2% |
| 2017 | $3,040 +9.2% | $236,200 +5% |
| 2016 | $2,785 +2.8% | $224,924 +10% |
| 2015 | $2,709 +0.8% | $204,559 +4.4% |
| 2014 | $2,688 | $195,978 +9.7% |
| 2013 | $2,688 +7.9% | $178,645 +18.2% |
| 2012 | $2,490 +3.2% | $151,161 -12.3% |
| 2011 | $2,412 +1.7% | $172,389 -0.7% |
| 2010 | $2,372 -3.1% | $173,595 -10.1% |
| 2009 | $2,449 | $193,205 -15% |
| 2008 | -- | $227,300 |
| 2007 | -- | $227,300 +47.9% |
| 2005 | -- | $153,700 |
| 2004 | -- | $153,700 +17.6% |
| 2001 | $1,941 -0.1% | $130,700 |
| 2000 | $1,944 | $130,700 |
Find assessor info on the county website
Monthly payment
Est. payment
Payment breakdown
Explore the cost of this home by adjusting the details. Changes won't be saved.Climate risks
Neighborhood: Hazel Dell South
Nearby schools
Schools provided by the listing agent
- Elementary: Hazel Dell
- Middle: Jason Lee
- High: Hudsons Bay
Source: RMLS (OR). This data may not be complete. We recommend contacting the local school district to confirm school assignments for this home.