Spread across three thoughtfully designed levels, this impressive end-unit townhome redefines what comfortable, flexible living can feel like. With 2,057 square feet of well-appointed space, three bedrooms, and four bathrooms, it delivers room to grow, gather, and unwind. At the heart of the home, a fully updated kitchen shines with a generous island, stainless steel appliances, and a gas range crowned by an overhead vent hood. Laminate floors, soaring ceilings, and a ceiling fan lend an airy, modern feel to the great-room concept, where cooking, dining, and relaxing flow seamlessly together. The bedrooms are anything but ordinary—three en-suite retreats, including a luxurious oversized primary featuring vaulted ceilings, a gas fireplace, a bay window, a jetted soaking tub, separate shower, double sinks, and an expansive walk-in closet. A second primary offers its own walk-in closet and custom built-ins, while a possible non-conforming fourth bedroom, bonus room, and dedicated office provide endless versatility. Custom closet built-ins and abundant storage keep everything in its place.Enjoy the huge covered deck, complete with a gas hookup for grilling, and entertain in style. Gas heat, air conditioning, a cozy gas fireplace, and an oversized two-car garage complete the package. Tucked moments from Vancouver Mall, Safeway, Raymond E. Shaffer Community Park, and easy WA-500/I-205 freeway access, this standout residence blends everyday convenience with elevated, move-in-ready charm. Welcome home.
Active
Price cut: $5K (7/14)
$399,999
5700 NE 82nd Ave Unit L61, Vancouver, WA 98662
3beds
2,057sqft
Residential, Townhouse
Built in 2004
0.76 Acres Lot
$-- Zestimate®
$194/sqft
$450/mo HOA
What's special
Gas fireplaceCozy gas fireplaceHuge covered deckFully updated kitchenGenerous islandOversized two-car garageSoaring ceilings
- 49 days |
- 521 |
- 42 |
Zillow last checked:
Listing updated:
Listed by:
Ashley Troy 503-679-1482,
Redfin
Source: RMLS (OR),MLS#: 576423421
Facts & features
Interior
Bedrooms & bathrooms
- Bedrooms: 3
- Bathrooms: 4
- Full bathrooms: 3
- Partial bathrooms: 1
- Main level bathrooms: 1
Rooms
- Room types: Bedroom 2, Bedroom 3, Dining Room, Family Room, Kitchen, Living Room, Primary Bedroom
Primary bedroom
- Features: Bathroom, Walkin Closet, Wallto Wall Carpet
- Level: Upper
- Area: 195
- Dimensions: 15 x 13
Bedroom 2
- Features: Closet, Wallto Wall Carpet
- Level: Upper
- Area: 208
- Dimensions: 16 x 13
Bedroom 3
- Features: Bathroom, Closet, Wallto Wall Carpet
- Level: Lower
- Area: 165
- Dimensions: 11 x 15
Kitchen
- Features: Island, Kitchen Dining Room Combo, Laminate Flooring
- Level: Main
- Area: 462
- Width: 21
Living room
- Features: Fireplace, Living Room Dining Room Combo, Sliding Doors, Laminate Flooring
- Level: Main
- Area: 462
- Dimensions: 22 x 21
Heating
- Forced Air, Fireplace(s)
Cooling
- Central Air
Appliances
- Included: Dishwasher, Disposal, Free-Standing Gas Range, Free-Standing Refrigerator, Plumbed For Ice Maker, Range Hood, Stainless Steel Appliance(s), Washer/Dryer, Gas Water Heater
Features
- Floor 3rd, Ceiling Fan(s), High Ceilings, Closet, Bathroom, Kitchen Island, Kitchen Dining Room Combo, Living Room Dining Room Combo, Walk-In Closet(s), Quartz
- Flooring: Laminate, Wall to Wall Carpet
- Doors: Sliding Doors
- Windows: Double Pane Windows, Vinyl Frames
- Basement: Daylight,Finished
- Number of fireplaces: 1
- Fireplace features: Gas
Interior area
- Total structure area: 2,057
- Total interior livable area: 2,057 sqft
Property
Parking
- Total spaces: 2
- Parking features: On Street, Garage Door Opener, Attached
- Attached garage spaces: 2
- Has uncovered spaces: Yes
Features
- Levels: Tri Level
- Stories: 3
Lot
- Size: 0.76 Acres
- Features: Level, SqFt 20000 to Acres1
Details
- Parcel number: 107979090
Construction
Type & style
- Home type: Townhouse
- Property subtype: Residential, Townhouse
- Attached to another structure: Yes
Materials
- Other, Vinyl Siding
- Foundation: Concrete Perimeter
- Roof: Composition
Condition
- Resale
- New construction: No
- Year built: 2004
Utilities & green energy
- Gas: Gas
- Sewer: Public Sewer
- Water: Public
- Utilities for property: Cable Connected, DSL
Community & HOA
Community
- Subdivision: Amherst Commons Condos
HOA
- Has HOA: Yes
- Amenities included: Exterior Maintenance, Maintenance Grounds, Management, Road Maintenance
- HOA fee: $450 monthly
Location
- Region: Vancouver
Financial & listing details
- Price per square foot: $194/sqft
- Tax assessed value: $400,017
- Annual tax amount: $3,862
- Date on market: 7/1/2026
- Listing terms: Cash,Conventional,FHA,VA Loan
- Road surface type: Concrete
Estimated market value
Not available
Estimated sales range
Not available
Not available
Price history
| Date | Event | Price |
|---|---|---|
| 7/14/2026 | Price change | $399,999-1.2%$194/sqft |
Source:  RMLS (OR) #576423421 Report a problem RMLS (OR) #576423421 Report a problem | ||
| 7/1/2026 | Listed for sale | $405,000+70.9%$197/sqft |
Source: RMLS (OR) #576423421 Report a problem | ||
| 2/23/2017 | Sold | $237,000-1.2%$115/sqft |
Source: RMLS (OR) #16473383 Report a problem | ||
| 2/11/2017 | Pending sale | $239,900$117/sqft |
Source: Keller Williams - Vancouver, WA #16473383 Report a problem | ||
| 1/31/2017 | Listed for sale | $239,900$117/sqft |
Source: Keller Williams - Vancouver, WA #16473383 Report a problem | ||
| 1/31/2017 | Pending sale | $239,900$117/sqft |
Source: Keller Williams - Vancouver, WA #16473383 Report a problem | ||
| 1/30/2017 | Listed for sale | $239,900$117/sqft |
Source: Keller Williams Realty #16473383 Report a problem | ||
| 1/26/2017 | Pending sale | $239,900$117/sqft |
Source: Keller Williams Realty #16473383 Report a problem | ||
| 1/11/2017 | Listed for sale | $239,900$117/sqft |
Source: Keller Williams - Vancouver, WA #16473383 Report a problem | ||
| 1/10/2017 | Pending sale | $239,900$117/sqft |
Source: Keller Williams - Vancouver, WA #16473383 Report a problem | ||
| 11/26/2016 | Listed for sale | $239,900+14.2%$117/sqft |
Source: Keller Williams - Vancouver, WA #16473383 Report a problem | ||
| 1/27/2016 | Listing removed | $209,999$102/sqft |
Source: Parker Brennan Real Estate #15554481 Report a problem | ||
| 1/27/2016 | Price change | $209,999-2.3%$102/sqft |
Source: Parker Brennan Real Estate #15554481 Report a problem | ||
| 12/28/2015 | Pending sale | $215,000$105/sqft |
Source: Stalder Realty Group Corporation #15554481 Report a problem | ||
| 11/19/2015 | Price change | $215,000+0.9%$105/sqft |
Source: Stalder Realty Group Corporation #15554481 Report a problem | ||
| 10/27/2015 | Listed for sale | $212,999-7.4%$104/sqft |
Source: Parker Brennan Real Estate #15554481 Report a problem | ||
| 7/1/2015 | Listing removed | $229,900$112/sqft |
Source: RE/MAX Equity Group Report a problem | ||
| 6/18/2015 | Listed for sale | $229,900+31.4%$112/sqft |
Source: RE/MAX equity group Report a problem | ||
| 5/26/2015 | Sold | $174,950-7.8%$85/sqft |
Source: Agent Provided Report a problem | ||
| 12/16/2014 | Sold | $189,719+18.6%$92/sqft |
Source: Agent Provided Report a problem | ||
| 4/28/2014 | Sold | $160,000-3%$78/sqft |
Source: Agent Provided Report a problem | ||
| 1/13/2014 | Pending sale | $165,000$80/sqft |
Source: RE/MAX EQUITY GROUP-VAN MALL OFFICE #13373325 Report a problem | ||
| 12/5/2013 | Price change | $165,000-7.6%$80/sqft |
Source: RE/MAX EQUITY GROUP-VAN MALL OFFICE #13373325 Report a problem | ||
| 11/14/2013 | Price change | $178,500+27.6%$87/sqft |
Source: RE/MAX EQUITY GROUP-VAN MALL OFFICE #13373325 Report a problem | ||
| 10/2/2013 | Listed for sale | $139,900-43.2%$68/sqft |
Source: Keller Williams Realty Report a problem | ||
| 8/11/2006 | Sold | $246,500+37.7%$120/sqft |
Source: Agent Provided Report a problem | ||
| 11/30/2004 | Sold | $179,000$87/sqft |
Source: Public Record Report a problem | ||
Public tax history
| Year | Property taxes | Tax assessment |
|---|---|---|
| 2024 | $3,909 +12% | $400,017 +7.3% |
| 2023 | $3,490 +15.5% | $372,841 +8.3% |
| 2022 | $3,022 +4.2% | $344,249 +14.1% |
| 2021 | $2,899 +4.4% | $301,617 +10.9% |
| 2020 | $2,778 | $272,013 +1% |
| 2019 | $2,778 +11% | $269,415 +6.8% |
| 2018 | $2,503 -3.9% | $252,195 +15.6% |
| 2017 | $2,604 +447.1% | $218,140 +264% |
| 2016 | $476 -5.7% | $59,928 |
| 2015 | $505 | $59,928 |
| 2014 | $505 | $59,928 +4.5% |
| 2013 | $505 -5.1% | $57,354 +13.3% |
| 2012 | $532 -77.5% | $50,603 -66.2% |
| 2011 | $2,370 -1.9% | $149,821 -14.7% |
| 2010 | $2,417 -4.1% | $175,646 -11.8% |
| 2009 | $2,521 | $199,115 -16.4% |
| 2008 | -- | $238,200 |
| 2007 | -- | $238,200 +117.2% |
| 2005 | -- | $109,662 |
Find assessor info on the county website
Monthly payment
Est. payment
Payment breakdown
Explore the cost of this home by adjusting the details. Changes won't be saved.Climate risks
Neighborhood: Walnut Grove
Nearby schools
GreatSchools rating
- 2/10Walnut Grove Elementary SchoolGrades: K-5Distance: 0.4 mi
- 2/10Gaiser Middle SchoolGrades: 6-8Distance: 3.2 mi
- 1/10Fort Vancouver High SchoolGrades: 9-12Distance: 2.2 mi
Schools provided by the listing agent
- Elementary: Walnut Grove
- Middle: Covington
- High: Fort Vancouver
Source: RMLS (OR). This data may not be complete. We recommend contacting the local school district to confirm school assignments for this home.
- $389,9003 bd4 ba2.1k sqft5700 NE 82nd Ave UNIT B11, Vancouver, WA 98662For Sale
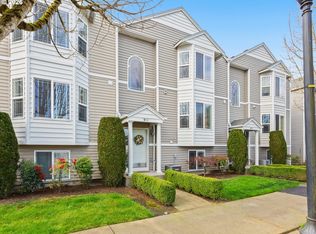
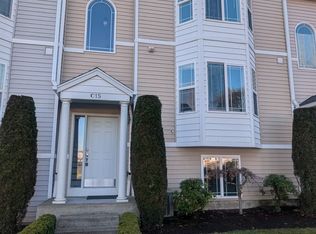
- $382,9003 bd3 ba2.1k sqft5700 NE 82nd Ave, Vancouver, WA 98662Sold
- $434,9003 bd4 ba2k sqft5700 NE 82nd Ave UNIT G36, Vancouver, WA 98662Sold

- $430,0003 bd4 ba2k sqft5700 NE 82nd Ave #32F, Vancouver, WA 98662Sold
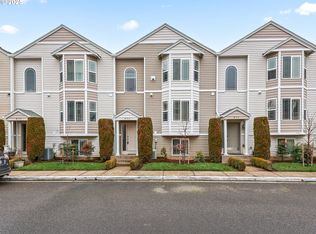
- $355,0003 bd4 ba2k sqft5700 NE 82nd Ave UNIT J45, Vancouver, WA 98662Off Market
- $382,9002 bd3 ba2.1k sqft5700 NE 82nd Ave UNIT C15, Vancouver, WA 98662Sold
- $355,0002 bd3 ba2.1k sqft5700 NE 82nd Ave APT C18, Vancouver, WA 98662Sold
- $385,0003 bd4 ba2k sqft5700 NE 82nd Ave UNIT E26, Vancouver, WA 98662Sold
A local agent can set up tours, give advice and negotiate with sellers.
Similar homes
- $390,0003 bd3 ba1.6k sqft7904 NE 62nd Cir, Vancouver, WA 98662Active
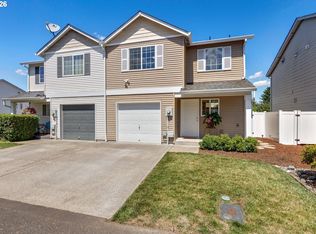
 MLS ID #793434989, Eduard Anishchenko, Better Homes & Gardens Realty. RMLS (OR)
 - $359,9002 bd2 ba1.1k sqft8323 NE 54th St, Vancouver, WA 98662Active
 MLS ID #251223192, Andrew Orlando, Real Broker LLC. RMLS (OR)
 - $330,0003 bd3 ba1.5k sqft4421 NE Plains Way APT 67, Vancouver, WA 98662Active
 MLS ID #752012924, John Bishop, Premiere Property Group, LLC. RMLS (OR)
 - $325,0003 bd3 ba1.4k sqft10400 NE 82nd Ave APT 23, Vancouver, WA 98662Active
 MLS ID #635207104, Stefanie Foster, Windermere Northwest Living. RMLS (OR)
 - $355,0003 bd3 ba1.5k sqft4468 NE Nicholson Loop, Vancouver, WA 98661ActiveMLS ID #683292987, Sahil Sharma, Realty One Group NorthStars. RMLS (OR)
- $525,0003 bd3 ba1.8k sqft1702 SE 110th Ct, Vancouver, WA 98664ActiveMLS ID #179031989, Lisa Kallwick, YQC Properties LLC. RMLS (OR)
- $365,0003 bd3 ba1.3k sqft627 NE 72nd St, Vancouver, WA 98665ActiveMLS ID #374873014, Nichole Sharman, Works Real Estate. RMLS (OR)
- $479,9003 bd3 ba1.9k sqft12009 NE 108th St, Vancouver, WA 98662ActiveMLS ID #650463873, Jonathan Romano, Knipe Realty ERA Powered. RMLS (OR)
- $424,9003 bd3 ba1.7k sqft1316 NE 1st Ct, Battle Ground, WA 98604ActiveMLS ID #539473177, Gary Koppert, Location Realty. RMLS (OR)
- $450,0003 bd3 ba1.4k sqft1929 NE 100th Cir, Vancouver, WA 98686ActiveMLS ID #391834980, Miguel Contreras, Matin Real Estate. RMLS (OR)
- $465,0003 bd2 ba1.3k sqft730 SE Fairwinds Loop, Vancouver, WA 98661ActiveMLS ID #307219298, Graham Gentry, Knipe Realty ERA Powered. RMLS (OR)
- $575,0004 bd3 ba2.1k sqft5714 NE 52nd Pl, Vancouver, WA 98661ActiveMLS ID #252792528, Kayla McCaul, Soldera Properties, Inc. RMLS (OR)
- $425,0003 bd3 ba1.4k sqft10360 NE 46th St, Vancouver, WA 98682ActiveMLS ID #754277732, Ryan Prendergast, Knipe Realty ERA Powered. RMLS (OR)
- $479,9004 bd3 ba2k sqft7417 NE 33rd Ave, Vancouver, WA 98665ActiveMLS ID #436221549, Brooke Malloy, Washington First Properties. RMLS (OR)
- $395,0003 bd3 ba1.6k sqft10275 NW Wilshire Ln, Portland, OR 97229ActiveMLS ID #768102104, Andrea Guest, Keller Williams Realty Professionals. RMLS (OR)
- $440,0003 bd2 ba1.4k sqft6212 NE 120th St, Vancouver, WA 98686ActiveMLS ID #416311096, Samantha Lossett, Washington First Properties. RMLS (OR)
- $360,0002 bd3 ba1k sqft1235 N Morgan St, Portland, OR 97217ActiveMLS ID #476456448, Kristin Rader, Keller Williams Sunset Corridor. RMLS (OR)
- $402,0003 bd3 ba1.8k sqft15630 SE Vivian Way, Happy Valley, OR 97086ActiveMLS ID #771684562, Kirstan Rogers, Keller Williams PDX Central. RMLS (OR)
- $460,0003 bd3 ba1.3k sqft1827 SE Cutter Ln, Vancouver, WA 98661ActiveMLS ID #420853251, Ryan Lapointe, Premiere Property Group LLC. RMLS (OR)
- $539,0003 bd3 ba1.8k sqft1822 E 33rd St #A, Vancouver, WA 98663ActiveMLS ID #521548570, Erica Stout, RE/MAX Equity Group. RMLS (OR)
