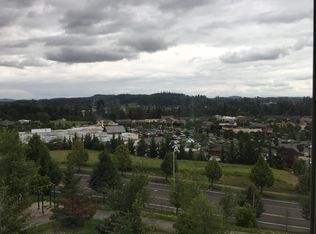
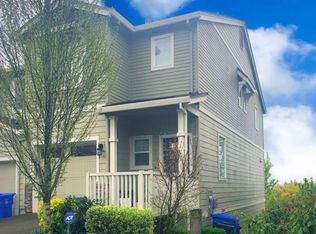
Perched in Happy Valley’s Morningside community, this three-level townhome offers the flexibility today’s buyers are looking for, with room to gather, unwind, and take in mountain views that remind you why the Pacific Northwest is home. The main level connects kitchen, dining, and living spaces in a way that feels easy and intentional. Start your mornings at the breakfast bar or host friends before a night out, then step onto the deck to take in the view and reset. Upstairs, the primary suite and additional bedrooms create a natural separation between living and rest. Downstairs, the bonus level is ready to adapt to your needs, whether that’s movie nights, a home gym, or a dedicated work-from-home space. Location matters, and this one delivers. Just minutes, and truly walkable, to New Seasons Market, Peet’s Coffee, and a variety of local dining options. With I-205 only 3.8 miles away, commuting to Portland, Clackamas, or beyond is simple. Morningside living also means less maintenance and more freedom. The HOA covers commons, exterior maintenance, management, and recreation amenities, giving you more time to enjoy where you live. This is more than a townhome, it’s a lifestyle that works with you.
Active
Price cut: $10K (8/6)
$402,000
15630 SE Vivian Way, Happy Valley, OR 97086
3beds
1,896sqft
Residential, Townhouse
Built in 2016
1,836 Square Feet Lot
$402,100 Zestimate®
$212/sqft
$197/mo HOA
What's special
- 132 days
- 787
- 28
Zillow last checked:
Listing updated:
Listed by:
Kirstan Rogers 503-997-7549,
Keller Williams PDX Central
Source: RMLS (OR),MLS#: 771684562
Facts & features
Interior
Bedrooms & bathrooms
- Bedrooms: 3
- Bathrooms: 3
- Full bathrooms: 2
- Partial bathrooms: 1
- Main level bathrooms: 1
Rooms
- Room types: Utility Room, Bedroom 2, Bedroom 3, Dining Room, Family Room, Kitchen, Living Room, Primary Bedroom
Primary bedroom
- Features: Ensuite, Wallto Wall Carpet
- Level: Upper
- Area: 180
- Dimensions: 15 x 12
Bedroom 2
- Features: Wallto Wall Carpet
- Level: Upper
- Area: 104
- Dimensions: 13 x 8
Bedroom 3
- Features: Wallto Wall Carpet
- Level: Upper
- Area: 112
- Dimensions: 14 x 8
Dining room
- Level: Main
- Area: 85
- Dimensions: 17 x 5
Family room
- Features: Balcony
- Level: Lower
- Area: 459
- Dimensions: 27 x 17
Kitchen
- Features: Dishwasher, Eat Bar, Microwave, Pantry, Free Standing Range, Free Standing Refrigerator, Quartz
- Level: Main
- Area: 238
- Width: 14
Living room
- Features: Balcony, Fireplace
- Level: Main
- Area: 170
- Dimensions: 17 x 10
Heating
- Heat Pump, Fireplace(s)
Cooling
- Heat Pump
Appliances
- Included: Dishwasher, Free-Standing Range, Free-Standing Refrigerator, Microwave, Washer/Dryer, Tankless Water Heater
- Laundry: Laundry Room
Features
- Hookup Available, Quartz, Balcony, Eat Bar, Pantry, Kitchen Island
- Flooring: Wall to Wall Carpet
- Basement: Crawl Space,Daylight
- Number of fireplaces: 1
- Fireplace features: Gas
- Common walls with other units/homes: 1 Common Wall
Interior area
- Total structure area: 1,896
- Total interior livable area: 1,896 sqft
Video & virtual tour
Property
Parking
- Total spaces: 1
- Parking features: On Street, Garage Door Opener, Attached
- Attached garage spaces: 1
- Has uncovered spaces: Yes
Features
- Stories: 3
- Patio & porch: Deck, Patio
- Exterior features: Yard, Balcony
- Fencing: Fenced
- Has view: Yes
- View description: Seasonal, Territorial
Lot
- Size: 1,836 Square Feet
- Dimensions: 102' x 18'
- Features: Commons, Greenbelt, Hilly, Sprinkler, SqFt 0K to 2999
Details
- Additional structures: HookupAvailable
- Parcel number: 05029369
- Zoning: Mura
Construction
Type & style
- Home type: Townhouse
- Property subtype: Residential, Townhouse
- Attached to another structure: Yes
Materials
- Cement Siding, Stone
- Roof: Composition
Condition
- Resale
- New construction: No
- Year built: 2016
Utilities & green energy
- Sewer: Public Sewer
- Water: Public
- Utilities for property: Cable Connected
Community & HOA
Community
- Subdivision: Morningside
HOA
- Has HOA: Yes
- Amenities included: Commons, Exterior Maintenance, Management, Recreation Facilities
- HOA fee: $197 monthly
Location
- Region: Happy Valley
Financial & listing details
- Price per square foot: $212/sqft
- Tax assessed value: $499,355
- Annual tax amount: $5,677
- Date on market: 4/23/2026
- Listing terms: Cash,Conventional,FHA,VA Loan
- Road surface type: Paved
Estimated market value
$402,100
$382,000 - $422,000
$2,711/mo
Price history
| Date | Event | Price |
|---|---|---|
| 8/17/2026 | Listed for sale | $402,000$212/sqft |
Source: | ||
| 8/16/2026 | Pending sale | $402,000$212/sqft |
Source: | ||
| 8/6/2026 | Price change | $402,000-2.4%$212/sqft |
Source: | ||
| 7/22/2026 | Price change | $412,000-1.7%$217/sqft |
Source: | ||
| 6/18/2026 | Price change | $419,000-1.4%$221/sqft |
Source: | ||
| 4/23/2026 | Listed for sale | $424,900+23.5%$224/sqft |
Source: | ||
| 4/19/2019 | Listing removed | $2,195$1/sqft |
Source: Avant Property Management LLC Report a problem | ||
| 4/12/2019 | Price change | $2,195-6.6%$1/sqft |
Source: Avant Property Management LLC Report a problem | ||
| 4/1/2019 | Listed for rent | $2,350$1/sqft |
Source: Avant Property Management LLC Report a problem | ||
| 3/29/2019 | Sold | $344,000-1.7%$181/sqft |
Source: | ||
| 3/18/2019 | Pending sale | $349,950$185/sqft |
Source: NextHome Willamette Realty #19096058 Report a problem | ||
| 3/7/2019 | Listed for sale | $349,950+12.4%$185/sqft |
Source: NextHome Willamette Realty LLC #19096058 Report a problem | ||
| 2/15/2017 | Sold | $311,260$164/sqft |
Source: | ||
Public tax history
| Year | Property taxes | Tax assessment |
|---|---|---|
| 2025 | $5,677 +3.6% | $285,440 +3% |
| 2024 | $5,479 +2.9% | $277,127 +3% |
| 2023 | $5,326 +5.5% | $269,056 +3% |
| 2022 | $5,047 +3.7% | $261,220 +3% |
| 2021 | $4,865 +3.2% | $253,612 +3% |
| 2020 | $4,715 +1.5% | $246,226 +3% |
| 2019 | $4,645 +13.6% | $239,055 +3% |
| 2018 | $4,088 +73.9% | $232,092 +70.6% |
| 2017 | $2,351 +127.2% | $136,040 +144.8% |
| 2016 | $1,035 | $55,564 +106% |
| 2015 | $1,035 | $26,968 |
Find assessor info on the county website
Monthly payment
Est. payment
Payment breakdown
Explore the cost of this home by adjusting the details. Changes won't be saved.Climate risks
Neighborhood: 97086
Nearby schools
Schools provided by the listing agent
- Elementary: Scouters Mtn
- Middle: Happy Valley
- High: Clackamas
Source: RMLS (OR). This data may not be complete. We recommend contacting the local school district to confirm school assignments for this home.