Spacious light and bright townhouse style condo (2,188 SF) offers low maintenance living in the sought after Amhurst Commons. Situated across from Shaffer Park in a beautiful community with tree lined street. Centrally located with easy access to public transportation, freeways, Vancouver Mall, cafes, shopping and entertainment. The main level offers an inviting open floor plan with half bath, open concept kitchen that overlooks the dining area, a family room with cozy gas fireplace, and a slider leading out to a large (24’x10’) deck with frosted glass for privacy, plumbed for gas BBQ! Perfect for entertaining. The French doors on the other side of the kitchen lead to a living room with bay window. The L shape kitchen comes with a breakfast bar, stainless steel appliances and a pantry. Upstairs - Two en-suite bedrooms and a laundry room with utility sink and washer and dryer. The primary suite has a vaulted ceiling and a bay window, a walk-in closet, double sinks, jetted tub, separate shower. The second suite has a walk-in closet and full bath with a tub shower. The lower level includes a third room and a small storage room under the stairs. Oversized two-car garage with extra overhead storage and additional covered parking in the back, beneath the expansive balcony (can fit 2 additional regular sized cars).Central A/C keeps you cool on hot summer days and the gas fireplace keeps you toasty on cold wintery nights. Laminated flooring throughout all levels. New interior paint. Unit C15.
Sold
$382,900
5700 NE 82nd Ave, Vancouver, WA 98662
3beds
2,188sqft
Residential, Condominium
Built in 2004
-- sqft lot
$390,300 Zestimate®
$175/sqft
$2,461 Estimated rent
Home value
$390,300
$371,000 - $410,000
$2,461/mo
Zestimate® history
Owner options
List your home for rent
$2,461/mo
Rent Zestimate®
Find your next renter with Zillow Rental Manager. Plus, with online applications, you can quickly screen prospective tenants – for free.
$2,461/mo
Rent Zestimate®
Refinance and save
$2,744/mo
Est. payment
Refinancing to a lower rate could help reduce your monthly payments and save thousands over the life of the loan.
$2,744/mo
Est. payment
Explore your selling options
Work with a Zillow partner agent
Leverage their expertise and Zillow's premium Showcase listings to get your home seen by more buyers.
Get startedList with your own agent
Get your home in front of millions of buyers by listing it on Zillow.
Learn how to do itSell it yourself
Take full control of how buyers see your home on Zillow by listing For Sale by Owner (FSBO).
List your homeWhat's special
Zillow last checked:
Listing updated:
Listed by:
Jonathan Romano 360-910-2361,
Knipe Realty ERA Powered,
David Sobolik 503-939-4241,
Knipe Realty ERA Powered
Bought with:
Kaylee Eisenhauer, 21031583
Berkshire Hathaway HomeServices NW Real Estate
Source: RMLS (OR),MLS#: 341281852
Facts & features
Interior
Bedrooms & bathrooms
- Bedrooms: 3
- Bathrooms: 3
- Full bathrooms: 2
- Partial bathrooms: 1
- Main level bathrooms: 1
Rooms
- Room types: Bedroom 2, Bedroom 3, Dining Room, Family Room, Kitchen, Living Room, Primary Bedroom
Primary bedroom
- Features: Bathroom, Bay Window, Ceiling Fan, Double Sinks, Ensuite, Soaking Tub, Vaulted Ceiling, Walkin Closet, Walkin Shower
- Level: Upper
Bedroom 2
- Features: Bathroom, Ceiling Fan, Bathtub With Shower, Ensuite, Walkin Closet
- Level: Upper
Bedroom 3
- Level: Lower
Dining room
- Features: Ceiling Fan, Sliding Doors
- Level: Main
Kitchen
- Features: Dishwasher, Disposal, L Shaped, Microwave, Pantry, Free Standing Range, Free Standing Refrigerator, Tile Floor
- Level: Main
Living room
- Features: Balcony, Bay Window, Deck, Fireplace, French Doors
- Level: Main
Heating
- Forced Air, Fireplace(s)
Cooling
- Central Air, Heat Pump
Appliances
- Included: Dishwasher, Disposal, Free-Standing Range, Free-Standing Refrigerator, Microwave, Stainless Steel Appliance(s), Washer/Dryer, Gas Water Heater, Tank Water Heater
- Laundry: Laundry Room
Features
- Ceiling Fan(s), High Speed Internet, Soaking Tub, Vaulted Ceiling(s), Bathroom, Bathtub With Shower, Walk-In Closet(s), LShaped, Pantry, Balcony, Double Vanity, Walkin Shower, Tile
- Flooring: Laminate, Tile, Vinyl
- Doors: Sliding Doors, French Doors
- Windows: Double Pane Windows, Vinyl Frames, Bay Window(s)
- Basement: Daylight,Finished
- Number of fireplaces: 1
- Fireplace features: Gas
Interior area
- Total structure area: 2,188
- Total interior livable area: 2,188 sqft
Property
Parking
- Total spaces: 2
- Parking features: Driveway, Condo Garage (Attached), Attached, Tuck Under
- Attached garage spaces: 2
- Has uncovered spaces: Yes
Features
- Levels: Tri Level
- Stories: 3
- Patio & porch: Deck, Porch
- Exterior features: Balcony
- Has spa: Yes
- Spa features: Bath
Details
- Parcel number: 107979038
Construction
Type & style
- Home type: Condo
- Property subtype: Residential, Condominium
Materials
- Lap Siding, Vinyl Siding
- Foundation: Slab
- Roof: Composition
Condition
- Approximately
- New construction: No
- Year built: 2004
Utilities & green energy
- Gas: Gas
- Sewer: Public Sewer
- Water: Public
- Utilities for property: Cable Connected, DSL
Community & HOA
HOA
- Has HOA: Yes
- Amenities included: Exterior Maintenance, Maintenance Grounds, Management, Road Maintenance
- HOA fee: $400 monthly
Location
- Region: Vancouver
Financial & listing details
- Price per square foot: $175/sqft
- Annual tax amount: $3,808
- Date on market: 1/14/2026
- Cumulative days on market: 21 days
- Listing terms: Cash,Conventional,FHA,VA Loan
- Road surface type: Paved
Price history
| Date | Event | Price |
|---|---|---|
| 7/22/2026 | Listing removed | $2,350$1/sqft |
Source: Zillow Rentals Report a problem | ||
| 7/9/2026 | Listed for rent | $2,350+7.1%$1/sqft |
Source: Zillow Rentals Report a problem | ||
| 4/17/2026 | Listing removed | $389,900$178/sqft |
Source:  Berkshire Hathaway HomeServices NW #460127416 Report a problem Berkshire Hathaway HomeServices NW #460127416 Report a problem | ||
| 4/14/2026 | Listed for sale | $389,900+1.8%$178/sqft |
Source: Berkshire Hathaway HomeServices NW #460127416 Report a problem | ||
| 3/16/2026 | Sold | $382,900+0.8%$175/sqft |
Source:  RMLS (OR) #341281852 Report a problem RMLS (OR) #341281852 Report a problem | ||
| 2/5/2026 | Pending sale | $379,900$174/sqft |
Source: RMLS (OR) #341281852 Report a problem | ||
| 1/14/2026 | Listed for sale | $379,900-12.6%$174/sqft |
Source: RMLS (OR) #341281852 Report a problem | ||
| 4/21/2025 | Sold | $434,900-3.3%$199/sqft |
Source: RMLS (OR) #610150252 Report a problem | ||
| 3/29/2025 | Pending sale | $449,900$206/sqft |
Source: RMLS (OR) #610150252 Report a problem | ||
| 3/27/2025 | Listed for sale | $449,900+64.2%$206/sqft |
Source: RMLS (OR) #610150252 Report a problem | ||
| 12/6/2021 | Listing removed | -- |
Source: Zillow Rental Manager Report a problem | ||
| 11/8/2021 | Listed for rent | $2,195+10%$1/sqft |
Source: Zillow Rental Manager Report a problem | ||
| 4/7/2020 | Listing removed | $1,995$1/sqft |
Source: Owner Report a problem | ||
| 1/27/2020 | Listed for rent | $1,995$1/sqft |
Source: GAP Property Management LLC Report a problem | ||
| 9/5/2019 | Listing removed | $1,995$1/sqft |
Source: GAP Property Management LLC Report a problem | ||
| 7/21/2019 | Price change | $1,995-9.3%$1/sqft |
Source: GAP Property Management LLC Report a problem | ||
| 6/23/2019 | Listed for rent | $2,200+25.7%$1/sqft |
Source: GAP Property Management LLC Report a problem | ||
| 1/25/2019 | Sold | $274,000-5.5%$125/sqft |
Source: Agent Provided Report a problem | ||
| 10/22/2018 | Price change | $289,900-3.4%$132/sqft |
Source: Premiere Property Group, LLC #18345040 Report a problem | ||
| 10/15/2018 | Listed for sale | $300,000+7.5%$137/sqft |
Source: Premiere Property Group, LLC #18345040 Report a problem | ||
| 7/6/2018 | Listing removed | $279,000$128/sqft |
Source: Knipe Realty ERA Powered #18077809 Report a problem | ||
| 5/12/2018 | Listed for sale | $279,000+11.8%$128/sqft |
Source: Knipe Realty ERA Powered #18077809 Report a problem | ||
| 4/11/2018 | Listing removed | $1,750$1/sqft |
Source: Owner Report a problem | ||
| 4/7/2018 | Listed for rent | $1,750+3.2%$1/sqft |
Source: Owner Report a problem | ||
| 12/1/2017 | Sold | $249,500-5.8%$114/sqft |
Source: Agent Provided Report a problem | ||
| 11/18/2017 | Listing removed | $1,695$1/sqft |
Source: Owner Report a problem | ||
| 10/19/2017 | Listed for rent | $1,695$1/sqft |
Source: Owner Report a problem | ||
| 6/8/2017 | Listing removed | $265,000+13%$121/sqft |
Source: Windermere Stellar #17529903 Report a problem | ||
| 3/21/2017 | Sold | $234,500+11.7%$107/sqft |
Source: RMLS (OR) #17502254 Report a problem | ||
| 1/29/2016 | Sold | $210,000$96/sqft |
Source: Agent Provided Report a problem | ||
Public tax history
Tax history is unavailable.
Neighborhood: Walnut Grove
Nearby homes
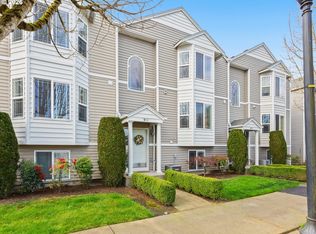
- $389,9003 bd4 ba2.1k sqft5700 NE 82nd Ave UNIT B11, Vancouver, WA 98662For Sale
- $397,4993 bd4 ba2k sqft5700 NE 82nd Ave UNIT L61, Vancouver, WA 98662For Sale

- $434,9003 bd4 ba2k sqft5700 NE 82nd Ave UNIT G36, Vancouver, WA 98662Sold

- $430,0003 bd4 ba2k sqft5700 NE 82nd Ave #32F, Vancouver, WA 98662Sold
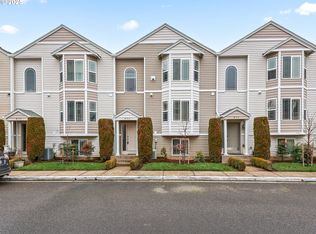
- $357,0003 bd4 ba2k sqft5700 NE 82nd Ave UNIT J45, Vancouver, WA 98662Off Market
- $382,9002 bd3 ba2.1k sqft5700 NE 82nd Ave UNIT C15, Vancouver, WA 98662Sold
- $355,0002 bd3 ba2.1k sqft5700 NE 82nd Ave APT C18, Vancouver, WA 98662Sold
- $385,0003 bd4 ba2k sqft5700 NE 82nd Ave UNIT E26, Vancouver, WA 98662Sold
Nearby schools
GreatSchools rating
- 2/10Walnut Grove Elementary SchoolGrades: K-5Distance: 0.4 mi
- 2/10Gaiser Middle SchoolGrades: 6-8Distance: 3.2 mi
- 1/10Fort Vancouver High SchoolGrades: 9-12Distance: 2.2 mi
Schools provided by the listing agent
- Elementary: Walnut Grove
- Middle: Gaiser
- High: Fort Vancouver
Source: RMLS (OR). This data may not be complete. We recommend contacting the local school district to confirm school assignments for this home.
Get a cash offer in 3 minutes
Find out how much your home could sell for in as little as 3 minutes with a no-obligation cash offer.
Estimated market value
$390,300
Get a cash offer in 3 minutes
Find out how much your home could sell for in as little as 3 minutes with a no-obligation cash offer.
Estimated market value
$390,300
- Washington
- Clark County
- Vancouver
- 98662
- Walnut Grove
- 5700 NE 82nd Ave
Nearby cities
Nearby neighborhoods
Nearby zip codes
Other Vancouver Topics
