Welcome to this beautifully maintained, move-in ready townhome in the desirable Amhurst Commons Condominiums—perfectly suited for spacious living or even multi-generational flexibility. Ideally located near Vancouver Mall with convenient access to major highways, PDX Airport, and nearby parks, this home offers both comfort and accessibility. The main level features an inviting open floor plan with separate living and family room spaces, highlighted by a charming bay window and a convenient half bath. The open-concept kitchen is equipped with stainless steel gas appliances, quartz countertops, and a dedicated eating area, flowing seamlessly into the cozy family room with a gas fireplace. A sliding door leads to an expansive 24' x 10' balcony/deck—perfect for relaxing or entertaining. Upstairs, you'll find a spacious primary suite complete with a private bathroom featuring a soaking tub, separate shower, double sinks, and a walk-in closet. The second bedroom suite also includes its own full bathroom and walk-in closet, offering privacy and comfort. A centrally located laundry room adds convenience between the two suites. The lower level includes a versatile third bedroom with a full bath—ideal for guests, a home office, media room, or bonus space. Additional features include a two-car garage, extra covered parking beneath the large balcony, central A/C for summer comfort, and a gas fireplace to keep things cozy in the winter. Located directly across from Shaffer Park, this home offers the perfect blend of space, functionality, and location.
Active
$389,900
5700 NE 82nd Ave Unit B11, Vancouver, WA 98662
3beds
2,198sqft
Residential, Condominium, Townhouse
Built in 2004
-- sqft lot
$-- Zestimate®
$177/sqft
$450/mo HOA
What's special
- 134 days |
- 231 |
- 8 |
Zillow last checked:
Listing updated:
Listed by:
Diana DeLay 360-635-8553,
Berkshire Hathaway HomeServices NW Real Estate
Source: RMLS (OR),MLS#: 460127416
Facts & features
Interior
Bedrooms & bathrooms
- Bedrooms: 3
- Bathrooms: 4
- Full bathrooms: 3
- Partial bathrooms: 1
- Main level bathrooms: 1
Rooms
- Room types: Laundry, Bedroom 2, Bedroom 3, Dining Room, Family Room, Kitchen, Living Room, Primary Bedroom
Primary bedroom
- Features: Bay Window, Bathtub, Double Sinks, Shower, Vaulted Ceiling, Walkin Closet
- Level: Upper
Bedroom 2
- Features: Shower, Walkin Closet
- Level: Upper
Bedroom 3
- Features: Walkin Shower
- Level: Lower
Dining room
- Features: Deck, Eating Area, Sliding Doors, Tile Floor
- Level: Main
Family room
- Features: Family Room Kitchen Combo, Fireplace
- Level: Main
Kitchen
- Features: Dishwasher, Disposal, Gas Appliances, Microwave, Pantry, Quartz, Tile Floor
- Level: Main
Living room
- Features: Bay Window
- Level: Main
Heating
- Forced Air, Fireplace(s)
Cooling
- Central Air
Appliances
- Included: Dishwasher, Disposal, Free-Standing Gas Range, Gas Appliances, Microwave, Plumbed For Ice Maker, Stainless Steel Appliance(s), Gas Water Heater
- Laundry: Hookup Available, Laundry Room
Features
- Quartz, Soaking Tub, Sink, Shower, Walk-In Closet(s), Walkin Shower, Eat-in Kitchen, Family Room Kitchen Combo, Pantry, Bathtub, Double Vanity, Vaulted Ceiling(s), Tile
- Flooring: Wall to Wall Carpet, Tile
- Doors: Sliding Doors
- Windows: Double Pane Windows, Bay Window(s)
- Basement: Daylight,Finished
- Number of fireplaces: 1
- Fireplace features: Gas
Interior area
- Total structure area: 2,198
- Total interior livable area: 2,198 sqft
Video & virtual tour
Property
Parking
- Total spaces: 2
- Parking features: Driveway, Garage Door Opener, Condo Garage (Attached), Attached
- Attached garage spaces: 2
- Has uncovered spaces: Yes
Features
- Levels: Tri Level
- Stories: 3
- Patio & porch: Deck, Porch
Lot
- Features: Level
Details
- Parcel number: 107979030
Construction
Type & style
- Home type: Townhouse
- Property subtype: Residential, Condominium, Townhouse
Materials
- Vinyl Siding
- Roof: Composition
Condition
- Approximately
- New construction: No
- Year built: 2004
Utilities & green energy
- Gas: Gas
- Sewer: Public Sewer
- Water: Public
Community & HOA
Community
- Security: Fire Sprinkler System
- Subdivision: Unit B 11
HOA
- Has HOA: Yes
- Amenities included: Commons, Exterior Maintenance, Insurance, Management
- HOA fee: $450 monthly
Location
- Region: Vancouver
Financial & listing details
- Price per square foot: $177/sqft
- Tax assessed value: $397,257
- Annual tax amount: $3,860
- Date on market: 4/14/2026
- Listing terms: Cash,Conventional,VA Loan
- Road surface type: Paved
Estimated market value
Not available
Estimated sales range
Not available
Not available
Price history
| Date | Event | Price |
|---|---|---|
| 4/14/2026 | Listed for sale | $389,900+13%$177/sqft |
Source:  RMLS (OR) #460127416 Report a problem RMLS (OR) #460127416 Report a problem | ||
| 6/21/2021 | Listing removed | -- |
Source: John L Scott Real Estate Report a problem | ||
| 6/20/2021 | Pending sale | $345,000$157/sqft |
Source: John L Scott Real Estate #21357772 Report a problem | ||
| 6/18/2021 | Listed for sale | $345,000+9.5%$157/sqft |
Source: John L Scott Real Estate #21357772 Report a problem | ||
| 7/15/2020 | Sold | $315,000$143/sqft |
Source: RMLS (OR) #20384211 Report a problem | ||
| 6/13/2020 | Pending sale | $315,000$143/sqft |
Source: Premiere Property Group, LLC #20384211 Report a problem | ||
| 5/13/2020 | Listed for sale | $315,000+90.9%$143/sqft |
Source: Premiere Property Group, LLC #20384211 Report a problem | ||
| 8/7/2015 | Sold | $165,000-10.3%$75/sqft |
Source: Public Record Report a problem | ||
| 11/6/2009 | Sold | $184,000+9.4%$84/sqft |
Source: Public Record Report a problem | ||
| 4/15/2004 | Sold | $168,200$77/sqft |
Source: Public Record Report a problem | ||
Public tax history
| Year | Property taxes | Tax assessment |
|---|---|---|
| 2025 | $3,861 -3.3% | $397,257 -2.7% |
| 2024 | $3,992 +10.7% | $408,460 +6% |
| 2023 | $3,607 +10.2% | $385,280 +9.6% |
| 2022 | $3,273 +10.9% | $351,425 +7.6% |
| 2021 | $2,952 +5.9% | $326,721 +17.9% |
| 2020 | $2,788 | $277,005 +2.4% |
| 2019 | $2,788 +14.1% | $270,431 +9.9% |
| 2018 | $2,443 -3.9% | $246,178 +15.5% |
| 2017 | $2,544 +20.8% | $213,072 +19.4% |
| 2016 | $2,105 | $178,453 +5.8% |
| 2015 | $2,105 +5.2% | $168,653 +13.7% |
| 2014 | $2,001 | $148,370 +5.7% |
| 2013 | $2,001 -2.8% | $140,375 +13.3% |
| 2012 | $2,059 -11.2% | $123,878 -15.5% |
| 2011 | $2,320 -2.5% | $146,670 -14.7% |
| 2010 | $2,379 -4.4% | $171,849 -12.3% |
| 2009 | $2,488 | $195,930 -16.7% |
| 2008 | -- | $235,100 |
| 2007 | -- | $235,100 +61.1% |
| 2005 | -- | $145,900 |
| 2004 | -- | $145,900 |
Find assessor info on the county website
Monthly payment
Est. payment
Payment breakdown
Explore the cost of this home by adjusting the details. Changes won't be saved.Climate risks
Neighborhood: Walnut Grove
Nearby schools
GreatSchools rating
- 2/10Walnut Grove Elementary SchoolGrades: K-5Distance: 0.4 mi
- 2/10Gaiser Middle SchoolGrades: 6-8Distance: 3.2 mi
- 1/10Fort Vancouver High SchoolGrades: 9-12Distance: 2.2 mi
Schools provided by the listing agent
- Elementary: Walnut Grove
- Middle: Gaiser
- High: Fort Vancouver
Source: RMLS (OR). This data may not be complete. We recommend contacting the local school district to confirm school assignments for this home.
- $397,4993 bd4 ba2k sqft5700 NE 82nd Ave UNIT L61, Vancouver, WA 98662For Sale

- $382,9003 bd3 ba2.1k sqft5700 NE 82nd Ave, Vancouver, WA 98662Sold
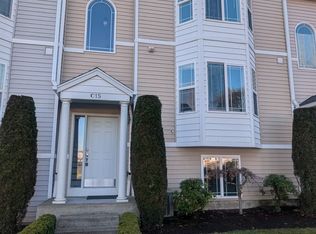
- $434,9003 bd4 ba2k sqft5700 NE 82nd Ave UNIT G36, Vancouver, WA 98662Sold

- $430,0003 bd4 ba2k sqft5700 NE 82nd Ave #32F, Vancouver, WA 98662Sold
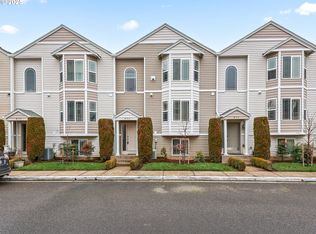
- $360,6003 bd4 ba2k sqft5700 NE 82nd Ave UNIT J45, Vancouver, WA 98662Off Market
- $382,9002 bd3 ba2.1k sqft5700 NE 82nd Ave UNIT C15, Vancouver, WA 98662Sold
- $355,0002 bd3 ba2.1k sqft5700 NE 82nd Ave APT C18, Vancouver, WA 98662Sold
- $385,0003 bd4 ba2k sqft5700 NE 82nd Ave UNIT E26, Vancouver, WA 98662Sold
A local agent can set up tours, give advice and negotiate with sellers.
Similar homes
- $400,0003 bd3 ba1.4k sqftWalnut Grove Lot 20 Sub 2007, Vancouver, WA 98662Active
 MLS ID #2526915, Aiko D Griffin. NWMLS as distributed by MLS GRID
 - $435,0002 bd3 ba1.4k sqftSunrise Grove, Vancouver, WA 98662Contingent
 MLS ID #2564520, Ellen D Hartzell. NWMLS as distributed by MLS GRID
 - $299,9002 bd3 ba1.2k sqft7908 NE Loowit Loop APT 50, Vancouver, WA 98662Active

 MLS ID #209556563, Jessica Eisenhauer, Berkshire Hathaway HomeServices NW Real Estate. RMLS (OR)
 - $396,0003 bd3 ba1.5k sqft2219 NE 137th Court, Vancouver, WA 98684Active
 MLS ID #2558250, Frederick M. Sanchez. NWMLS as distributed by MLS GRID
 - $399,9002 bd2 ba1.1k sqft7108 NE 56th Street, Vancouver, WA 98661ActiveMLS ID #2547088, Gina Nehring. NWMLS as distributed by MLS GRID
- $396,0003 bd3 ba1.5k sqft2217 NE 137th Court, Vancouver, WA 98684ActiveMLS ID #2558244, Frederick M. Sanchez. NWMLS as distributed by MLS GRID
- $469,0003 bd2 ba1.7k sqft8600 NE 90th Place, Vancouver, WA 98662ActiveMLS ID #2558009, Ken Rosengren. NWMLS as distributed by MLS GRID
- $345,0002 bd2 ba1.2k sqftRyerson Square Condo, Vancouver, WA 98662ActiveMLS ID #2550981, Kori Burke. NWMLS as distributed by MLS GRID
- $420,0003 bd3 ba1.5k sqft8301 NE 134th Pl #6, Vancouver, WA 98682ActiveMLS ID #351743943, Maria Cerri, Premiere Property Group, LLC. RMLS (OR)
- $429,0003 bd3 ba1.4k sqft8903 NE 41st Avenue, Vancouver, WA 98665ActiveMLS ID #2522819, Frederick M. Sanchez. NWMLS as distributed by MLS GRID
- $525,0003 bd3 ba1.7k sqft15029 NE 69th St, Vancouver, WA 98682ActiveMLS ID #573907365, Holly Fussell, Redfin. RMLS (OR)
- $425,0003 bd3 ba1.6k sqftWoodridge, Vancouver, WA 98684ActiveMLS ID #2550636, Ellen D Hartzell. NWMLS as distributed by MLS GRID
- $569,5003 bd3 ba2.1k sqft17904 SE 43rd St, Vancouver, WA 98683ActiveMLS ID #759194236, Joshua Gibson, Berkshire Hathaway HomeServices NW Real Estate. RMLS (OR)
- $520,0003 bd3 ba1.7k sqft5506 NE 44th Street, Vancouver, WA 98661ActiveMLS ID #2557832, Shastine M Bredlie. NWMLS as distributed by MLS GRID
- $485,0003 bd3 ba1.7k sqft4304 NE 57th Place, Vancouver, WA 98661ActiveMLS ID #2528052, Andrea Mayhew. NWMLS as distributed by MLS GRID
- $580,0003 bd3 ba2.3k sqft6211 NE 22nd Ct, Vancouver, WA 98665ActiveMLS ID #247571963, Diana DeLay, Berkshire Hathaway HomeServices NW Real Estate. RMLS (OR)
- $439,9003 bd3 ba1.7k sqft13731 NW 7th Place, Vancouver, WA 98685ActiveMLS ID #2554717, Karly Bordak. NWMLS as distributed by MLS GRID
- $565,0003 bd2 ba1.5k sqft10612 NE 99th Ave, Vancouver, WA 98662ActiveMLS ID #492039239, Willow Hajicek, Berkshire Hathaway HomeServices NW Real Estate. RMLS (OR)
- $490,0003 bd3 ba1.7k sqft3604 NE 42nd Street, Vancouver, WA 98661ActiveMLS ID #2563281, Macy Allen Wiles. NWMLS as distributed by MLS GRID
- $489,0004 bd3 ba2k sqft4000 NE 91st Cir, Vancouver, WA 98665ActiveMLS ID #605603975, Tiffany Genton, Berkshire Hathaway HomeServices NW Real Estate. RMLS (OR)
