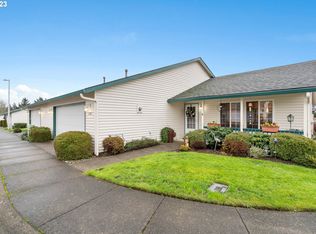
Looking for comfort, space, and truly low-maintenance living? This beautifully maintained 2-bedroom, 2-bath home has just that! The desirable split-bedroom floor plan offers privacy, with two oversized bedrooms featuring walk-in closets and their own bathrooms. The spacious primary suite includes a convenient walk-in tub, while the guest bath features a walk-in shower. The well-appointed kitchen with gas range opens to an inviting living area anchored by a cozy gas fireplace—perfect for relaxing. Enjoy in-unit laundry and a covered patio to slow the days down a bit. Best of all, the HOA takes care of exterior maintenance & lawn care, giving you more time to enjoy the easy, lock-and-leave lifestyle you’ve been looking for. Thoughtfully designed with accessibility in mind and conveniently located near everyday amenities such as shopping, the mall, restaurants, entertaining and more. Schedule your private showing today!
Pending
Listed by: Windermere Northwest Living • Kori Burke
Price cut: $5K (8/6)
$345,000
7205 NE 43rd Street, Vancouver, WA 98662
2beds
1,200sqft
Condominium
Built in 1997
-- sqft lot
$341,800 Zestimate®
$288/sqft
$275/mo HOA
What's special
Covered patioCozy gas fireplaceSpacious primary suiteWalk-in closetsConvenient walk-in tubIn-unit laundryDesirable split-bedroom floor plan
- 47 days
- 382
- 20
Zillow last checked:
Listing updated:
Listed by:
Kori Burke,
Windermere Northwest Living
Source: NWMLS as distributed by MLS GRID,MLS#: 2550981
Facts & features
Interior
Bedrooms & bathrooms
- Bedrooms: 2
- Bathrooms: 2
- Full bathrooms: 2
- Main level bathrooms: 2
- Main level bedrooms: 2
Primary bedroom
- Level: Main
Bedroom
- Level: Main
Bathroom full
- Level: Main
Bathroom full
- Level: Main
Dining room
- Level: Main
Entry hall
- Level: Main
Kitchen with eating space
- Level: Main
Living room
- Level: Main
Utility room
- Level: Main
Heating
- Fireplace, Heat Pump, Electric, Natural Gas
Cooling
- Heat Pump
Appliances
- Included: Disposal, Dryer, Refrigerator, Stove(s)/Range(s), Washer, Dryer(s), Garbage Disposal, Refrigerator(s), Washer(s), Water Heater: Tankless
Features
- Flooring: Bamboo/Cork, Carpet
- Number of fireplaces: 1
- Fireplace features: Gas, Main Level: 1, Fireplace
Interior area
- Total structure area: 1,200
- Total interior livable area: 1,200 sqft
Property
Parking
- Total spaces: 2
- Parking features: Individual Garage
- Has garage: Yes
- Covered spaces: 2
Features
- Levels: One
- Stories: 1
- Entry location: Main
- Patio & porch: Fireplace, Primary Bathroom, Vaulted Ceiling(s), Water Heater
Lot
- Features: Paved, Sidewalk
Details
- Parcel number: 108140158
- Special conditions: Standard
Construction
Type & style
- Home type: Condo
- Architectural style: Condo (1 Level)
- Property subtype: Condominium
Materials
- Metal/Vinyl
- Roof: Composition
Condition
- Year built: 1997
Utilities & green energy
- Electric: Company: Clark County PUD
- Sewer: Company: City of Vanvouver
- Water: Company: City of Vanvouver
Community & HOA
Community
- Subdivision: Vancouver
HOA
- Services included: Common Area Maintenance, Maintenance Grounds, Road Maintenance
- HOA fee: $275 monthly
- HOA phone: 360-858-1222
Location
- Region: Vancouver
Financial & listing details
- Price per square foot: $288/sqft
- Tax assessed value: $335,861
- Annual tax amount: $3,253
- Date on market: 7/17/2026
- Cumulative days on market: 48 days
- Listing terms: Conventional,FHA,VA Loan
- Inclusions: Dryer(s), Garbage Disposal, Refrigerator(s), Stove(s)/Range(s), Washer(s)
Estimated market value
$341,800
$325,000 - $359,000
$1,855/mo
Price history
| Date | Event | Price |
|---|---|---|
| 8/28/2026 | Pending sale | $345,000$288/sqft |
Source:  NWMLS as distributed by MLS GRID #2550981 Report a problem NWMLS as distributed by MLS GRID #2550981 Report a problem | ||
| 8/6/2026 | Price change | $345,000-1.4%$288/sqft |
Source:  RMLS (OR) #535448327 Report a problem RMLS (OR) #535448327 Report a problem | ||
| 7/18/2026 | Listed for sale | $350,000+16.7%$292/sqft |
Source: RMLS (OR) #535448327 Report a problem | ||
| 4/16/2021 | Sold | $300,000+118.2%$250/sqft |
Source: Public Record Report a problem | ||
| 11/26/2002 | Sold | $137,500-1.9%$115/sqft |
Source: Public Record Report a problem | ||
| 8/5/1996 | Sold | $140,130$117/sqft |
Source: Public Record Report a problem | ||
Public tax history
| Year | Property taxes | Tax assessment |
|---|---|---|
| 2025 | $3,253 +7.6% | $335,861 +8.3% |
| 2024 | $3,024 -1.9% | $310,248 -6.1% |
| 2023 | $3,082 +9.4% | $330,326 -5% |
| 2022 | $2,817 +2.2% | $347,678 +23.2% |
| 2021 | $2,755 +6.4% | $282,130 +8.7% |
| 2020 | $2,589 | $259,445 +2.7% |
| 2019 | $2,589 +16.9% | $252,701 +12.9% |
| 2018 | $2,214 -4.6% | $223,795 +14.9% |
| 2017 | $2,320 +15.1% | $194,696 +10.3% |
| 2016 | $2,015 +5.5% | $176,438 +10.4% |
| 2015 | $1,909 +8.9% | $159,782 +15.2% |
| 2014 | $1,753 | $138,652 +6.6% |
| 2013 | $1,753 -9.4% | $130,120 |
| 2012 | $1,935 +7.3% | $130,120 -10.7% |
| 2011 | $1,803 +12% | $145,767 +3% |
| 2010 | $1,610 -9.9% | $141,455 -1.4% |
| 2009 | $1,787 | $143,521 -21.3% |
| 2008 | -- | $182,400 |
| 2007 | -- | $182,400 +42.9% |
| 2005 | -- | $127,600 |
| 2004 | -- | $127,600 |
| 2001 | $1,602 +0.7% | $127,600 +11.1% |
| 2000 | $1,591 | $114,800 |
Find assessor info on the county website
Monthly payment
Est. payment
Payment breakdown
Explore the cost of this home by adjusting the details. Changes won't be saved.Climate risks
Neighborhood: Van Mall
Nearby schools
Schools provided by the listing agent
- Elementary: Walnut Grove Elementary
- Middle: Gaiser Middle
- High: Fort Vancouver High
Source: NWMLS as distributed by MLS GRID. This data may not be complete. We recommend contacting the local school district to confirm school assignments for this home.


Similar homes
- $315,0002 bd2 ba1.1k sqftBelmont Place Condominiums, Vancouver, WA 98664Active
 MLS ID #2551518, Ricardo Romagosa. NWMLS as distributed by MLS GRID
 - $299,9002 bd3 ba1.2k sqft7908 NE Loowit Loop APT 50, Vancouver, WA 98662Active

 MLS ID #209556563, Jessica Eisenhauer, Berkshire Hathaway HomeServices NW Real Estate. RMLS (OR)
 - $400,0003 bd3 ba1.4k sqftWalnut Grove Lot 20 Sub 2007, Vancouver, WA 98662Active
 MLS ID #2526915, Aiko D Griffin. NWMLS as distributed by MLS GRID
 - $275,0002 bd2 ba1k sqft100, Vancouver, WA 98661Active
 MLS ID #2538810, Nick Atwood. NWMLS as distributed by MLS GRID
 - $299,9002 bd2 ba1k sqft13210 SE 7th St Unit C17, Vancouver, WA 98683ActiveMLS ID #112405534, Jeremy Wilkerson, MORE Realty. RMLS (OR)
- $450,0003 bd3 ba1.4k sqft8900 NE 17th Cir #30, Vancouver, WA 98664ActiveMLS ID #597326478, Pamela Dickinson, Pro Realty Group NW, LLC. RMLS (OR)
- $310,0002 bd2 ba1k sqft10800 SE 17th Cir APT J-115, Vancouver, WA 98664ActiveMLS ID #380432916, Amy Avery, Modern Realty, LLC. RMLS (OR)
- $309,9003 bd3 ba1.3k sqft13422 SE McGillivray Blvd, Vancouver, WA 98683ActiveMLS ID #783900277, Edward Goldhammer, Realty Pro, Inc.. RMLS (OR)
- $285,0002 bd2 ba1.1k sqft8109 NE 14th St APT D, Vancouver, WA 98664ActiveMLS ID #664467726, Thomas Harvey, Keller Williams Realty. RMLS (OR)
- $335,0002 bd2 ba990 sqft11001 NE 43rd Cir, Vancouver, WA 98682ActiveMLS ID #319498696, Keri Lippold, Windermere Northwest Living. RMLS (OR)
- $235,0002 bd1 ba1k sqft3706 NE 45th St, Vancouver, WA 98661ActiveMLS ID #425798574, Jessica Hur, RE/MAX Equity Group. RMLS (OR)
