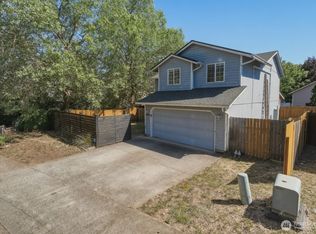
Easy living in a prime location! Three bedrooms, two and a half bathrooms with all bedrooms up for a spacious main floor plan. Vinyl, tile, and laminate floors. Kitchen eating nook with slider out to deck and backyard. Upstairs primary bedroom has vaulted ceilings, a large walk in closet, double sinks and a ceiling fan. All rooms are light and bright. Clean and ready to move into! Corner lot with fully fenced backyard. Cherry trees and deck. No rear neighbor for added privacy. Two car garage has workbench. Extra parking with a concrete driveway and large side pad. Located right off I-205 and Padden Parkway for easy on/off commuting. Come see it!
Active
Listed by: Key Results Real Estate • Taryn A. Nelson
$460,000
7608 NE 88th Avenue, Vancouver, WA 98662
3beds
1,598sqft
:
Get pre-qualified$2,839/mo
Single Family Residence
Built in 2000
6,926 Square Feet Lot
$460,100 Zestimate®
$288/sqft
$-- HOA
What's special
Kitchen eating nookDouble sinksCherry treesCeiling fanSpacious main floor planCorner lotFully fenced backyard
- 37 days |
- 605 |
- 48 |
Zillow last checked:
Listing updated:
Listed by:
Taryn A. Nelson,
Key Results Real Estate,
Emory J.Storedahl,
Key Results Real Estate
Source: NWMLS as distributed by MLS GRID,MLS#: 2546247
Facts & features
Interior
Bedrooms & bathrooms
- Bedrooms: 3
- Bathrooms: 3
- Full bathrooms: 2
- 1/2 bathrooms: 1
- Main level bathrooms: 1
Primary bedroom
- Level: Second
Bedroom
- Level: Second
Bedroom
- Level: Second
Bathroom full
- Level: Second
Bathroom full
- Level: Second
Other
- Level: Main
Dining room
- Level: Main
Entry hall
- Level: Main
Kitchen with eating space
- Level: Main
Living room
- Level: Main
Utility room
- Level: Main
Heating
- Forced Air, Heat Pump, Electric, Natural Gas
Cooling
- Forced Air, Heat Pump
Appliances
- Included: Dishwasher, Dryer, Microwave, Refrigerator, Stove(s)/Range(s), Washer, Dishwasher(s), Dryer(s), Microwave(s), Refrigerator(s), Washer(s), Water Heater: Gas, Water Heater Location: Garage
Features
- Bath Off Primary, Ceiling Fan(s), Dining Room
- Flooring: Laminate, Vinyl, Carpet
- Windows: Dbl Pane/Storm Window
- Basement: None
- Has fireplace: No
Interior area
- Total structure area: 1,598
- Total interior livable area: 1,598 sqft
Property
Parking
- Total spaces: 5
- Parking features: Driveway, Attached Garage
- Has attached garage: Yes
- Covered spaces: 2
- Uncovered spaces: 3
Features
- Levels: Two
- Stories: 2
- Entry location: Main
- Patio & porch: Bath Off Primary, Ceiling Fan(s), Dbl Pane/Storm Window, Dining Room, Vaulted Ceiling(s), Walk-In Closet(s), Water Heater
Lot
- Size: 6,926 Square Feet
- Features: Corner Lot, Curbs, Paved, Sidewalk, Cable TV, Deck, Fenced-Fully, High Speed Internet
- Topography: Level
- Residential vegetation: Fruit Trees
Details
- Parcel number: 105528370
- Zoning: Clark County
- Zoning description: Jurisdiction: County
- Special conditions: See Remarks
Construction
Type & style
- Home type: SingleFamily
- Architectural style: 2 Story
- Property subtype: Single Family Residence
Materials
- Metal/Vinyl
- Foundation: Poured Concrete
- Roof: Composition
Condition
- Good
- Year built: 2000
Utilities & green energy
- Electric: Company: Clark County PUD
- Sewer: Sewer Connected, Company: Clark Regional
- Water: Public, Company: City of Vancouver
Community & HOA
Community
- Features: CCRs
- Subdivision: Barberton
Location
- Region: Vancouver
Financial & listing details
- Price per square foot: $288/sqft
- Tax assessed value: $415,067
- Annual tax amount: $4,355
- Date on market: 7/3/2026
- Cumulative days on market: 30 days
- Listing terms: Conventional,FHA,State Bond,VA Loan
- Inclusions: Dishwasher(s), Dryer(s), Microwave(s), Refrigerator(s), Stove(s)/Range(s), Washer(s)
Estimated market value
$460,100
$437,000 - $483,000
$2,694/mo
Price history
| Date | Event | Price |
|---|---|---|
| 7/19/2026 | Listed for sale | $460,000$288/sqft |
Source:  NWMLS as distributed by MLS GRID #2546247 Report a problem NWMLS as distributed by MLS GRID #2546247 Report a problem | ||
| 7/11/2026 | Pending sale | $460,000$288/sqft |
Source:  RMLS (OR) #133929599 Report a problem RMLS (OR) #133929599 Report a problem | ||
| 6/26/2026 | Listed for sale | $460,000+10.4%$288/sqft |
Source: RMLS (OR) #133929599 Report a problem | ||
| 6/15/2021 | Sold | $416,500+6.8%$261/sqft |
Source: RMLS (OR) #21600969 Report a problem | ||
| 5/19/2021 | Pending sale | $390,000$244/sqft |
Source: RMLS (OR) #21600969 Report a problem | ||
| 5/13/2021 | Listed for sale | $390,000+59.2%$244/sqft |
Source: RMLS (OR) #21600969 Report a problem | ||
| 3/24/2021 | Listing removed | -- |
Source: Owner Report a problem | ||
| 7/24/2007 | Sold | $244,900-2%$153/sqft |
Source: NWMLS as distributed by MLS GRID #27030841 Report a problem | ||
| 5/25/2007 | Listed for sale | $249,900+76%$156/sqft |
Source: Owner Report a problem | ||
| 11/9/2001 | Sold | $142,000$89/sqft |
Source: Public Record Report a problem | ||
Public tax history
| Year | Property taxes | Tax assessment |
|---|---|---|
| 2024 | $4,226 +2.6% | $415,067 -2.3% |
| 2023 | $4,118 +11.3% | $424,876 +3.1% |
| 2022 | $3,698 +5.3% | $412,183 +17.9% |
| 2021 | $3,513 +5.5% | $349,750 +11.9% |
| 2020 | $3,329 | $312,533 +5.1% |
| 2019 | $3,329 +13.5% | $297,252 +5.3% |
| 2018 | $2,932 -9.1% | $282,279 +12.7% |
| 2017 | $3,227 +12.1% | $250,525 +7.8% |
| 2016 | $2,879 +9.7% | $232,294 +18% |
| 2015 | $2,624 +0.2% | $196,813 +5.2% |
| 2014 | $2,619 | $187,098 +9.5% |
| 2013 | $2,619 +3.5% | $170,910 +13.7% |
| 2012 | $2,530 -0.1% | $150,316 -12.7% |
| 2011 | $2,533 +6.1% | $172,263 -3.2% |
| 2010 | $2,386 -4.1% | $177,965 -5.3% |
| 2009 | $2,487 | $187,860 -21.5% |
| 2008 | -- | $239,400 |
| 2007 | -- | $239,400 +46.6% |
| 2005 | -- | $163,300 |
| 2004 | -- | $163,300 +17.6% |
| 2001 | $2,024 +257.2% | $138,900 +251.6% |
| 2000 | $567 | $39,500 |
Find assessor info on the county website
Monthly payment
Est. payment
Payment breakdown
Explore the cost of this home by adjusting the details. Changes won't be saved.Climate risks
Neighborhood: Five Corners
Nearby schools
GreatSchools rating
- 4/10Sunset Elementary SchoolGrades: PK-5Distance: 0.8 mi
- 3/10Covington Middle SchoolGrades: 6-8Distance: 1.3 mi
- 3/10Heritage High SchoolGrades: 9-12Distance: 2.2 mi
Schools provided by the listing agent
- Elementary: Sunset Elem
- Middle: Covington Mid
- High: Heritage High
Source: NWMLS as distributed by MLS GRID. This data may not be complete. We recommend contacting the local school district to confirm school assignments for this home.
- $584,0004 bd3 ba2.1k sqft8714 NE 77th Way, Vancouver, WA 98662Sold
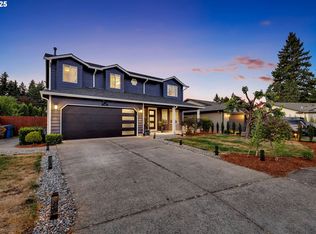
- $452,5003 bd2 ba1.4k sqft7805 NE 86th Ave, Vancouver, WA 98662Sold

- $385,0002 bd1 ba816 sqft8920 NE 76th St, Vancouver, WA 98662Sold
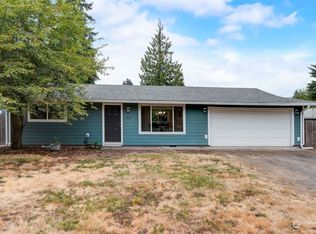
- $450,5003 bd2 ba1.2k sqft7514 NE Glenwood Dr, Vancouver, WA 98662Sold

- $649,9004 bd4 ba2.5k sqft9006 NE 78th Cir, Vancouver, WA 98662Sold
- $500,0003 bd2 ba1.4k sqft8000 NE 86th Ave, Vancouver, WA 98662Sold
- $375,1003 bd3 ba1.7k sqft8812 NE 80th St, Vancouver, WA 98662Sold
- $532,9504 bd3 ba1.9k sqft8003 NE 87th Ave, Vancouver, WA 98662Sold
A local agent can set up tours, give advice and negotiate with sellers.
Similar homes
- $479,9993 bd2 ba1.7k sqft8600 NE 90th Place, Vancouver, WA 98662Active
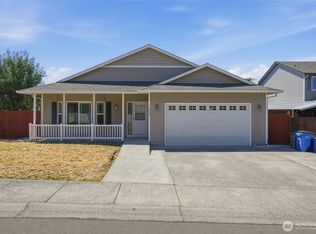 MLS ID #2558009, Ken Rosengren. NWMLS as distributed by MLS GRID
 - $470,0003 bd2 ba1.3k sqft9009 NE 22nd Circle, Vancouver, WA 98664Active
 MLS ID #2560678, Jill Daniels. NWMLS as distributed by MLS GRID
 - $420,0003 bd3 ba1.7k sqft7618 NE 61st Way, Vancouver, WA 98662Active
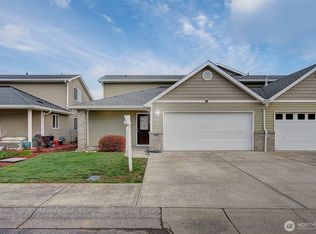 MLS ID #2476069, Michael McCafferty. NWMLS as distributed by MLS GRID
 - $425,0004 bd3 ba1.8k sqftBridgecreek, Vancouver, WA 98664Active
 MLS ID #2561461, Berklee Olson. NWMLS as distributed by MLS GRID
 - $465,0003 bd2 ba1.2k sqft14708 NE 37th Street, Vancouver, WA 98682ActiveMLS ID #2560224, Frederick M. Sanchez. NWMLS as distributed by MLS GRID
- $499,0003 bd3 ba1.8k sqft315 NW 96th Street, Vancouver, WA 98665ActiveMLS ID #2558337, Frederick M. Sanchez. NWMLS as distributed by MLS GRID
- $405,0003 bd3 ba1.4k sqftWalnut Grove Lot 20 Sub 2007, Vancouver, WA 98662ActiveMLS ID #2526915, Aiko D Griffin. NWMLS as distributed by MLS GRID
- $449,0003 bd2 ba1.2k sqft9404 NW 24th Avenue, Vancouver, WA 98665ActiveMLS ID #2558510, Katie Cosgrove. NWMLS as distributed by MLS GRID
- $485,0003 bd3 ba1.7k sqft4304 NE 57th Place, Vancouver, WA 98661ActiveMLS ID #2528052, Andrea Mayhew. NWMLS as distributed by MLS GRID
- $439,9003 bd3 ba1.6k sqft6015 NE 59th Avenue, Vancouver, WA 98661ContingentMLS ID #2552404, Karly Bordak. NWMLS as distributed by MLS GRID
- $525,0003 bd3 ba1.7k sqft15029 NE 69th Street, Vancouver, WA 98682ActiveMLS ID #2557951, Holly Fussell. NWMLS as distributed by MLS GRID
- $524,5003 bd2 ba1.3k sqftStag Leap Canyon, Vancouver, WA 98686ActiveMLS ID #2559804, Lyla R. Bostick. NWMLS as distributed by MLS GRID
- $550,0003 bd2 ba1.4k sqft3909 NE 102nd Ave, Vancouver, WA 98662Active
 MLS ID #372009338, Scott Bain, John L. Scott Real Estate. RMLS (OR)
 - $429,0003 bd3 ba1.4k sqft8903 NE 41st Avenue, Vancouver, WA 98665ActiveMLS ID #2522819, Frederick M. Sanchez. NWMLS as distributed by MLS GRID
- $450,0003 bd2 ba1.4k sqftPioneer Meadows, Vancouver, WA 98382ActiveMLS ID #2520954, Kelly Muscarella. NWMLS as distributed by MLS GRID
- $435,0003 bd2 ba1.1k sqft15310 NE 78th St, Vancouver, WA 98682ActiveMLS ID #770215124, Scott Bain, John L. Scott Real Estate. RMLS (OR)
- $430,0003 bd2 ba1.3k sqftWinchester, Battle Ground, WA 98684ActiveMLS ID #2563160, Colleen Davies. NWMLS as distributed by MLS GRID
- $425,0003 bd3 ba1.6k sqftWoodridge, Vancouver, WA 98684ActiveMLS ID #2550636, Ellen D Hartzell. NWMLS as distributed by MLS GRID
- $449,9004 bd2 ba1.8k sqft608 NE 124Th Avenue, Vancouver, WA 98684ActiveMLS ID #2537771, Keith McCuistion. NWMLS as distributed by MLS GRID
- $465,0003 bd2 ba1.2k sqft2520 NW 3rd Way, Battle Ground, WA 98604ActiveMLS ID #2559818, Leinani McGinnity. NWMLS as distributed by MLS GRID
