Beautifully Remodeled & Move-In Ready! Step inside this stunning, completely remodeled home where modern updates meet comfortable living! Fresh paint inside and out, a beautifully updated kitchen with quartz countertops and stainless steel appliances, and stylish finishes throughout. Enjoy both a formal living room and spacious family room with a cozy wood-burning fireplace, plus a separate formal dining room perfect for entertaining.Featuring 3 spacious bedrooms and 2.5 baths, this home sits on a fully fenced corner lot with plenty of room for RV parking. Located in a desirable, established neighborhood just minutes from shopping, dining, and freeway access.
Active
Price cut: $9K (10/19)
$489,000
8812 NE 80th St, Vancouver, WA 98662
3beds
1,708sqft
Residential, Single Family Residence
Built in 1969
9,583 Square Feet Lot
$-- Zestimate®
$286/sqft
$-- HOA
What's special
Cozy wood-burning fireplaceStylish finishes throughoutSpacious family roomStainless steel appliancesFully fenced corner lotQuartz countertopsBeautifully remodeled
- 33 days
- 2,393
- 283
Likely to sell faster than
Zillow last checked:
Listing updated:
Listed by:
Kathy Dessimoz 360-721-4031,
Windermere Northwest Living
Source: RMLS (OR),MLS#: 550950349
Facts & features
Interior
Bedrooms & bathrooms
- Bedrooms: 3
- Bathrooms: 3
- Full bathrooms: 2
- Partial bathrooms: 1
- Main level bathrooms: 1
Rooms
- Room types: Laundry, Bedroom 2, Bedroom 3, Dining Room, Family Room, Kitchen, Living Room, Primary Bedroom
Primary bedroom
- Level: Upper
Bedroom 2
- Level: Upper
Bedroom 3
- Level: Upper
Dining room
- Level: Main
Family room
- Level: Main
Kitchen
- Level: Main
Living room
- Level: Main
Heating
- Ductless
Cooling
- Has cooling: Yes
Appliances
- Included: Dishwasher, Free-Standing Range, Range Hood, Stainless Steel Appliance(s), Electric Water Heater
Features
- Quartz
- Flooring: Luxury Vinyl Plank, Wall to Wall Carpet
- Windows: Double Pane Windows, Vinyl Frames
- Basement: Crawl Space
- Number of fireplaces: 1
- Fireplace features: Wood Burning
Interior area
- Total structure area: 1,708
- Total interior livable area: 1,708 sqft
Property
Parking
- Total spaces: 2
- Parking features: Driveway, Attached
- Attached garage spaces: 2
- Has uncovered spaces: Yes
Features
- Levels: Two
- Stories: 2
- Patio & porch: Patio
- Exterior features: Yard
- Fencing: Fenced
Lot
- Size: 9,583 Square Feet
- Features: Corner Lot, SqFt 7000 to 9999
Details
- Additional structures: ToolShed
- Parcel number: 105528090
Construction
Type & style
- Home type: SingleFamily
- Property subtype: Residential, Single Family Residence
Materials
- Wood Siding
- Foundation: Concrete Perimeter
- Roof: Composition
Condition
- Updated/Remodeled
- New construction: No
- Year built: 1969
Utilities & green energy
- Sewer: Public Sewer
- Water: Public
Community & HOA
HOA
- Has HOA: No
Location
- Region: Vancouver
Financial & listing details
- Price per square foot: $286/sqft
- Tax assessed value: $485,152
- Annual tax amount: $4,981
- Date on market: 9/18/2026
- Listing terms: Cash,Conventional,FHA,VA Loan
Estimated market value
Not available
Estimated sales range
Not available
Not available
Price history
| Date | Event | Price |
|---|---|---|
| 10/19/2026 | Price change | $489,000-1.8%$286/sqft |
Source:  RMLS (OR) #550950349 Report a problem | ||
| 10/15/2026 | Price change | $498,000-0.2%$292/sqft |
Source: RMLS (OR) #550950349 Report a problem | ||
| 10/9/2026 | Price change | $499,000-2%$292/sqft |
Source: RMLS (OR) #550950349 Report a problem | ||
| 10/7/2026 | Price change | $509,000-1%$298/sqft |
Source: RMLS (OR) #550950349 Report a problem | ||
| 10/2/2026 | Price change | $514,000-1%$301/sqft |
Source: RMLS (OR) #550950349 Report a problem | ||
| 9/29/2026 | Price change | $519,000-1.9%$304/sqft |
Source: RMLS (OR) #550950349 Report a problem | ||
| 9/25/2026 | Price change | $529,000-3.6%$310/sqft |
Source: RMLS (OR) #550950349 Report a problem | ||
| 9/18/2026 | Listed for sale | $549,000+46.4%$321/sqft |
Source: RMLS (OR) #550950349 Report a problem | ||
| 7/17/2026 | Sold | $375,100+0%$220/sqft |
Source: RMLS (OR) #530739899 Report a problem | ||
| 7/11/2026 | Pending sale | $375,000$220/sqft |
Source: RMLS (OR) #530739899 Report a problem | ||
| 7/10/2026 | Listed for sale | $375,000$220/sqft |
Source: RMLS (OR) #530739899 Report a problem | ||
Public tax history
| Year | Property taxes | Tax assessment |
|---|---|---|
| 2025 | $4,981 +4.8% | $485,152 +3.5% |
| 2024 | $4,752 +7.2% | $468,751 +2.2% |
| 2023 | $4,431 +14.6% | $458,454 +6% |
| 2022 | $3,866 +4.3% | $432,303 +17.9% |
| 2021 | $3,708 +7.3% | $366,542 +10.8% |
| 2020 | $3,456 | $330,706 +6.9% |
| 2019 | $3,456 +14.1% | $309,327 +5.8% |
| 2018 | $3,028 -10.4% | $292,340 +11% |
| 2017 | $3,380 +15.2% | $263,389 +10.8% |
| 2016 | $2,933 +7.6% | $237,786 +15.7% |
| 2015 | $2,725 +0.7% | $205,481 +5.7% |
| 2014 | $2,707 | $194,419 +11.7% |
| 2013 | $2,707 +6.9% | $174,118 +14.3% |
| 2012 | $2,533 +0.5% | $152,283 -12.1% |
| 2011 | $2,520 +6.3% | $173,211 -2.6% |
| 2010 | $2,371 -3% | $177,831 -5.2% |
| 2009 | $2,444 | $187,528 -19.7% |
| 2008 | -- | $233,600 |
| 2007 | -- | $233,600 +50.8% |
| 2005 | -- | $154,900 |
| 2004 | -- | $154,900 +13.5% |
| 2001 | $1,969 +0.6% | $136,500 |
| 2000 | $1,958 | $136,500 |
Find assessor info on the county website
Monthly payment
Est. payment
Payment breakdown
Explore the cost of this home by adjusting the details. Changes won't be saved.Climate risks
Neighborhood: Five Corners
Nearby schools
Schools provided by the listing agent
- Elementary: Sunset
- Middle: Covington
- High: Heritage
Source: RMLS (OR). This data may not be complete. We recommend contacting the local school district to confirm school assignments for this home.
Similar homes
- $399,9003 bd2 ba1.2k sqft8605 NE 94th Ave, Vancouver, WA 98662Active
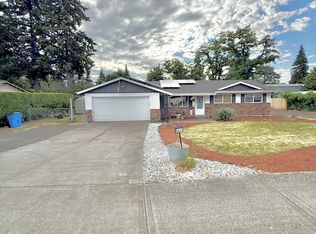
 MLS ID #199447639, Thomas Briggs, Cascadia Real Estate Group. RMLS (OR)
- $464,9003 bd2 ba1.2k sqft7413 NE 129th Avenue, Vancouver, WA 98682Active
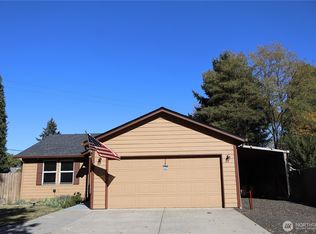 MLS ID #2593022, Elizabeth A Eki. NWMLS as distributed by MLS GRID
- $500,0003 bd3 ba1.7k sqft10016 SE 11th Street, Vancouver, WA 98664Active
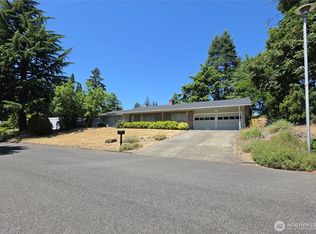 MLS ID #2544363, Michael McCafferty. NWMLS as distributed by MLS GRID
- $470,0003 bd2 ba1.3k sqft3410 Clark Ave, Vancouver, WA 98661Active
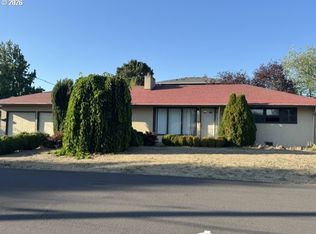 MLS ID #694527401, David Triol, John L. Scott Real Estate. RMLS (OR)
- $465,0004 bd3 ba1.9k sqft6307 NE Wilding Rd, Vancouver, WA 98686ActiveMLS ID #662724862, Leigh Golson, Top Dog Realty Group. RMLS (OR)
- $495,0004 bd3 ba2.1k sqft2703 SW 11th St, Battle Ground, WA 98604ActiveMLS ID #533878462, Gene Thompson, Weichert Realtors, Equity NW. RMLS (OR)
- $509,9006 bd2 ba1.9k sqft1107 E 30th St, Vancouver, WA 98663ActiveMLS ID #789565722, John McClung, Real Estate Network Group, LLC. RMLS (OR)
- $288,0002 bd1 ba986 sqft6009 NE 37th St, Vancouver, WA 98661ActiveMLS ID #414559903, Pamela McAnally, Realty One Group Prestige. RMLS (OR)
- $529,9004 bd2 ba1.5k sqft1101 NE 142nd Ave, Vancouver, WA 98684ActiveMLS ID #732950396, Travis Glendenning, FBR Realty, Inc.. RMLS (OR)
- $479,0004 bd2 ba1.6k sqft945 NE Lija Loop, Portland, OR 97211ActiveMLS ID #225135453, Cindy Davison, Oregon First. RMLS (OR)
- $549,0004 bd2 ba1.6k sqft14309 NE 14th Cir, Vancouver, WA 98684ActiveMLS ID #431742622, Benjamin Crane, Vigilant Property Management. RMLS (OR)
- $499,9003 bd3 ba2.2k sqft4230 SW Hewett Blvd, Portland, OR 97221ActiveMLS ID #628437116, Julie Baldino, Front Door Realty. RMLS (OR)
- $514,9004 bd2 ba1.5k sqft4922 SE 111th Ave, Portland, OR 97266ActiveMLS ID #212228466, Brad Sanchez, Realty Brokers Skw Co.. RMLS (OR)
- $575,0004 bd2 ba1.5k sqft12904 NW 36th Ave, Vancouver, WA 98685ActiveMLS ID #784024274, Alexander Paulson, Keller Williams Premier Partners. RMLS (OR)
- $479,0003 bd2 ba2.3k sqft1108 SE 168th Ave, Portland, OR 97233ActiveMLS ID #373236545, Marty Spellman, John L. Scott Portland Metro. RMLS (OR)
- $500,0004 bd2 ba2k sqft842 NE 113th Ave, Portland, OR 97220ActiveMLS ID #718795196, Mary Mayther-Slac, Vantage Point Properties Inc. RMLS (OR)
- $510,0004 bd2 ba1.7k sqft14062 SE Foster Rd, Portland, OR 97236ActiveMLS ID #308454462, Wenyan Zhu, Crestview Realty, LLC. RMLS (OR)
- $519,9004 bd3 ba2.1k sqft17004 SE 16th St, Vancouver, WA 98683ActiveMLS ID #535998853, Jaysiah Ferguson, Kelly Right Real Estate Vancouver. RMLS (OR)
