Move in ready ranch home with finished basement and 528sqft detached garage/shop. Entertain in this gigantic kitchen/dinning room combo with updated appliances, cook island, and abundant storage. Hardwood floors on main level professionally restored in July of 2026 along with new carpet on stairs and throughout basement. Laundry room and downstairs bathroom floors were alsoreplaced in July of 2026. 3 bedrooms on the main level of the home with potential for a 4th non-conforming bedroom in basement. Detached garage has potential for ADU conversion, buyer to perform their due diligence. Plenty of parking available in the double wide driveway. Hot water heater and furnace replaced practically new, radon mitigation system installed. [Home Energy Score = 3. HES Report at https://rpt.greenbuildingregistry.com/hes/OR10192765]
Active
Price cut: $10K (9/23)
$489,000
1108 SE 168th Ave, Portland, OR 97233
3beds
2,365sqft
Residential, Single Family Residence
Built in 1957
6,969 Square Feet Lot
$-- Zestimate®
$207/sqft
$-- HOA
What's special
Cook islandFinished basementUpdated appliancesAbundant storageLaundry room
- 42 days
- 362
- 37
Zillow last checked:
Listing updated:
Listed by:
Kika Trnjanin 503-730-5330,
John L. Scott Portland Metro,
Marty Spellman 971-279-9905,
John L. Scott Portland Metro
Source: RMLS (OR),MLS#: 772767560
Facts & features
Interior
Bedrooms & bathrooms
- Bedrooms: 3
- Bathrooms: 2
- Full bathrooms: 2
- Main level bathrooms: 1
Rooms
- Room types: Bonus Room, Laundry, Bedroom 2, Bedroom 3, Dining Room, Family Room, Kitchen, Living Room, Primary Bedroom
Primary bedroom
- Features: Ceiling Fan, Closet Organizer, Hardwood Floors
- Level: Main
- Area: 143
- Dimensions: 11 x 13
Bedroom 2
- Features: Ceiling Fan, Hardwood Floors
- Level: Main
- Area: 121
- Dimensions: 11 x 11
Bedroom 3
- Features: Ceiling Fan, Hardwood Floors
- Level: Main
- Area: 90
- Dimensions: 9 x 10
Dining room
- Features: Kitchen Dining Room Combo
- Level: Main
- Area: 414
- Dimensions: 18 x 23
Kitchen
- Features: Builtin Range, Cook Island, Dishwasher, Kitchen Dining Room Combo, Free Standing Refrigerator
- Level: Main
- Area: 414
- Width: 23
Living room
- Features: Bay Window, Fireplace, Hardwood Floors
- Level: Main
- Area: 252
- Dimensions: 14 x 18
Heating
- Forced Air, Fireplace(s)
Cooling
- Central Air
Appliances
- Included: Built-In Range, Dishwasher, Disposal, Free-Standing Refrigerator, Stainless Steel Appliance(s), Washer/Dryer, Electric Water Heater
Features
- Ceiling Fan(s), Closet, Kitchen Dining Room Combo, Cook Island, Closet Organizer
- Flooring: Hardwood, Wall to Wall Carpet
- Windows: Vinyl Frames, Bay Window(s)
- Basement: Exterior Entry,Finished
- Number of fireplaces: 2
- Fireplace features: Wood Burning
Interior area
- Total structure area: 2,365
- Total interior livable area: 2,365 sqft
Property
Parking
- Total spaces: 1
- Parking features: Driveway, On Street, Garage Door Opener, Attached
- Attached garage spaces: 1
- Has uncovered spaces: Yes
Accessibility
- Accessibility features: Main Floor Bedroom Bath, Minimal Steps, Walkin Shower, Accessibility
Features
- Stories: 2
- Patio & porch: Deck
- Exterior features: Yard
- Fencing: Fenced
Lot
- Size: 6,969 Square Feet
- Features: Level, SqFt 7000 to 9999
Details
- Additional structures: SecondGarage
- Parcel number: R201867
Construction
Type & style
- Home type: SingleFamily
- Architectural style: Ranch
- Property subtype: Residential, Single Family Residence
Materials
- Cement Siding, Lap Siding
- Foundation: Concrete Perimeter
- Roof: Composition
Condition
- Updated/Remodeled
- New construction: No
- Year built: 1957
Utilities & green energy
- Gas: Gas
- Sewer: Public Sewer
- Water: Public
- Utilities for property: Cable Connected, DSL
Community & HOA
Community
- Security: None
HOA
- Has HOA: No
Location
- Region: Portland
Financial & listing details
- Price per square foot: $207/sqft
- Tax assessed value: $565,860
- Annual tax amount: $6,578
- Date on market: 8/26/2026
- Listing terms: Cash,Conventional,FHA,VA Loan
- Road surface type: Paved
Estimated market value
Not available
Estimated sales range
Not available
Not available
Price history
| Date | Event | Price |
|---|---|---|
| 9/23/2026 | Price change | $489,000-2%$207/sqft |
Source:  RMLS (OR) #772767560 Report a problem RMLS (OR) #772767560 Report a problem | ||
| 9/4/2026 | Listed for sale | $499,000$211/sqft |
Source: RMLS (OR) #772767560 Report a problem | ||
| 9/2/2026 | Pending sale | $499,000$211/sqft |
Source: RMLS (OR) #772767560 Report a problem | ||
| 8/26/2026 | Listed for sale | $499,000+16%$211/sqft |
Source: RMLS (OR) #772767560 Report a problem | ||
| 10/16/2021 | Listing removed | -- |
Source: Zillow Rental Manager Report a problem | ||
| 10/10/2021 | Listed for rent | $2,900$1/sqft |
Source: Zillow Rental Manager Report a problem | ||
| 9/30/2021 | Sold | $430,000-2.2%$182/sqft |
Source: RMLS (OR) #21246742 Report a problem | ||
| 9/13/2021 | Pending sale | $439,750$186/sqft |
Source: RMLS (OR) #21246742 Report a problem | ||
| 9/8/2021 | Price change | $439,750-2.3%$186/sqft |
Source: RMLS (OR) #21246742 Report a problem | ||
| 8/24/2021 | Pending sale | $450,000$190/sqft |
Source: RMLS (OR) #21246742 Report a problem | ||
| 8/10/2021 | Price change | $450,000-5.3%$190/sqft |
Source: RMLS (OR) #21246742 Report a problem | ||
| 8/5/2021 | Price change | $475,000-5%$201/sqft |
Source: RMLS (OR) #21246742 Report a problem | ||
| 7/17/2021 | Listed for sale | $499,995+78.6%$211/sqft |
Source: RMLS (OR) #21246742 Report a problem | ||
| 10/17/2007 | Sold | $280,000$118/sqft |
Source: Public Record Report a problem | ||
Public tax history
| Year | Property taxes | Tax assessment |
|---|---|---|
| 2025 | $6,578 +4.3% | $284,330 +3% |
| 2024 | $6,307 +4.5% | $276,050 +3% |
| 2023 | $6,038 +2.5% | $268,010 +3% |
| 2022 | $5,891 -0.9% | $260,210 +3% |
| 2021 | $5,942 +12.1% | $252,640 +3% |
| 2020 | $5,299 +3.9% | $245,290 +3% |
| 2019 | $5,099 | $238,150 +3% |
| 2018 | $5,099 +3.5% | $231,220 +3% |
| 2017 | $4,928 +7.6% | $224,490 +3% |
| 2016 | $4,578 | $217,960 +3% |
| 2015 | $4,578 +9.8% | $211,620 +3% |
| 2014 | $4,170 +23.5% | $205,460 +3% |
| 2013 | $3,376 +6.2% | $199,480 +5.5% |
| 2012 | $3,179 -9.6% | $189,070 -2.4% |
| 2011 | $3,517 -10.3% | $193,670 +3% |
| 2010 | $3,922 -1.9% | $188,030 +3% |
| 2009 | $3,998 +5.9% | $182,560 +3% |
| 2008 | $3,775 +18.4% | $177,250 +21.8% |
| 2007 | $3,189 +3.2% | $145,560 +3% |
| 2006 | $3,089 +2.3% | $141,330 +3% |
| 2005 | $3,019 +3% | $137,220 +3% |
| 2004 | $2,931 +1.8% | $133,230 +3% |
| 2003 | $2,878 +8.9% | $129,350 +3% |
| 2002 | $2,642 +12.9% | $125,590 +6.1% |
| 2000 | $2,339 +2.3% | $118,390 +3% |
| 1999 | $2,287 | $114,950 |
Find assessor info on the county website
Monthly payment
Est. payment
Payment breakdown
Explore the cost of this home by adjusting the details. Changes won't be saved.Climate risks
Neighborhood: Centennial
Nearby schools
Schools provided by the listing agent
- Elementary: Patrick Lynch
- Middle: Oliver
- High: Centennial
Source: RMLS (OR). This data may not be complete. We recommend contacting the local school district to confirm school assignments for this home.
Similar homes
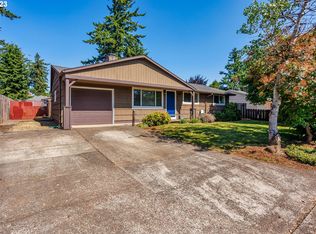
- $475,0005 bd2 ba2.7k sqft2918 SE 143rd Ave, Portland, OR 97236Active
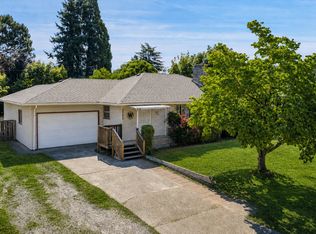
 MLS ID #739289581, Korrie Hicks, KOR Realty. RMLS (OR)
 - $515,0004 bd3 ba1.9k sqft13529 SE Taylor Ct, Portland, OR 97233Active
 MLS ID #280607049, Lora Elsen, MORE Realty. RMLS (OR)
 - $500,0005 bd2 ba2.5k sqft18021 SE Mill Ct, Portland, OR 97233Active
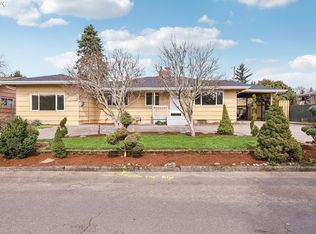 MLS ID #212479850, Laura Alvarez, Premiere Property Group, LLC. RMLS (OR)
 - $479,0005 bd2 ba1.6k sqft18126 SE Lincoln St, Portland, OR 97233Active
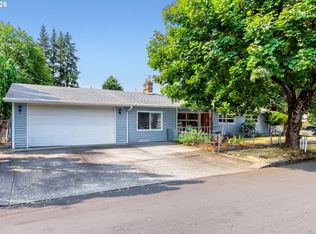 MLS ID #130196985, Ellen Bick, CORE, Realtors. RMLS (OR)
 - $469,0003 bd2 ba1.3k sqft2008 SE 143rd Ave, Portland, OR 97233ActiveMLS ID #190259644, Jim Nickila, RE/MAX Equity Group. RMLS (OR)
- $529,0005 bd3 ba2.3k sqft13717 SE Mill St, Portland, OR 97233ActiveMLS ID #657718198, Li Lanz, Li Lanz Properties, LLC. RMLS (OR)
- $474,9004 bd2 ba1.8k sqft335 NE 151st Ave, Portland, OR 97230ActiveMLS ID #460662957, Jennifer Parral, Oregon First. RMLS (OR)
- $399,9993 bd2 ba1.2k sqft808 SE 156th Pl, Portland, OR 97233ActiveMLS ID #151504046, Tarah Pond, RE/MAX Equity Group. RMLS (OR)
- $550,0004 bd4 ba3.1k sqft2042 SE 138th Ave, Portland, OR 97233ActiveMLS ID #214680915, Li Lanz, Li Lanz Properties, LLC. RMLS (OR)
- $395,0003 bd1 ba1.3k sqft2126 SE 162nd Ave, Portland, OR 97233ActiveMLS ID #185171536, Yelena Volodko, MORE Realty. RMLS (OR)
- $459,0003 bd2 ba1.4k sqft16822 SE Equestrian Way, Portland, OR 97236ActiveMLS ID #499532089, Samantha Whitcomb, Premiere Property Group, LLC. RMLS (OR)
- $429,9003 bd1 ba2.4k sqft13624 NE Glisan St, Portland, OR 97230ActiveMLS ID #370293203, Glenn Matz PC, Keller Williams PDX Central. RMLS (OR)
- $499,9003 bd3 ba1.9k sqft6930 SE 122nd Ave, Portland, OR 97236ActiveMLS ID #476640532, Deb Counts-Tabor, Oregon First. RMLS (OR)
- $504,9002 bd2 ba2.5k sqft415 NE 116th Pl, Portland, OR 97220ActiveMLS ID #455520170, Dan Anderson, Keller Williams Realty Portland Elite. RMLS (OR)
- $529,0003 bd3 ba3k sqft14141 NE Fremont Ct, Portland, OR 97230ActiveMLS ID #530896038, Elaine Powers, John L. Scott Portland Metro. RMLS (OR)
- $459,0004 bd2 ba2.1k sqft11311 SE Division St, Portland, OR 97266ActiveMLS ID #160242053, Andrey Kolesnikov, eXp Realty, LLC. RMLS (OR)
- $440,0003 bd2 ba1.2k sqft21 NE 199th Ave, Portland, OR 97230ActiveMLS ID #555791082, Kaytee Binns, Keller Williams Premier Partners. RMLS (OR)
- $525,0003 bd3 ba2k sqft2018 SE Beaver Creek Ln, Troutdale, OR 97060ActiveMLS ID #289504957, Jamie McWilliams, Opt. RMLS (OR)
- $495,0003 bd3 ba1.8k sqft5127 SE Welch Rd, Gresham, OR 97080ActiveMLS ID #356726514, Cheryl Richardson, Berkshire Hathaway HomeServices NW Real Estate. RMLS (OR)
- $549,9994 bd3 ba2.6k sqft13257 NE Fremont St, Portland, OR 97230ActiveMLS ID #644013804, Jan West, MORE Realty. RMLS (OR)
