Classic Ranch style meets easy Portland living in this inviting 3-bedroom, 1.5-bath home, offering 1,250 SqFt of comfortable one-level living. Hardwood flooring runs throughout the main living areas and all three bedrooms, adding warmth and continuity throughout. The updated open kitchen features full-height cabinetry, solid-surface countertops, a full tile backsplash, and a spacious island with eating bar. A large family room opens through a slider to the oversized patio and backyard, creating an easy indoor-outdoor connection for morning coffee, summer gatherings, or simply enjoying your own outdoor space. All three bedrooms are nicely sized, including the primary bedroom with its own private bathroom. Outside, you'll find a large 10x10 storage shed, dedicated dog run, and coveted RV parking area—plus no HOA. Conveniently located near schools and parks, including Davis Skate Park, and with easy access to PDX, the Sandy River, the Gresham Fairview Trail System, the Gorge, and so much more. Open House Sunday, September 20, 10am-12pm.
Active
$440,000
21 NE 199th Ave, Portland, OR 97230
3beds
1,250sqft
Residential, Single Family Residence
Built in 1969
6,969 Square Feet Lot
$-- Zestimate®
$352/sqft
$-- HOA
What's special
Oversized patio and backyardDedicated dog runUpdated open kitchenCoveted rv parking areaFull tile backsplashSolid-surface countertopsFull-height cabinetry
- 18 days
- 352
- 48
Zillow last checked:
Listing updated:
Listed by:
Kaytee Binns kayteeb@kw.com,
Keller Williams Premier Partners
Source: RMLS (OR),MLS#: 555791082
Facts & features
Interior
Bedrooms & bathrooms
- Bedrooms: 3
- Bathrooms: 2
- Full bathrooms: 1
- Partial bathrooms: 1
- Main level bathrooms: 2
Rooms
- Room types: Bedroom 2, Bedroom 3, Dining Room, Family Room, Kitchen, Living Room, Primary Bedroom
Primary bedroom
- Features: Bathroom, Hardwood Floors, Closet
- Level: Main
Bedroom 2
- Features: Ceiling Fan, Hardwood Floors, Closet
- Level: Main
Bedroom 3
- Features: Builtin Features, Ceiling Fan, Hardwood Floors
- Level: Main
Dining room
- Features: Ceiling Fan, Hardwood Floors
- Level: Main
Family room
- Features: Ceiling Fan, Patio, Sliding Doors, Wallto Wall Carpet
- Level: Main
Kitchen
- Features: Disposal, Eat Bar, Island, Free Standing Range, Free Standing Refrigerator
- Level: Main
Living room
- Features: Hardwood Floors
- Level: Main
Heating
- Forced Air
Cooling
- Central Air
Appliances
- Included: Dishwasher, Disposal, Free-Standing Range, Free-Standing Refrigerator, Gas Water Heater
Features
- Ceiling Fan(s), Closet, Built-in Features, Eat Bar, Kitchen Island, Bathroom
- Flooring: Hardwood, Wall to Wall Carpet
- Doors: Sliding Doors
- Windows: Vinyl Frames
Interior area
- Total structure area: 1,250
- Total interior livable area: 1,250 sqft
Video & virtual tour
Property
Parking
- Total spaces: 2
- Parking features: Driveway, RV Access/Parking, Attached
- Attached garage spaces: 2
- Has uncovered spaces: Yes
Accessibility
- Accessibility features: Garage On Main, Main Floor Bedroom Bath, Minimal Steps, One Level, Parking, Walkin Shower, Accessibility
Features
- Levels: One
- Stories: 1
- Patio & porch: Patio, Porch
- Exterior features: Yard
- Fencing: Fenced
Lot
- Size: 6,969 Square Feet
- Features: Level, SqFt 7000 to 9999
Details
- Additional structures: RVParking, ToolShed
- Parcel number: R146401
- Zoning: Ldr
Construction
Type & style
- Home type: SingleFamily
- Architectural style: Ranch
- Property subtype: Residential, Single Family Residence
Materials
- Lap Siding
- Roof: Composition
Condition
- Resale
- New construction: No
- Year built: 1969
Utilities & green energy
- Gas: Gas
- Sewer: Public Sewer
- Water: Public
Community & HOA
Community
- Security: Security Lights, Sidewalk
- Subdivision: Dellarose
HOA
- Has HOA: No
Location
- Region: Portland
Financial & listing details
- Price per square foot: $352/sqft
- Tax assessed value: $425,430
- Annual tax amount: $4,035
- Date on market: 9/17/2026
- Listing terms: Cash,Conventional,FHA,VA Loan
- Road surface type: Paved
Estimated market value
Not available
Estimated sales range
Not available
Not available
Price history
| Date | Event | Price |
|---|---|---|
| 9/18/2026 | Listed for sale | $440,000+101.4%$352/sqft |
Source:  RMLS (OR) #555791082 Report a problem RMLS (OR) #555791082 Report a problem | ||
| 8/31/2007 | Sold | $218,500+46.6%$175/sqft |
Source: Public Record Report a problem | ||
| 11/9/2001 | Sold | $149,000$119/sqft |
Source: Public Record Report a problem | ||
Public tax history
| Year | Property taxes | Tax assessment |
|---|---|---|
| 2025 | $4,036 +5.7% | $210,300 +3% |
| 2024 | $3,818 +10.5% | $204,180 +3% |
| 2023 | $3,455 +2.5% | $198,240 +3% |
| 2022 | $3,370 +2.5% | $192,470 +3% |
| 2021 | $3,287 +6.9% | $186,870 +3% |
| 2020 | $3,075 +4.3% | $181,430 +3% |
| 2019 | $2,948 | $176,150 +3% |
| 2018 | $2,948 +1% | $171,020 +3% |
| 2017 | $2,918 +8% | $166,040 +3% |
| 2016 | $2,701 | $161,210 +3% |
| 2015 | $2,701 +3% | $156,520 +3% |
| 2014 | $2,623 +5.1% | $151,970 +3% |
| 2013 | $2,495 +7.3% | $147,550 +5% |
| 2012 | $2,324 -0.6% | $140,480 -1.9% |
| 2011 | $2,339 +3.7% | $143,260 +3% |
| 2010 | $2,255 +2.7% | $139,090 +3% |
| 2009 | $2,196 +1.8% | $135,040 +3% |
| 2008 | $2,158 +2.4% | $131,110 +3% |
| 2007 | $2,107 +3.5% | $127,300 +3% |
| 2006 | $2,036 +2.3% | $123,600 +3% |
| 2005 | $1,990 +2.3% | $120,000 +3% |
| 2004 | $1,946 +4% | $116,510 +3% |
| 2003 | $1,870 +2.7% | $113,120 +3% |
| 2002 | $1,820 +9.6% | $109,830 +6.1% |
| 2000 | $1,660 +3.1% | $103,540 +3% |
| 1999 | $1,611 | $100,530 |
Find assessor info on the county website
Monthly payment
Est. payment
Payment breakdown
Explore the cost of this home by adjusting the details. Changes won't be saved.Climate risks
Neighborhood: 97230
Nearby schools
Schools provided by the listing agent
- Elementary: Davis
- Middle: Reynolds
- High: Reynolds
Source: RMLS (OR). This data may not be complete. We recommend contacting the local school district to confirm school assignments for this home.
Similar homes
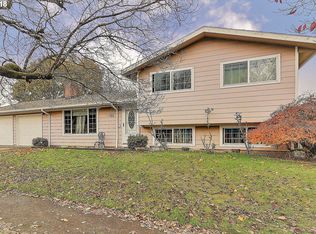
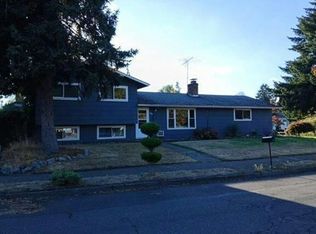
- $415,0003 bd2 ba1.1k sqft910 SE 214th Ave, Gresham, OR 97030Active

 MLS ID #480975810, Chris Suarez, Keller Williams Sunset Corridor. RMLS (OR)
 - $455,0003 bd2 ba1.2k sqft429 SW Birdsdale Dr, Gresham, OR 97080Active
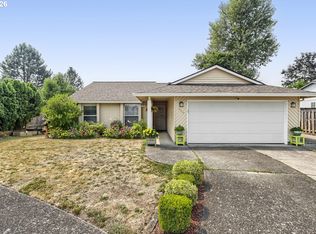 MLS ID #220573279, Lilah Vo, MORE Realty. RMLS (OR)
 - $436,9993 bd2 ba1.2k sqft1035 SE 225th Ave, Gresham, OR 97030Active
 MLS ID #577271404, Armand Stanila, Avid Real Estate Executives LLC. RMLS (OR)
 - $414,5003 bd2 ba1.2k sqft16523 SE Clinton St, Portland, OR 97236Active
 MLS ID #587202015, Caroline Ewing, Keller Williams Realty Portland Premiere. RMLS (OR)
 - $449,9993 bd2 ba1.5k sqft546 SE Paropa Pl, Gresham, OR 97080ActiveMLS ID #223805794, Meme Loggins, Redfin. RMLS (OR)
- $389,9993 bd1 ba1.2k sqft18149 SE Lincoln St, Portland, OR 97233ActiveMLS ID #282257662, Amy Franzen, Keller Williams Realty Portland Elite. RMLS (OR)
- $425,0003 bd1 ba906 sqft3604 SE 64th Ave, Portland, OR 97206ActiveMLS ID #576780784, Carey Hughes, Keller Williams Realty Professionals. RMLS (OR)
- $479,0005 bd2 ba1.6k sqft18126 SE Lincoln St, Portland, OR 97233ActiveMLS ID #130196985, Ellen Bick, CORE, Realtors. RMLS (OR)
- $399,9993 bd2 ba1.6k sqft6000 SE 128th Ave, Portland, OR 97236ActiveMLS ID #755116475, Sunny Hildebrand, Hildebrand Realty. RMLS (OR)
- $380,0003 bd1 ba1k sqft337 NW Birdsdale Ave, Gresham, OR 97030ActiveMLS ID #126106252, Leanne Gillies, Walczyk Associates Realty. RMLS (OR)
- $474,9003 bd2 ba1.7k sqft2221 SW Indian Mary Ct, Troutdale, OR 97060ActiveMLS ID #375649099, Tom Hale, eXp Realty, LLC. RMLS (OR)
- $399,9993 bd2 ba1.2k sqft808 SE 156th Pl, Portland, OR 97233ActiveMLS ID #151504046, Tarah Pond, RE/MAX Equity Group. RMLS (OR)
- $495,0003 bd2 ba1.3k sqft5717 SE Salquist Rd, Gresham, OR 97080ActiveMLS ID #103960524, Cheryl Hilbert, Keller Williams Sunset Corridor. RMLS (OR)
- $399,9003 bd2 ba1.1k sqft13052 SE Cora St, Portland, OR 97236ActiveMLS ID #586014334, Leona Mullen, Matin Real Estate. RMLS (OR)
- $435,0003 bd2 ba1.1k sqft6518 SE 93rd Ave, Portland, OR 97266ActiveMLS ID #118550608, Bill Jeffords, Berkshire Hathaway HomeServices NW Real Estate. RMLS (OR)
- $529,0003 bd3 ba1.7k sqft895 NW 3rd St, Gresham, OR 97030ActiveMLS ID #561494442, Gary Maass, MORE Realty. RMLS (OR)
- $435,1504 bd2 ba1.3k sqft2420 NE 86th Ave, Portland, OR 97220ActiveMLS ID #621042957, Karen Croston, Premiere Property Group LLC. RMLS (OR)
- $419,0003 bd1 ba1.1k sqft1065 9th St, Washougal, WA 98671ActiveMLS ID #367163485, Maksim Lopatin, Realty One Group Prestige. RMLS (OR)
- $480,0003 bd2 ba1.2k sqft9505 SE 79th Ave, Milwaukie, OR 97222ActiveMLS ID #385691191, Milan Ridenhour, Berkshire Hathaway HomeServices NW Real Estate. RMLS (OR)
- $479,9003 bd2 ba1.2k sqft14418 NE 46th St, Vancouver, WA 98682ActiveMLS ID #590373725, Blake Nelson, Brantley Christianson Real Estate. RMLS (OR)
