Welcome to this beautifully updated ranch-style home, ideally situated on a quiet cul-de-sac. Offering three spacious bedrooms and two full bathrooms, this property blends everyday comfort with thoughtful modern upgrades. Recent improvements include a newer roof, furnace, water heater, garage doors, and attic fan, along with all-new lighting, triple-pane windows, doors, carpet, vinyl plank flooring, and gas range for a current, move-in-ready feel. Both the primary and hall bathrooms have been tastefully updated, adding to the home’s refreshed appeal. From the dining room, a new sliding glass door opens to an expansive covered patio and a generous, newly-fenced yard featuring fruit trees, raised garden beds, a tool shed, and a powered workshop—an inviting outdoor space with room to relax, garden, entertain, or create.
Active
$449,000
17707 SE Washington St, Portland, OR 97233
3beds
1,196sqft
Residential, Single Family Residence
Built in 1963
7,840 Square Feet Lot
$447,300 Zestimate®
$375/sqft
$-- HOA
What's special
Powered workshopTool shedGenerous newly-fenced yardQuiet cul-de-sacExpansive covered patioGas rangeTriple-pane windows
- 26 days
- 228
- 18
Zillow last checked:
Listing updated:
Listed by:
Teri Johnson 503-267-7063,
MORE Realty
Source: RMLS (OR),MLS#: 393602402
Facts & features
Interior
Bedrooms & bathrooms
- Bedrooms: 3
- Bathrooms: 2
- Full bathrooms: 2
- Main level bathrooms: 2
Rooms
- Room types: Bedroom 2, Bedroom 3, Dining Room, Family Room, Kitchen, Living Room, Primary Bedroom
Primary bedroom
- Features: Ensuite, Wallto Wall Carpet
- Level: Main
Bedroom 2
- Features: Wallto Wall Carpet
- Level: Main
Bedroom 3
- Features: Wallto Wall Carpet
- Level: Main
Dining room
- Features: Sliding Doors, Vinyl Floor
- Level: Main
Kitchen
- Features: Dishwasher, Gas Appliances, Pantry, Free Standing Range, Free Standing Refrigerator, Vinyl Floor
- Level: Main
Living room
- Features: Fireplace, Wallto Wall Carpet
- Level: Main
Heating
- Forced Air, Fireplace(s)
Cooling
- Central Air
Appliances
- Included: Dishwasher, Free-Standing Gas Range, Free-Standing Refrigerator, Range Hood, Washer/Dryer, Gas Appliances, Free-Standing Range, Gas Water Heater
Features
- Pantry
- Flooring: Wall to Wall Carpet, Vinyl
- Doors: Sliding Doors
- Windows: Triple Pane Windows
- Basement: Crawl Space
- Number of fireplaces: 1
- Fireplace features: Wood Burning
Interior area
- Total structure area: 1,196
- Total interior livable area: 1,196 sqft
Video & virtual tour
Property
Parking
- Total spaces: 2
- Parking features: Driveway, Garage Door Opener, Attached
- Attached garage spaces: 2
- Has uncovered spaces: Yes
Features
- Levels: One
- Stories: 1
- Patio & porch: Covered Patio, Porch
- Exterior features: Raised Beds, Yard
- Fencing: Fenced
- Has view: Yes
- View description: Territorial
Lot
- Size: 7,840 Square Feet
- Features: Cul-De-Sac, Level, SqFt 7000 to 9999
Details
- Additional structures: ToolShed
- Parcel number: R338038
- Zoning: TLDR
Construction
Type & style
- Home type: SingleFamily
- Architectural style: Ranch
- Property subtype: Residential, Single Family Residence
Materials
- Wood Siding
- Foundation: Concrete Perimeter
- Roof: Composition
Condition
- Resale
- New construction: No
- Year built: 1963
Utilities & green energy
- Gas: Gas
- Sewer: Public Sewer
- Water: Public
Community & HOA
Community
- Subdivision: 00039_Derived Rockwood
HOA
- Has HOA: No
Location
- Region: Portland
Financial & listing details
- Price per square foot: $375/sqft
- Tax assessed value: $388,450
- Annual tax amount: $3,153
- Date on market: 9/10/2026
- Listing terms: Cash,Conventional,FHA,VA Loan
- Road surface type: Paved
Estimated market value
$447,300
$425,000 - $470,000
$2,361/mo
Price history
| Date | Event | Price |
|---|---|---|
| 9/11/2026 | Listed for sale | $449,000$375/sqft |
Source:  RMLS (OR) #393602402 Report a problem RMLS (OR) #393602402 Report a problem | ||
Public tax history
| Year | Property taxes | Tax assessment |
|---|---|---|
| 2025 | $3,154 +5.7% | $164,340 +3% |
| 2024 | $2,984 +10.5% | $159,560 +3% |
| 2023 | $2,700 +2.5% | $154,910 +3% |
| 2022 | $2,634 +2.5% | $150,410 +3% |
| 2021 | $2,568 +6.9% | $146,030 +3% |
| 2020 | $2,403 +4.3% | $141,780 +3% |
| 2019 | $2,303 | $137,650 -13.6% |
| 2018 | $2,303 +1% | $159,320 +22.8% |
| 2017 | $2,280 +8% | $129,760 +3% |
| 2016 | $2,111 | $125,990 +3% |
| 2015 | $2,111 +3% | $122,320 +3% |
| 2014 | $2,050 +6.5% | $118,760 +3% |
| 2013 | $1,925 +3.9% | $115,300 +2.9% |
| 2012 | $1,853 +3.4% | $112,010 +2.1% |
| 2011 | $1,792 +3.7% | $109,740 +3% |
| 2010 | $1,727 +2.7% | $106,550 +3% |
| 2009 | $1,682 +1.8% | $103,450 +3% |
| 2008 | $1,653 +2.4% | $100,440 +3% |
| 2007 | $1,614 +3.5% | $97,520 +3% |
| 2006 | $1,559 -1.5% | $94,680 -0.8% |
| 2005 | $1,584 +2.3% | $95,470 +3% |
| 2004 | $1,548 +4% | $92,700 +3% |
| 2003 | $1,488 +2.7% | $90,000 +3% |
| 2002 | $1,448 +9.6% | $87,380 +6.1% |
| 2000 | $1,321 | $82,370 |
Find assessor info on the county website
Monthly payment
Est. payment
Payment breakdown
Explore the cost of this home by adjusting the details. Changes won't be saved.Climate risks
Neighborhood: 97233
Nearby schools
Schools provided by the listing agent
- Elementary: Alder
- Middle: H.B. Lee
- High: Reynolds
Source: RMLS (OR). This data may not be complete. We recommend contacting the local school district to confirm school assignments for this home.

Similar homes
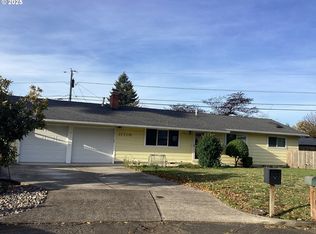
- $--3 bd2 ba1.5k sqft16944 NE Clackamas St, Portland, OR 97230Auction
 ServiceLink Auction
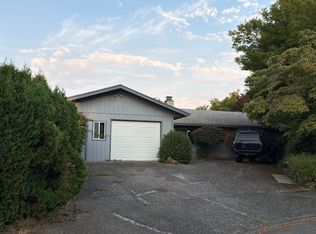
 - $--3 bd2 ba1.4k sqft45 NE 199th Ave, Portland, OR 97230Auction
 Auction.com 2
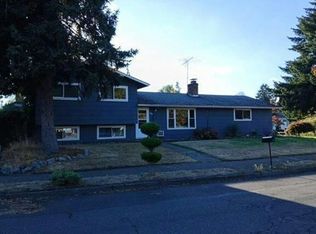
 - $389,9993 bd1 ba1.2k sqft18149 SE Lincoln St, Portland, OR 97233Active

 MLS ID #282257662, Amy Franzen, Keller Williams Realty Portland Elite. RMLS (OR)
 - $429,9003 bd1 ba1.3k sqft227 SE 129th Ave, Portland, OR 97233Active
 MLS ID #281974290, Kyle James, Knipe Realty ERA Powered. RMLS (OR)
 - $414,9004 bd2 ba1.6k sqft18427 SE Yamhill St, Portland, OR 97233ActiveMLS ID #171563656, Lizbeth Abbott, Tree City Real Estate. RMLS (OR)
- $445,0003 bd2 ba1.6k sqft2182 SW Brixton Pl, Gresham, OR 97080ActiveMLS ID #301598403, Peter Anyanwu, Premiere Property Group, LLC. RMLS (OR)
- $369,5003 bd1 ba910 sqft32 SE 126th Ave, Portland, OR 97233ActiveMLS ID #717204258, Bill Gaffney, Change Realty, LLC. RMLS (OR)
- $365,0003 bd2 ba1.2k sqft990 NW Angeline Ave, Gresham, OR 97030ActiveMLS ID #296787766, Terry Foster, eXp Realty, LLC. RMLS (OR)
- $409,0003 bd1 ba972 sqft13137 SE Francis St, Portland, OR 97236ActiveMLS ID #303236988, Dennis Kelley, Builders Marketing Group. RMLS (OR)
- $450,0003 bd2 ba1.4k sqft14211 SE 14th St, Vancouver, WA 98683ActiveMLS ID #554183814, Tiffanie Bell, Windermere Northwest Living. RMLS (OR)
- $399,9993 bd2 ba1.6k sqft6000 SE 128th Ave, Portland, OR 97236ActiveMLS ID #755116475, Sunny Hildebrand, Hildebrand Realty. RMLS (OR)
- $485,0003 bd3 ba1.6k sqft1722 SW Hartley Ave, Gresham, OR 97080ActiveMLS ID #641212540, Kristin Giboney, The 503 Real Estate Co.. RMLS (OR)
- $489,8503 bd2 ba1.4k sqft3624 NE 217th Ave, Fairview, OR 97024ActiveMLS ID #319419139, Cary Knight, John L. Scott Portland Metro. RMLS (OR)
- $380,0003 bd1 ba1k sqft337 NW Birdsdale Ave, Gresham, OR 97030ActiveMLS ID #126106252, Leanne Gillies, Walczyk Associates Realty. RMLS (OR)
