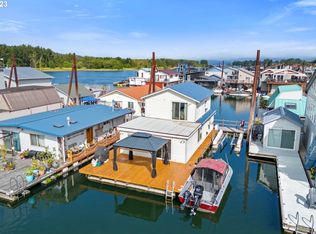
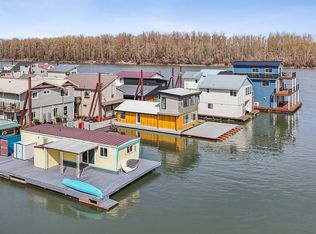
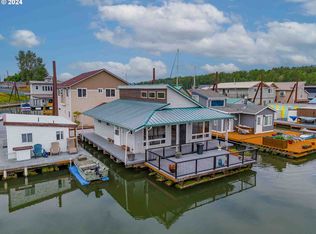
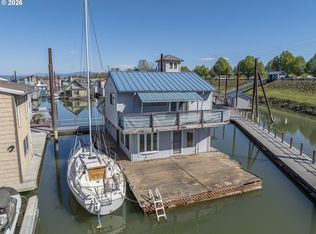
Own your slip with this floating home, and enjoy a float rated 3+ out of 5 April 2026, which qualifies for financing. Brand-new Trex decking surrounds the home. A mini- split provides efficient heating in winter and cooling in summer. Designed by the original owner, an architect, the home features an efficient floor plan with vaulted tongue-and-groove ceilings. The main level includes one bedroom and a bonus room for flexible use, while upstairs offers the primary suite and a spacious loft-style office. Islands Moorage offers wide spaces between the finger rows for easier nautical maneuvering, low HOA fees of $415 per month which include water, garbage and sewer service. Plus gated with ample parking in paved lot. Moor your boat to the home for easy access to cruising, fishing and water sports on the river. You have a country feel living but proximity to the Columbia River Gorge Scenic Area yet you’re just 14 miles from downtown Portland and about 15 minutes to the airport. Living on the river is like a vacation every day! OPEN HOUSE 8/16, 12:00-3:00!
Active
Price cut: $8.6K (7/17)
$414,400
18989 NE Marine Dr Slip 15, Portland, OR 97230
2beds
1,553sqft
Residential
Built in 1986
2,400 Square Feet Lot
$-- Zestimate®
$267/sqft
$415/mo HOA
What's special
Spacious loft-style officeEfficient floor planVaulted tongue-and-groove ceilingsPrimary suite
- 96 days |
- 246 |
- 16 |
Zillow last checked:
Listing updated:
Listed by:
Graham Marden 503-807-4504,
Premiere Property Group, LLC
Source: RMLS (OR),MLS#: 570630543
Facts & features
Interior
Bedrooms & bathrooms
- Bedrooms: 2
- Bathrooms: 2
- Full bathrooms: 2
- Main level bathrooms: 1
Rooms
- Room types: Office, Bonus Room, Laundry, Bedroom 2, Dining Room, Family Room, Kitchen, Living Room, Primary Bedroom
Primary bedroom
- Features: Bathroom, Ceiling Fan, Wallto Wall Carpet
- Level: Upper
- Area: 168
- Dimensions: 12 x 14
Bedroom 2
- Features: Skylight, Wallto Wall Carpet
- Level: Main
- Area: 144
- Dimensions: 12 x 12
Dining room
- Features: Deck, Wallto Wall Carpet
- Level: Main
- Area: 108
- Dimensions: 9 x 12
Kitchen
- Features: Disposal, Instant Hot Water, Bamboo Floor, Free Standing Range, Free Standing Refrigerator
- Level: Main
- Area: 90
- Width: 10
Living room
- Features: Ceiling Fan, Deck, Fireplace, Skylight, Vaulted Ceiling, Wallto Wall Carpet
- Level: Main
- Area: 252
- Dimensions: 14 x 18
Office
- Features: Loft, Wallto Wall Carpet
- Level: Upper
- Area: 144
- Dimensions: 9 x 16
Heating
- Ductless, Mini Split, Fireplace(s)
Cooling
- Has cooling: Yes
Appliances
- Included: Dishwasher, Free-Standing Range, Free-Standing Refrigerator, Washer/Dryer, Disposal, Instant Hot Water, Electric Water Heater
Features
- Ceiling Fan(s), Vaulted Ceiling(s), Loft, Bathroom
- Flooring: Wall to Wall Carpet, Bamboo
- Windows: Aluminum Frames, Double Pane Windows, Vinyl Frames, Skylight(s)
- Basement: None
- Number of fireplaces: 1
- Fireplace features: Gas
Interior area
- Total structure area: 1,553
- Total interior livable area: 1,553 sqft
Video & virtual tour
Property
Parking
- Parking features: Off Street
Features
- Levels: Two
- Stories: 2
- Patio & porch: Deck, Porch
- Exterior features: Dock
- Has view: Yes
- View description: River, Territorial, Trees/Woods
- Has water view: Yes
- Water view: River
- Waterfront features: River Front
- Body of water: Columbia
Lot
- Size: 2,400 Square Feet
- Dimensions: 40 x 60
- Features: Flood Zone, Gated, Level, SqFt 0K to 2999
Details
- Additional structures: Dock
- Parcel number: Not Found
Construction
Type & style
- Home type: SingleFamily
- Architectural style: Contemporary
- Property subtype: Residential
Materials
- Cedar, Shake Siding
- Foundation: Other
- Roof: Metal
Condition
- Resale
- New construction: No
- Year built: 1986
Utilities & green energy
- Sewer: Public Sewer
- Water: Public
- Utilities for property: Cable Connected
Community & HOA
Community
- Security: Security Gate
- Subdivision: Upper Columbia/Blue Lake
HOA
- Has HOA: Yes
- Amenities included: Commons, Maintenance Grounds, Management, Sewer, Trash, Water
- HOA fee: $415 monthly
Location
- Region: Portland
Financial & listing details
- Price per square foot: $267/sqft
- Annual tax amount: $4,047
- Date on market: 5/19/2026
- Listing terms: Cash,Conventional
- Road surface type: Paved
Estimated market value
Not available
Estimated sales range
Not available
Not available
Price history
| Date | Event | Price |
|---|---|---|
| 7/17/2026 | Price change | $414,400-2%$267/sqft |
Source:  RMLS (OR) #570630543 Report a problem RMLS (OR) #570630543 Report a problem | ||
| 7/8/2026 | Price change | $423,000-3%$272/sqft |
Source: RMLS (OR) #570630543 Report a problem | ||
| 5/19/2026 | Listed for sale | $436,000$281/sqft |
Source: RMLS (OR) #570630543 Report a problem | ||
Public tax history
Tax history is unavailable.
Monthly payment
Est. payment
Payment breakdown
Explore the cost of this home by adjusting the details. Changes won't be saved.Climate risks
Neighborhood: 97230
Nearby schools
GreatSchools rating
- 4/10Fairview Elementary SchoolGrades: K-5Distance: 2 mi
- 1/10Reynolds Middle SchoolGrades: 6-8Distance: 2 mi
- 1/10Reynolds High SchoolGrades: 9-12Distance: 3.8 mi
Schools provided by the listing agent
- Elementary: Salish Pond
- Middle: Reynolds
- High: Reynolds
Source: RMLS (OR). This data may not be complete. We recommend contacting the local school district to confirm school assignments for this home.
- $264,0002 bd2 ba1.2k sqft18989 NE Marine Dr UNIT 61, Portland, OR 97230Sold
- $175,0002 bd1 ba540 sqft18989 NE Marine Dr SLIP 32, Portland, OR 97230Sold
- $230,0002 bd1 ba1k sqft18989 NE Marine Dr UNIT 30, Portland, OR 97230Sold
- $469,0002 bd2 ba1.6k sqft18989 NE Marine Dr UNIT 44, Portland, OR 97230For Sale

- $245,0003 bd2 ba1.2k sqft18989 NE Marine Dr #81, Lake Oswego, OR 97035Sold
- $339,9992 bd2 ba1.2k sqft18989 NE Marine Dr UNIT 64, Portland, OR 97230For Sale
- $285,0002 bd1 ba800 sqft18989 NE Marine Dr UNIT 22, Portland, OR 97230Sold
- $999,0004 bd3 ba2.9k sqft18989 NE Marine Dr #36, Portland, OR 97230New Construction
A local agent can set up tours, give advice and negotiate with sellers.
Similar homes
- $469,0002 bd2 ba1.6k sqft18989 NE Marine Dr Unit 44, Portland, OR 97230Active
 MLS ID #331088657, Graham Marden, Premiere Property Group, LLC. RMLS (OR)
 - $339,9992 bd2 ba1.2k sqft18989 NE Marine Dr Unit 64, Portland, OR 97230Active
 MLS ID #549900492, Austin Overton, Premiere Property Group, LLC. RMLS (OR)
 - $399,9993 bd1 ba1.2k sqft18149 SE Lincoln St, Portland, OR 97233Active
 MLS ID #282257662, Amy Franzen, Keller Williams Realty Portland Elite. RMLS (OR)
 - $495,0002 bd2 ba1.6k sqft15724 NE Knott St, Portland, OR 97230Active
 MLS ID #308966177, Jeff Walker, RE/MAX Equity Group. RMLS (OR)
 - $450,0003 bd2 ba1.4k sqft14 SE 199th Ave, Portland, OR 97233ActiveMLS ID #311601117, Ronda Cammann, John L. Scott Columbia Gorge. RMLS (OR)
- $439,9004 bd2 ba1.8k sqft18232 SE Clinton St, Gresham, OR 97030ActiveMLS ID #321462857, Katie Cox-Moscillo, Keller Williams Realty Portland Elite. RMLS (OR)
- $449,0004 bd2 ba1.7k sqft1563 NE Village Squire Ct, Gresham, OR 97030ActiveMLS ID #369608710, Teresa Martz, Don Nunamaker. RMLS (OR)
- $460,0003 bd2 ba1.1k sqft3431 NE 132nd Ave, Portland, OR 97230ActiveMLS ID #290927357, Chandler Schur, Lovejoy Real Estate. RMLS (OR)
- $525,0003 bd2 ba1.3k sqft15215 NE Schuyler Ct, Portland, OR 97230ActiveMLS ID #570984798, Terry Foster, eXp Realty, LLC. RMLS (OR)
- $449,9005 bd2 ba2.2k sqft2249 SE 185th Ave, Portland, OR 97233ActiveMLS ID #493501542, Tara Gault, Keller Williams Realty Portland Premiere. RMLS (OR)
- $398,0003 bd1 ba1.1k sqft1585 NE 18th St, Gresham, OR 97030ActiveMLS ID #294930690, Kristina Molina, Keller Williams Realty Portland Elite. RMLS (OR)
- $434,9003 bd2 ba1.3k sqft3914 SE Douglass Ct, Troutdale, OR 97060ActiveMLS ID #795159582, Corinne O'Halloran, Kohler Meyers O'Halloran Inc.. RMLS (OR)
- $385,0003 bd2 ba1.2k sqft2920 SE 138th Ave, Portland, OR 97236ActiveMLS ID #430757175, Joe Findling, Summa Real Estate Group. RMLS (OR)
- $499,0004 bd2 ba2.1k sqft15820 NE Broadway, Portland, OR 97230ActiveMLS ID #103492507, Patrick Smith, Century 21 North Homes Realty. RMLS (OR)
- $225,0001 bd1 ba855 sqft19609 NE Marine Dr Slip L-20, Portland, OR 97230ActiveMLS ID #647188141, Marty Spellman, John L. Scott Portland Metro. RMLS (OR)
- $424,9974 bd3 ba1.3k sqft7005 SE 66th Ave, Portland, OR 97206ActiveMLS ID #238304937, Lorna Murray, RE/MAX Equity Group. RMLS (OR)
- $515,0003 bd2 ba1.5k sqft1600 NW Angeline Ave, Gresham, OR 97030ActiveMLS ID #565776744, Elizabeth Carpenter, LizC Real Estate Investments. RMLS (OR)
- $479,9003 bd2 ba1.5k sqft1500 SE Park Crest Ave, Vancouver, WA 98683ActiveMLS ID #494476292, Fiona Fu, Mal & Seitz. RMLS (OR)
- $450,0003 bd2 ba1.3k sqft38370 Sandy Heights St, Sandy, OR 97055ActiveMLS ID #347479545, Julie Mikutin, Realty One Group Prestige. RMLS (OR)
- $475,0003 bd2 ba1.3k sqft4619 SE Powell Butte Pkwy, Portland, OR 97236ActiveMLS ID #256331656, Drue Harris, Platinum Realty. RMLS (OR)
