Darling mid-century ranch on a spacious corner lot in the sought-after Argay Terrace neighborhood! This well-maintained 3-bedroom, 1.5-bath home offers timeless character with gleaming oak hardwood floors, abundant natural light, and a functional single-level layout. The updated kitchen features granite countertops, stainless steel appliances, a gas cooktop, convection wall oven, two pantries, and vintage cabinetry with plenty of storage. Relax by the wood-burning fireplace or enjoy the fully fenced backyard with a covered patio, porch, sprinkler system, and Tuff Shed—perfect for outdoor entertaining or everyday living. The attached garage has been converted into a versatile bonus space (not included in the home's square footage), offering flexibility for a home office, gym or hobby room or converted back. Conveniently located near parks, shopping, dining, schools, and freeway access. [Home Energy Score = 2. HES Report at https://rpt.greenbuildingregistry.com/hes/OR10249586]
Pending
Price cut: $10K (9/9)
$450,000
3431 NE 132nd Ave, Portland, OR 97230
3beds
1,161sqft
Residential, Single Family Residence
Built in 1962
7,405 Square Feet Lot
$447,600 Zestimate®
$388/sqft
$-- HOA
What's special
Wood-burning fireplaceFully fenced backyardUpdated kitchenCovered patioSpacious corner lotConvection wall ovenFunctional single-level layout
- 91 days
- 432
- 25
Zillow last checked:
Listing updated:
Listed by:
Chandler Schur 717-491-0921,
Lovejoy Real Estate,
Jennifer Turner 503-312-4642,
Lovejoy Real Estate
Source: RMLS (OR),MLS#: 290927357
Facts & features
Interior
Bedrooms & bathrooms
- Bedrooms: 3
- Bathrooms: 2
- Full bathrooms: 1
- Partial bathrooms: 1
- Main level bathrooms: 2
Rooms
- Room types: Utility Room, Bonus Room, Bedroom 2, Bedroom 3, Dining Room, Family Room, Kitchen, Living Room, Primary Bedroom
Primary bedroom
- Features: Bathroom, Hardwood Floors, Closet
- Level: Main
Bedroom 2
- Features: Hardwood Floors, Closet
- Level: Main
Bedroom 3
- Features: Hardwood Floors, Closet
- Level: Main
Dining room
- Features: Hardwood Floors, Sliding Doors
- Level: Main
Kitchen
- Features: Dishwasher, Down Draft, Gas Appliances, Microwave, Pantry, Builtin Oven, Convection Oven, Free Standing Refrigerator, Granite, Tile Floor
- Level: Main
Living room
- Features: Fireplace, Hardwood Floors
- Level: Main
Heating
- Forced Air, Fireplace(s)
Cooling
- Central Air
Appliances
- Included: Built In Oven, Convection Oven, Cooktop, Dishwasher, Down Draft, Free-Standing Refrigerator, Gas Appliances, Microwave, Plumbed For Ice Maker, Washer/Dryer, Electric Water Heater
- Laundry: Laundry Room
Features
- Ceiling Fan(s), Granite, High Speed Internet, Closet, Pantry, Bathroom
- Flooring: Hardwood, Tile, Wood
- Doors: Storm Door(s), Sliding Doors
- Windows: Double Pane Windows, Vinyl Frames
- Basement: Crawl Space
- Number of fireplaces: 1
- Fireplace features: Wood Burning
Interior area
- Total structure area: 1,161
- Total interior livable area: 1,161 sqft
Video & virtual tour
Property
Parking
- Total spaces: 2
- Parking features: Driveway, Off Street, Converted Garage
- Garage spaces: 2
- Has uncovered spaces: Yes
Accessibility
- Accessibility features: One Level, Accessibility
Features
- Levels: One
- Stories: 1
- Patio & porch: Covered Patio, Porch
- Exterior features: Yard
- Fencing: Fenced
- Waterfront features: Boat Only Access
Lot
- Size: 7,405 Square Feet
- Features: Corner Lot, Level, Sprinkler, SqFt 7000 to 9999
Details
- Additional structures: ToolShed
- Parcel number: R146749
- Zoning: R7
Construction
Type & style
- Home type: SingleFamily
- Architectural style: Ranch
- Property subtype: Residential, Single Family Residence
Materials
- Brick, Vinyl Siding
- Foundation: Concrete Perimeter
- Roof: Composition
Condition
- Resale
- New construction: No
- Year built: 1962
Utilities & green energy
- Gas: Gas
- Sewer: Public Sewer
- Water: Public
- Utilities for property: Cable Connected
Community & HOA
Community
- Security: Entry, Security Lights, Security System Owned, Fire Sprinkler System
- Subdivision: Argay Terrace
HOA
- Has HOA: No
Location
- Region: Portland
Financial & listing details
- Price per square foot: $388/sqft
- Tax assessed value: $477,220
- Annual tax amount: $5,182
- Date on market: 7/9/2026
- Cumulative days on market: 91 days
- Listing terms: Cash,Conventional,FHA,VA Loan
- Road surface type: Paved
Estimated market value
$447,600
$425,000 - $470,000
$2,436/mo
Price history
| Date | Event | Price |
|---|---|---|
| 9/27/2026 | Pending sale | $450,000$388/sqft |
Source:  RMLS (OR) #290927357 Report a problem RMLS (OR) #290927357 Report a problem | ||
| 9/9/2026 | Price change | $450,000-2.2%$388/sqft |
Source: RMLS (OR) #290927357 Report a problem | ||
| 7/25/2026 | Listed for sale | $460,000$396/sqft |
Source: RMLS (OR) #290927357 Report a problem | ||
| 7/19/2026 | Pending sale | $460,000$396/sqft |
Source: RMLS (OR) #290927357 Report a problem | ||
| 7/9/2026 | Listed for sale | $460,000+72.3%$396/sqft |
Source: RMLS (OR) #290927357 Report a problem | ||
| 12/1/2015 | Sold | $267,000-1.1%$230/sqft |
Source: RMLS (OR) #15384560 Report a problem | ||
| 10/30/2015 | Pending sale | $269,960$233/sqft |
Source: Real Estate Performance Group #15384560 Report a problem | ||
| 9/18/2015 | Listed for sale | $269,960+5.5%$233/sqft |
Source: Real Estate Performance Group #15384560 Report a problem | ||
| 2/27/2007 | Sold | $256,000+13.8%$220/sqft |
Source: Public Record Report a problem | ||
| 6/8/2006 | Sold | $224,950$194/sqft |
Source: Public Record Report a problem | ||
Public tax history
| Year | Property taxes | Tax assessment |
|---|---|---|
| 2025 | $5,183 +4.2% | $226,490 +3% |
| 2024 | $4,972 +4.3% | $219,900 +3% |
| 2023 | $4,768 +2% | $213,500 +3% |
| 2022 | $4,675 +1.7% | $207,290 +3% |
| 2021 | $4,596 +7.7% | $201,260 +3% |
| 2020 | $4,267 +5.7% | $195,400 +3% |
| 2019 | $4,038 | $189,710 +3% |
| 2018 | $4,038 +3.5% | $184,190 +3% |
| 2017 | $3,901 +7.5% | $178,830 +3% |
| 2016 | $3,628 | $173,630 +3% |
| 2015 | $3,628 +2% | $168,580 +3% |
| 2014 | $3,558 +11.5% | $163,670 +3% |
| 2013 | $3,190 +4.8% | $158,910 +3% |
| 2012 | $3,043 -2.4% | $154,290 +3% |
| 2011 | $3,117 +1.5% | $149,800 +3% |
| 2010 | $3,071 +2% | $145,440 +3% |
| 2009 | $3,010 +6.7% | $141,210 +3% |
| 2008 | $2,822 +0.1% | $137,100 +3% |
| 2007 | $2,821 +3.1% | $133,110 +3% |
| 2006 | $2,734 +1.9% | $129,240 +3% |
| 2005 | $2,684 +1.2% | $125,480 +3% |
| 2004 | $2,651 +2% | $121,830 +3% |
| 2003 | $2,599 +9.9% | $118,290 +3% |
| 2002 | $2,365 +7.2% | $114,850 +6.1% |
| 2000 | $2,206 | $108,270 |
Find assessor info on the county website
Monthly payment
Est. payment
Payment breakdown
Explore the cost of this home by adjusting the details. Changes won't be saved.Climate risks
Neighborhood: Argay
Nearby schools
Schools provided by the listing agent
- Elementary: Shaver
- Middle: Parkrose
- High: Parkrose
Source: RMLS (OR). This data may not be complete. We recommend contacting the local school district to confirm school assignments for this home.

Similar homes
- $564,0003 bd2 ba1.5k sqft12410 NE Morris St, Portland, OR 97230Active

 MLS ID #524127740, Igor Masic, Mapa Realty NW LLC. RMLS (OR)
 - $499,0003 bd2 ba1.6k sqft15781 NE Holladay St, Portland, OR 97230Active
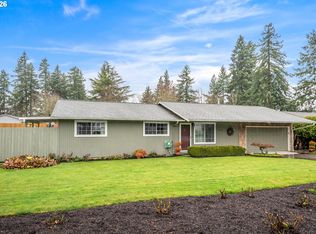 MLS ID #784286818, Patrick Gourley, Windermere Realty Trust. RMLS (OR)
 - $435,1504 bd2 ba1.3k sqft2420 NE 86th Ave, Portland, OR 97220Active
 MLS ID #621042957, Karen Croston, Premiere Property Group LLC. RMLS (OR)
 - $419,9993 bd2 ba1k sqft17022 SE Salmon St, Portland, OR 97233Active
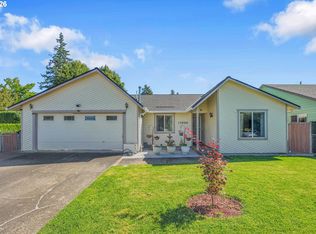 MLS ID #384816390, Jimmy Robinson, MORE Realty. RMLS (OR)
 - $449,9003 bd2 ba1.3k sqft4619 SE Powell Butte Pkwy, Portland, OR 97236ActiveMLS ID #256331656, Drue Harris, Platinum Realty. RMLS (OR)
- $399,9993 bd2 ba1.2k sqft808 SE 156th Pl, Portland, OR 97233ActiveMLS ID #151504046, Tarah Pond, RE/MAX Equity Group. RMLS (OR)
- $465,0003 bd2 ba1.3k sqft1438 SE Cochran Dr, Gresham, OR 97080ActiveMLS ID #136954885, Tashina Torres, RE/MAX Advantage Group. RMLS (OR)
- $450,0004 bd2 ba1.1k sqft821 NE 108th Ave, Vancouver, WA 98664ActiveMLS ID #586933840, Leigh Calvert, Cascade Hasson Sotheby's International Realty. RMLS (OR)
- $465,0003 bd1 ba1.5k sqft9136 SE Steele St, Portland, OR 97266ActiveMLS ID #685832717, Jennifer Newtson-Schick, Oregon First. RMLS (OR)
- $399,9003 bd2 ba1.1k sqft13052 SE Cora St, Portland, OR 97236ActiveMLS ID #586014334, Leona Mullen, Matin Real Estate. RMLS (OR)
- $479,9003 bd2 ba1.2k sqft14418 NE 46th St, Vancouver, WA 98682ActiveMLS ID #590373725, Blake Nelson, Brantley Christianson Real Estate. RMLS (OR)
- $385,0003 bd2 ba1.3k sqft1609 SE 148th Ave, Portland, OR 97233ActiveMLS ID #112824911, Denise Crane, RE/MAX Advantage Group. RMLS (OR)
- $414,4002 bd2 ba1.5k sqft18989 NE Marine Dr Slip 15, Portland, OR 97230ActiveMLS ID #570630543, Graham Marden, Premiere Property Group, LLC. RMLS (OR)
- $480,0003 bd2 ba1.2k sqft9505 SE 79th Ave, Milwaukie, OR 97222ActiveMLS ID #385691191, Milan Ridenhour, Berkshire Hathaway HomeServices NW Real Estate. RMLS (OR)
- $429,9002 bd1 ba1k sqft5220 NE Skidmore St, Portland, OR 97218ActiveMLS ID #129220133, Katie Fracasso PC, Living Room Realty. RMLS (OR)
- $389,9993 bd1 ba1.2k sqft18149 SE Lincoln St, Portland, OR 97233ActiveMLS ID #282257662, Amy Franzen, Keller Williams Realty Portland Elite. RMLS (OR)
- $479,9003 bd2 ba1.5k sqft1500 SE Park Crest Ave, Vancouver, WA 98683ActiveMLS ID #494476292, Fiona Fu, Mal & Seitz. RMLS (OR)
- $450,0003 bd2 ba1.4k sqft9307 N Haven Ave, Portland, OR 97203ActiveMLS ID #401158596, Isha Budhiraja, Keller Williams Sunset Corridor. RMLS (OR)
- $380,0003 bd2 ba1k sqft5615 SE 97th Ave, Portland, OR 97266ActiveMLS ID #403510830, Stephanie Pagura, KOR Realty. RMLS (OR)
- $419,9974 bd3 ba1.3k sqft7005 SE 66th Ave, Portland, OR 97206ActiveMLS ID #238304937, Lorna Murray, RE/MAX Equity Group. RMLS (OR)
