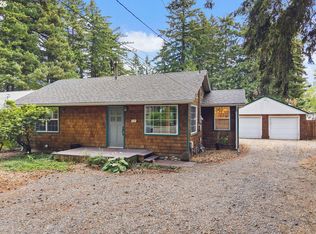
The convenience of one level living in the sought after Glendoveer/Wilkes neighborhood. The 1,630 square foot floor plan offers three bedrooms & two full baths, including a generous master suite with walk-in shower and sliding glass doors that open to a private covered patio. A beautiful period fireplace is the centerpieces for the formal living room. The kitchen offers marble countertops and large eating area. French doors open to the formal dining room with a large bay window and hardwood floors. The spacious family room, with hardwood floors, a cozy wood stove and second bay window provides access to the expansive fenced yard and deck, perfect for outdoor entertaining. Newer roof & gutters and upgraded HVAC system. Conveniently located, just a short walk to the Glendoveer Golf Course. [Home Energy Score = 4. HES Report at https://rpt.greenbuildingregistry.com/hes/OR10245204]
Active
Price cut: $26K (10/8)
$499,000
15781 NE Holladay St, Portland, OR 97230
3beds
1,630sqft
Residential, Single Family Residence
Built in 1978
10,454 Square Feet Lot
$496,500 Zestimate®
$306/sqft
$-- HOA
What's special
Beautiful period fireplaceOne level livingLarge eating areaSpacious family roomPerfect for outdoor entertainingLarge bay windowHardwood floors
- 226 days
- 212
- 13
Zillow last checked:
Listing updated:
Listed by:
Patrick Gourley 503-334-7406,
Windermere Realty Trust
Source: RMLS (OR),MLS#: 784286818
Facts & features
Interior
Bedrooms & bathrooms
- Bedrooms: 3
- Bathrooms: 2
- Full bathrooms: 2
Rooms
- Room types: Nook, Bedroom 2, Bedroom 3, Dining Room, Family Room, Kitchen, Living Room, Primary Bedroom
Primary bedroom
- Features: Patio, Sliding Doors, Suite, Walkin Shower, Wallto Wall Carpet
- Level: Main
- Area: 180
- Dimensions: 15 x 12
Bedroom 2
- Features: Closet, Wallto Wall Carpet
- Level: Main
- Area: 99
- Dimensions: 9 x 11
Bedroom 3
- Features: Closet, Wallto Wall Carpet
- Level: Main
- Area: 120
- Dimensions: 12 x 10
Dining room
- Features: Bay Window, French Doors, Hardwood Floors
- Level: Main
- Area: 195
- Dimensions: 13 x 15
Family room
- Features: Bay Window, Deck, French Doors, Hardwood Floors
- Level: Main
- Area: 285
- Dimensions: 19 x 15
Kitchen
- Features: Eating Area, Free Standing Range, Free Standing Refrigerator, Marble
- Level: Main
- Area: 80
- Width: 8
Living room
- Features: Fireplace
- Level: Main
- Area: 221
- Dimensions: 17 x 13
Heating
- Forced Air, Fireplace(s)
Cooling
- Central Air
Appliances
- Included: Dishwasher, Disposal, Free-Standing Range, Free-Standing Refrigerator, Washer/Dryer, Gas Water Heater
Features
- Ceiling Fan(s), Marble, Closet, Eat-in Kitchen, Suite, Walkin Shower
- Flooring: Hardwood, Laminate, Wall to Wall Carpet
- Doors: French Doors, Sliding Doors
- Windows: Double Pane Windows, Bay Window(s)
- Basement: Crawl Space
- Number of fireplaces: 1
- Fireplace features: Wood Burning
Interior area
- Total structure area: 1,630
- Total interior livable area: 1,630 sqft
Property
Parking
- Total spaces: 2
- Parking features: Driveway, Garage Door Opener, Attached
- Attached garage spaces: 2
- Has uncovered spaces: Yes
Accessibility
- Accessibility features: Accessible Entrance, Garage On Main, Ground Level, Natural Lighting, One Level, Utility Room On Main, Walkin Shower, Accessibility
Features
- Levels: One
- Stories: 1
- Patio & porch: Covered Patio, Deck, Patio
- Exterior features: Garden, Yard
- Fencing: Fenced
Lot
- Size: 10,454 Square Feet
- Features: Level, Sprinkler, SqFt 10000 to 14999
Details
- Additional structures: ToolShed
- Parcel number: R169764
Construction
Type & style
- Home type: SingleFamily
- Architectural style: Ranch
- Property subtype: Residential, Single Family Residence
Materials
- Wood Siding
- Foundation: Concrete Perimeter
- Roof: Composition
Condition
- Resale
- New construction: No
- Year built: 1978
Utilities & green energy
- Gas: Gas
- Sewer: Public Sewer
- Water: Public
- Utilities for property: Cable Connected
Community & HOA
Community
- Subdivision: Glendoveer Area
HOA
- Has HOA: No
Location
- Region: Portland
Financial & listing details
- Price per square foot: $306/sqft
- Tax assessed value: $432,790
- Annual tax amount: $5,682
- Date on market: 2/25/2026
- Listing terms: Cash,Conventional,FHA,VA Loan
- Road surface type: Paved
Estimated market value
$496,500
$472,000 - $521,000
$2,680/mo
Price history
| Date | Event | Price |
|---|---|---|
| 10/8/2026 | Price change | $499,000-5%$306/sqft |
Source:  RMLS (OR) #784286818 Report a problem RMLS (OR) #784286818 Report a problem | ||
| 4/16/2026 | Price change | $525,000-4.5%$322/sqft |
Source: RMLS (OR) #784286818 Report a problem | ||
| 2/26/2026 | Listed for sale | $550,000$337/sqft |
Source: RMLS (OR) #784286818 Report a problem | ||
Public tax history
| Year | Property taxes | Tax assessment |
|---|---|---|
| 2025 | $5,683 +5.3% | $242,970 +3% |
| 2024 | $5,394 +4.1% | $235,900 +3% |
| 2023 | $5,184 +1.5% | $229,030 +3% |
| 2022 | $5,106 +1.3% | $222,360 +3% |
| 2021 | $5,039 +10.8% | $215,890 +3% |
| 2020 | $4,549 +5.4% | $209,610 +3% |
| 2019 | $4,317 | $203,510 +3% |
| 2018 | $4,317 +0.9% | $197,590 +3% |
| 2017 | $4,278 +17.9% | $191,840 +3% |
| 2016 | $3,628 | $186,260 +3% |
| 2015 | $3,628 +5.2% | $180,840 +3% |
| 2014 | $3,447 +27% | $175,580 +10.4% |
| 2013 | $2,714 -7% | $159,020 -6.7% |
| 2012 | $2,918 +4.4% | $170,470 +3% |
| 2011 | $2,795 -4.5% | $165,510 +2% |
| 2010 | $2,927 -10.6% | $162,220 +3% |
| 2009 | $3,273 +4.4% | $157,500 +3% |
| 2008 | $3,136 +0.1% | $152,920 +3% |
| 2007 | $3,133 +6.1% | $148,470 +3% |
| 2006 | $2,953 +5.5% | $144,150 +3% |
| 2005 | $2,800 +6% | $139,960 +3% |
| 2004 | $2,641 +4.7% | $135,890 +3% |
| 2003 | $2,522 -1.7% | $131,940 +3% |
| 2002 | $2,566 +9.6% | $128,100 +6.1% |
| 2000 | $2,341 +3.9% | $120,750 +3% |
| 1999 | $2,252 | $117,240 |
Find assessor info on the county website
Monthly payment
Est. payment
Payment breakdown
Explore the cost of this home by adjusting the details. Changes won't be saved.Climate risks
Neighborhood: Wilkes
Nearby schools
Schools provided by the listing agent
- Elementary: Glenfair
- Middle: H.B. Lee
- High: Reynolds
Source: RMLS (OR). This data may not be complete. We recommend contacting the local school district to confirm school assignments for this home.
Similar homes
- $489,9004 bd2 ba2k sqft1101 NE 188th Ave, Portland, OR 97230Active
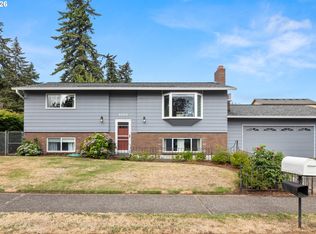
 MLS ID #626535597, Ryan Kofman, Axness & Kofman Real Estate. RMLS (OR)
 - $510,0003 bd3 ba1.9k sqft2223 SE 139th Ave #A, Portland, OR 97233Active
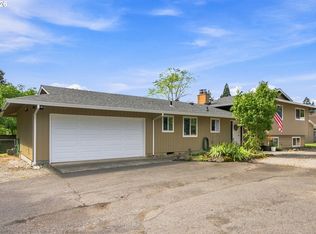 MLS ID #622465694, Zack Nolan, Kelly Right Real Estate of Portland, LLC. RMLS (OR)
 - $479,9004 bd2 ba2.2k sqft2236 SE 185th Ave, Portland, OR 97233Active
 MLS ID #648623259, Drake VanDoozer, RE/MAX Equity Group. RMLS (OR)
 - $525,0003 bd2 ba1.3k sqft150 NE 202nd Ave, Portland, OR 97230Active
 MLS ID #388219977, Drew Walters, Harcourts Real Estate Network Group. RMLS (OR)
 - $399,9002 bd1 ba1.3k sqft923 NE 155th Ave, Portland, OR 97230ActiveMLS ID #736492255, Derek Peterson, Better Homes & Gardens Realty. RMLS (OR)
- $499,9902 bd2 ba1.8k sqft1102 NE 106th Ave, Portland, OR 97220ActiveMLS ID #582911732, Victoria Cooper, Knipe Realty ERA Powered. RMLS (OR)
- $499,0004 bd2 ba1.8k sqft9917 NE Campaign St, Portland, OR 97220ActiveMLS ID #203991041, Will Murphy, Premiere Property Group, LLC. RMLS (OR)
- $512,0004 bd2 ba2.1k sqft11282 SE Pine Ct, Portland, OR 97216ActiveMLS ID #147749399, Sami Akbari-Mort, Lovejoy Real Estate. RMLS (OR)
- $419,9993 bd2 ba1k sqft17022 SE Salmon St, Portland, OR 97233ActiveMLS ID #384816390, Jimmy Robinson, MORE Realty. RMLS (OR)
- $510,0003 bd2 ba1.5k sqft1600 NW Angeline Ave, Gresham, OR 97030ActiveMLS ID #565776744, Elizabeth Carpenter, LizC Real Estate Investments. RMLS (OR)
- $529,0005 bd3 ba1.9k sqft1453 SE 29th Ct, Troutdale, OR 97060ActiveMLS ID #476512940, Kevin Beever, Works Real Estate. RMLS (OR)
- $465,0003 bd2 ba2k sqft804 SE 176th Pl, Portland, OR 97233ActiveMLS ID #637980082, AnnaMarie Davault, RE/MAX Equity Group. RMLS (OR)
- $449,9003 bd2 ba1.3k sqft4619 SE Powell Butte Pkwy, Portland, OR 97236ActiveMLS ID #256331656, Drue Harris, Platinum Realty. RMLS (OR)
- $414,5003 bd2 ba1.2k sqft16523 SE Clinton St, Portland, OR 97236ActiveMLS ID #587202015, Caroline Ewing, Keller Williams Realty Portland Premiere. RMLS (OR)
- $479,9003 bd2 ba1.2k sqft14418 NE 46th St, Vancouver, WA 98682ActiveMLS ID #590373725, Blake Nelson, Brantley Christianson Real Estate. RMLS (OR)
- $475,0004 bd3 ba1.7k sqft6715 SE 114th Ave, Portland, OR 97266ActiveMLS ID #642047132, Michelle Palmquist, Redfin. RMLS (OR)
- $529,9004 bd3 ba1.9k sqft2675 NE Cleveland Ave, Gresham, OR 97030ActiveMLS ID #410105555, Marshall Rosario, Real Broker. RMLS (OR)
- $520,0004 bd2 ba1.8k sqft370 SW 4th St, Gresham, OR 97080ActiveMLS ID #291776470, Desiree Moore, Windermere Realty Trust. RMLS (OR)
- $499,9003 bd1 ba1.7k sqft4206 SE Ellis St, Portland, OR 97206ActiveMLS ID #378665085, Reuben Schug, Windermere Realty Trust. RMLS (OR)
- $499,0003 bd2 ba1.2k sqft5604 NE 112th St, Vancouver, WA 98686ActiveMLS ID #636590714, Chrystal Wright, eXp Realty LLC. RMLS (OR)
