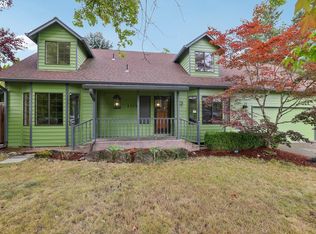
The search is over! The current stewards of this 4 bed, 2 full-bath 1949 Cape Cod have done all of the work so that you don’t have to. Not only is this home warm, charming and full of character, but it includes the following upgrades: a brand new 50 year tear-off roof (installed post listing photos), a new HVAC system (2023), a new water heater (June, 2026), and updated kitchen appliances (2021). All of this on a huge lot, including a very large, fully fenced backyard with a million possibilities, and a covered patio. The detached garage is great for parking and storage plus a long driveway! Unfinished basement has plenty of storage. Conveniently situated in the Hazelwood neighborhood, there is easy access to the 84 and 205, getting you around town (and out of it) quickly. No car? There are green lanes galore for bikers, not to mention easy public transportation. Come take a look for yourself! HES - 2 [Home Energy Score = 2. HES Report at https://rpt.greenbuildingregistry.com/hes/OR10251781]
Active
$512,000
11282 SE Pine Ct, Portland, OR 97216
4beds
2,116sqft
Residential, Single Family Residence
Built in 1949
8,276 Square Feet Lot
$506,200 Zestimate®
$242/sqft
$-- HOA
What's special
Huge lotCovered patioLong drivewayDetached garage
- 22 days
- 740
- 91
Zillow last checked:
Listing updated:
Listed by:
Sami Akbari-Mort 347-967-9148,
Lovejoy Real Estate,
Jennifer Turner 503-312-4642,
Lovejoy Real Estate
Source: RMLS (OR),MLS#: 147749399
Facts & features
Interior
Bedrooms & bathrooms
- Bedrooms: 4
- Bathrooms: 2
- Full bathrooms: 2
- Main level bathrooms: 1
Rooms
- Room types: Bedroom 4, Laundry, Bonus Room, Bedroom 2, Bedroom 3, Dining Room, Family Room, Kitchen, Living Room, Primary Bedroom
Primary bedroom
- Features: Hardwood Floors, Closet
- Level: Main
Bedroom 2
- Features: Hardwood Floors, Closet
- Level: Main
Bedroom 3
- Features: Closet
- Level: Upper
Bedroom 4
- Features: Closet
- Level: Upper
Dining room
- Features: Formal, Hardwood Floors, Patio
- Level: Main
Kitchen
- Features: Dishwasher, Gas Appliances, Hardwood Floors, Free Standing Range, Free Standing Refrigerator
- Level: Main
Living room
- Features: Fireplace, Hardwood Floors
- Level: Main
Heating
- Forced Air, Fireplace(s)
Cooling
- Central Air
Appliances
- Included: Dishwasher, Free-Standing Range, Free-Standing Refrigerator, Gas Appliances, Plumbed For Ice Maker, Stainless Steel Appliance(s), Washer/Dryer, Gas Water Heater
- Laundry: Laundry Room
Features
- Closet, Formal
- Flooring: Hardwood, Wood
- Windows: Double Pane Windows, Vinyl Frames
- Basement: Full,Partially Finished
- Number of fireplaces: 1
- Fireplace features: Gas
Interior area
- Total structure area: 2,116
- Total interior livable area: 2,116 sqft
Property
Parking
- Total spaces: 1
- Parking features: Driveway, RV Access/Parking, Garage Door Opener, Detached
- Garage spaces: 1
- Has uncovered spaces: Yes
Accessibility
- Accessibility features: Main Floor Bedroom Bath, Accessibility
Features
- Levels: Two
- Stories: 3
- Patio & porch: Covered Patio, Porch, Patio
- Exterior features: Garden, Yard
- Fencing: Fenced
Lot
- Size: 8,276 Square Feet
- Features: Level, Trees, Sprinkler, SqFt 7000 to 9999
Details
- Additional structures: RVParking, ToolShed
- Parcel number: R105993
- Zoning: R5
Construction
Type & style
- Home type: SingleFamily
- Architectural style: Cape Cod
- Property subtype: Residential, Single Family Residence
Materials
- Vinyl Siding
- Foundation: Concrete Perimeter
- Roof: Composition
Condition
- Updated/Remodeled
- New construction: No
- Year built: 1949
Utilities & green energy
- Gas: Gas
- Sewer: Public Sewer
- Water: Public
- Utilities for property: Cable Connected
Community & HOA
Community
- Subdivision: Hazelwood
HOA
- Has HOA: No
Location
- Region: Portland
Financial & listing details
- Price per square foot: $242/sqft
- Tax assessed value: $431,250
- Annual tax amount: $4,799
- Date on market: 9/16/2026
- Listing terms: Cash,Conventional,FHA,VA Loan
- Road surface type: Paved
Estimated market value
$506,200
$481,000 - $532,000
$2,919/mo
Price history
| Date | Event | Price |
|---|---|---|
| 9/16/2026 | Listed for sale | $512,000+22.6%$242/sqft |
Source:  RMLS (OR) #147749399 Report a problem RMLS (OR) #147749399 Report a problem | ||
| 7/9/2021 | Sold | $417,500$197/sqft |
Source: RMLS (OR) #21659499 Report a problem | ||
Public tax history
| Year | Property taxes | Tax assessment |
|---|---|---|
| 2025 | $4,800 +4.4% | $198,490 +3% |
| 2024 | $4,597 +4.5% | $192,710 +3% |
| 2023 | $4,398 +5.5% | $187,100 +3% |
| 2022 | $4,169 +1.7% | $181,660 +3% |
| 2021 | $4,100 +10.4% | $176,370 +3% |
| 2020 | $3,714 +3.3% | $171,240 +3% |
| 2019 | $3,596 | $166,260 +3% |
| 2018 | $3,596 +3.2% | $161,420 +3% |
| 2017 | $3,486 +6.6% | $156,720 +3% |
| 2016 | $3,269 | $152,160 +3% |
| 2015 | $3,269 +4.1% | $147,730 +3% |
| 2014 | $3,140 +19.5% | $143,430 +3% |
| 2013 | $2,627 +2.2% | $139,260 +3% |
| 2012 | $2,571 +3.3% | $135,210 +3% |
| 2011 | $2,489 -9.3% | $131,280 +3% |
| 2010 | $2,745 +2.3% | $127,460 +3% |
| 2009 | $2,683 +3.5% | $123,750 +3% |
| 2008 | $2,591 +0.4% | $120,150 +3% |
| 2007 | $2,581 +4.9% | $116,660 +3% |
| 2006 | $2,461 +3.5% | $113,270 +3% |
| 2005 | $2,377 +2.8% | $109,980 +3% |
| 2004 | $2,313 +2.4% | $106,780 +3% |
| 2003 | $2,258 +8.2% | $103,670 +3% |
| 2002 | $2,088 +12.4% | $100,660 +6.1% |
| 2000 | $1,857 +4.1% | $94,890 +3% |
| 1999 | $1,784 | $92,130 |
Find assessor info on the county website
Monthly payment
Est. payment
Payment breakdown
Explore the cost of this home by adjusting the details. Changes won't be saved.Climate risks
Neighborhood: Hazelwood
Nearby schools
Schools provided by the listing agent
- Elementary: Ventura Park
- Middle: Floyd Light
- High: David Douglas
Source: RMLS (OR). This data may not be complete. We recommend contacting the local school district to confirm school assignments for this home.

Similar homes
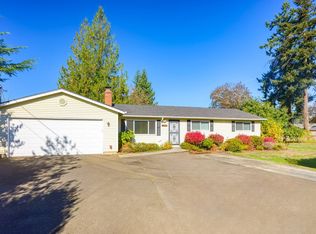
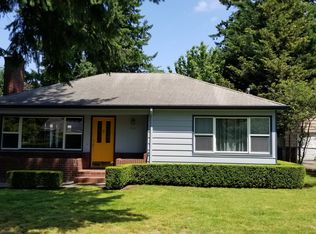
- $519,9003 bd2 ba1.7k sqft4914 NE Pacific St, Portland, OR 97213Active
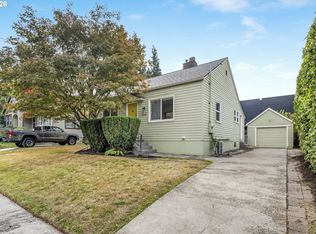
 MLS ID #669523250, Dulcinea Myers-Newcomb, Living Room Realty. RMLS (OR)
 - $615,0004 bd4 ba2.3k sqft4300 NE Lombard St, Portland, OR 97218Active
 MLS ID #638392319, Stephanie Fox, Neighbors Realty. RMLS (OR)
 - $550,0004 bd4 ba3.1k sqft2042 SE 138th Ave, Portland, OR 97233Active
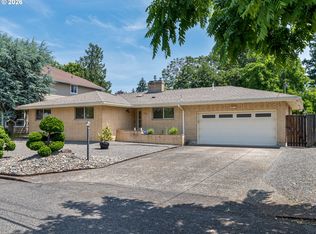 MLS ID #214680915, Li Lanz, Li Lanz Properties, LLC. RMLS (OR)
 - $475,0004 bd3 ba1.7k sqft6715 SE 114th Ave, Portland, OR 97266Active
 MLS ID #642047132, Michelle Palmquist, Redfin. RMLS (OR)
 - $482,0003 bd2 ba2.1k sqft21932 SE Ash St, Gresham, OR 97030ActiveMLS ID #416725926, Cary Knight, John L. Scott Portland Metro. RMLS (OR)
- $589,0003 bd2 ba2.2k sqft2833 NE 89th Ave, Portland, OR 97220ActiveMLS ID #755370998, Tom Portlock, MORE Realty. RMLS (OR)
- $525,0003 bd2 ba1.9k sqft6423 SE Tolman St, Portland, OR 97206ActiveMLS ID #498538426, Lyndsey Lord, Move Real Estate Inc. RMLS (OR)
- $525,0003 bd2 ba1.3k sqft150 NE 202nd Ave, Portland, OR 97230ActiveMLS ID #388219977, Drew Walters, Harcourts Real Estate Network Group. RMLS (OR)
- $569,9004 bd2 ba1.5k sqft2641 SE 81st Ave, Portland, OR 97206ActiveMLS ID #564675459, Cynthia Fneish, Weichert, Realtors on Main Street. RMLS (OR)
- $564,0003 bd2 ba1.5k sqft12410 NE Morris St, Portland, OR 97230ActiveMLS ID #524127740, Igor Masic, Mapa Realty NW LLC. RMLS (OR)
- $539,0003 bd1 ba1.8k sqft2915 NE 56th Ave, Portland, OR 97213ActiveMLS ID #114934850, Michelle Palmquist, Redfin. RMLS (OR)
- $549,0002 bd3 ba2.6k sqft6144 NE Failing St, Portland, OR 97213ActiveMLS ID #435205493, Jacob York, RE/MAX Equity Group. RMLS (OR)
- $600,0003 bd3 ba2.2k sqft6105 NE 13th Ave, Portland, OR 97211ActiveMLS ID #787988260, Ronald Milligan, Fiv Realty. RMLS (OR)
- $479,0005 bd2 ba1.6k sqft18126 SE Lincoln St, Portland, OR 97233ActiveMLS ID #130196985, Ellen Bick, CORE, Realtors. RMLS (OR)
- $515,0004 bd2 ba1.8k sqft17811 SE Cook St, Milwaukie, OR 97267ActiveMLS ID #210895705, Colleen Ritt, Where, Inc. RMLS (OR)
- $575,0003 bd2 ba2.9k sqft5433 SE Division St, Portland, OR 97206ActiveMLS ID #563304655, Evelyn Rosling, Cascade Hasson Sotheby's International Realty. RMLS (OR)
- $675,0004 bd2 ba2.4k sqft2530 NE 58th Ave, Portland, OR 97213ActiveMLS ID #763365426, Ariel Sasser, Property Group NW. RMLS (OR)
- $515,0003 bd2 ba1.8k sqft821 SE Bush St, Portland, OR 97202ActiveMLS ID #205697210, Cinnamin Webb, Redfin. RMLS (OR)
- $499,9003 bd1 ba1.7k sqft4206 SE Ellis St, Portland, OR 97206ActiveMLS ID #378665085, Reuben Schug, Windermere Realty Trust. RMLS (OR)
- $475,0005 bd2 ba2.5k sqft7110 SE Woodstock Blvd, Portland, OR 97206ActiveMLS ID #728359362, Cooper Morley, Cascade Heritage Real Estate Group. RMLS (OR)
