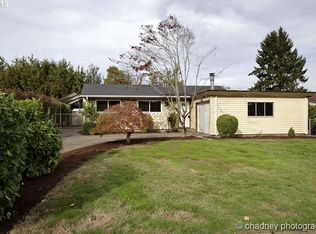
This move-in-ready home features a new roof, new gutters, fresh interior and exterior paint, a fully renovated bathroom, and a gourmet kitchen designed for both everyday living and entertaining. The modern kitchen offers updated finishes and plenty of space for cooking and gathering.Conveniently located near the freeway, major hospitals, shopping centers, and Costco, this home provides easy access to everything you need. Enjoy nearby parks, recreational opportunities, and highly rated schools, making it an excellent choice for families and professionals alike.Don't miss the opportunity to own this beautifully updated home in a desirable neighborhood with comfort, convenience, and quality all in one package.
Active
$564,000
12410 NE Morris St, Portland, OR 97230
3beds
1,576sqft
Residential, Single Family Residence
Built in 1958
8,712 Square Feet Lot
$-- Zestimate®
$358/sqft
$-- HOA
What's special
Fully renovated bathroomNew roofNew gutters
- 126 days
- 183
- 14
Zillow last checked:
Listing updated:
Listed by:
Igor Masic 503-780-5011,
Mapa Realty NW LLC
Source: RMLS (OR),MLS#: 524127740
Facts & features
Interior
Bedrooms & bathrooms
- Bedrooms: 3
- Bathrooms: 2
- Full bathrooms: 2
- Main level bathrooms: 2
Rooms
- Room types: Bedroom 2, Bedroom 3, Dining Room, Family Room, Kitchen, Living Room, Primary Bedroom
Primary bedroom
- Features: Hardwood Floors, Closet
- Level: Main
Bedroom 2
- Features: Hardwood Floors, Closet
- Level: Main
Bedroom 3
- Features: Hardwood Floors, Closet
- Level: Main
Kitchen
- Features: Disposal, Quartz, Tile Floor
- Level: Main
Living room
- Features: Fireplace, Hardwood Floors
- Level: Main
Heating
- Forced Air, Fireplace(s)
Appliances
- Included: Dishwasher, Disposal, Free-Standing Range, Gas Appliances, Stainless Steel Appliance(s), Washer/Dryer
- Laundry: Laundry Room
Features
- Closet, Quartz, Tile
- Flooring: Hardwood, Tile
- Windows: Double Pane Windows
Interior area
- Total structure area: 1,576
- Total interior livable area: 1,576 sqft
Property
Parking
- Total spaces: 2
- Parking features: Attached
- Attached garage spaces: 2
Accessibility
- Accessibility features: One Level, Walkin Shower, Accessibility
Features
- Levels: One
- Stories: 1
- Patio & porch: Patio, Porch
- Fencing: Fenced
Lot
- Size: 8,712 Square Feet
- Features: SqFt 7000 to 9999
Details
- Parcel number: R164647
Construction
Type & style
- Home type: SingleFamily
- Architectural style: Ranch
- Property subtype: Residential, Single Family Residence
Materials
- Wood Siding
- Foundation: Concrete Perimeter
Condition
- Register of Historic Homes
- New construction: No
- Year built: 1958
Utilities & green energy
- Gas: Gas
- Sewer: Public Sewer
- Water: Public
Community & HOA
HOA
- Has HOA: No
Location
- Region: Portland
Financial & listing details
- Price per square foot: $358/sqft
- Tax assessed value: $494,580
- Annual tax amount: $6,079
- Date on market: 6/5/2026
- Listing terms: Cash,Conventional,FHA,VA Loan
Estimated market value
Not available
Estimated sales range
Not available
Not available
Price history
| Date | Event | Price |
|---|---|---|
| 6/5/2026 | Listed for sale | $564,000+68.9%$358/sqft |
Source:  RMLS (OR) #524127740 Report a problem RMLS (OR) #524127740 Report a problem | ||
| 11/5/2019 | Sold | $334,000-3.2%$212/sqft |
Source: RMLS (OR) #19612236 Report a problem | ||
| 10/4/2019 | Pending sale | $345,000$219/sqft |
Source: Windermere Realty Trust #19612236 Report a problem | ||
| 9/21/2019 | Listed for sale | $345,000$219/sqft |
Source: Windermere Realty Trust #19612236 Report a problem | ||
Public tax history
| Year | Property taxes | Tax assessment |
|---|---|---|
| 2025 | $6,079 +4.2% | $265,650 +3% |
| 2024 | $5,832 +4.3% | $257,920 +3% |
| 2023 | $5,593 +2% | $250,410 +3% |
| 2022 | $5,483 +1.7% | $243,120 +3% |
| 2021 | $5,391 +7.7% | $236,040 +3% |
| 2020 | $5,005 +5.7% | $229,170 +3% |
| 2019 | $4,736 | $222,500 +3% |
| 2018 | $4,736 +3.5% | $216,020 +3% |
| 2017 | $4,575 +13% | $209,730 +3% |
| 2016 | $4,047 | $203,630 +3% |
| 2015 | $4,047 +5.4% | $197,700 +3% |
| 2014 | $3,839 +16.9% | $191,950 +3% |
| 2013 | $3,282 +4.6% | $186,360 +3% |
| 2012 | $3,139 -3.9% | $180,940 +3% |
| 2011 | $3,266 -9.3% | $175,670 +3% |
| 2010 | $3,601 +2% | $170,560 +3% |
| 2009 | $3,530 +6.7% | $165,600 +3% |
| 2008 | $3,310 +0.1% | $160,780 +3% |
| 2007 | $3,308 +3.2% | $156,100 +3% |
| 2006 | $3,207 +1.9% | $151,560 +3% |
| 2005 | $3,148 +2% | $147,150 +3% |
| 2004 | $3,085 +3.6% | $142,870 +3% |
| 2003 | $2,979 +7.4% | $138,710 +3% |
| 2002 | $2,773 +7.2% | $134,670 +6.1% |
| 2000 | $2,587 +3.7% | $126,950 +3% |
| 1999 | $2,494 | $123,260 |
Find assessor info on the county website
Monthly payment
Est. payment
Payment breakdown
Explore the cost of this home by adjusting the details. Changes won't be saved.Climate risks
Neighborhood: Russell
Nearby schools
Schools provided by the listing agent
- Elementary: Russell
- Middle: Parkrose
- High: Parkrose
Source: RMLS (OR). This data may not be complete. We recommend contacting the local school district to confirm school assignments for this home.

Similar homes
- $389,0003 bd1 ba888 sqft12445 NE Hassalo St, Portland, OR 97230Active

 MLS ID #529050599, Cara Jamison, Move Real Estate Inc. RMLS (OR)
 - $589,0003 bd2 ba2.2k sqft2833 NE 89th Ave, Portland, OR 97220Active
 MLS ID #755370998, Tom Portlock, MORE Realty. RMLS (OR)
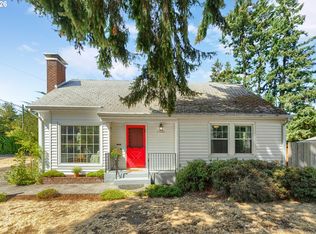
 - $512,0004 bd2 ba2.1k sqft11282 SE Pine Ct, Portland, OR 97216Active
 MLS ID #147749399, Sami Akbari-Mort, Lovejoy Real Estate. RMLS (OR)
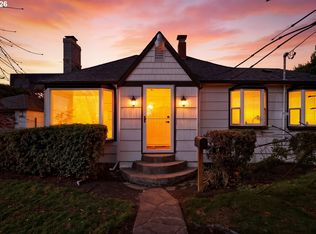
 - $515,0003 bd2 ba2.1k sqft415 SE 94th Ave, Portland, OR 97216Active
 MLS ID #343209706, Yana Pavlenko, The Lachlan Group. RMLS (OR)
 - $510,0004 bd3 ba2k sqft11240 NE Couch Ct, Portland, OR 97220ActiveMLS ID #520119079, Leah Bush-Advani, Keller Williams PDX Central. RMLS (OR)
- $499,0004 bd2 ba1.8k sqft9917 NE Campaign St, Portland, OR 97220ActiveMLS ID #203991041, Will Murphy, Premiere Property Group, LLC. RMLS (OR)
- $390,0003 bd2 ba1.9k sqft14622 NE Rose Pkwy, Portland, OR 97230ActiveMLS ID #461290308, Kimberly Shute, Premiere Property Group, LLC. RMLS (OR)
- $359,9003 bd1 ba1k sqft12747 NE Holladay St, Portland, OR 97230ActiveMLS ID #211733956, Sue Hill-Sullivan, Windermere Realty Trust. RMLS (OR)
- $450,0004 bd2 ba1.5k sqft17912 NE Davis St, Portland, OR 97230ActiveMLS ID #121833349, Jack Waddle, Keller Williams Realty Portland Elite. RMLS (OR)
- $529,0005 bd3 ba1.9k sqft1453 SE 29th Ct, Troutdale, OR 97060ActiveMLS ID #476512940, Kevin Beever, Works Real Estate. RMLS (OR)
- $639,9004 bd3 ba1.6k sqft6111 NE 49th Ave, Portland, OR 97218ActiveMLS ID #700086073, Jaime Arb Haessig, Think Real Estate. RMLS (OR)
- $414,5003 bd2 ba1.2k sqft16523 SE Clinton St, Portland, OR 97236ActiveMLS ID #587202015, Caroline Ewing, Keller Williams Realty Portland Premiere. RMLS (OR)
- $465,0003 bd2 ba1.3k sqft1438 SE Cochran Dr, Gresham, OR 97080ActiveMLS ID #136954885, Tashina Torres, RE/MAX Advantage Group. RMLS (OR)
- $559,0004 bd2 ba1.7k sqft2928 NE 2nd Ave, Camas, WA 98607ActiveMLS ID #309154288, Brandon Roberts, Windermere/Crest Realty Co. RMLS (OR)
- $590,0003 bd2 ba1.6k sqft5921 SW 45th Ave, Portland, OR 97221ActiveMLS ID #281879035, Nick Shivers, eXp Realty, LLC. RMLS (OR)
- $565,0003 bd2 ba1.4k sqft16300 SE Eckert Ln, Damascus, OR 97089ActiveMLS ID #518108496, Joni Schaber, Nova Realty NW, LLC. RMLS (OR)
- $529,0004 bd3 ba2k sqft860 NW Battaglia Ave, Gresham, OR 97030ActiveMLS ID #623783534, Rachel Day, Realty Works Group. RMLS (OR)
- $600,0003 bd3 ba2.2k sqft6105 NE 13th Ave, Portland, OR 97211ActiveMLS ID #787988260, Ronald Milligan, Fiv Realty. RMLS (OR)
- $399,9002 bd1 ba1.1k sqft3601 NE 109th Ave, Portland, OR 97220ActiveMLS ID #243953699, Katie Fracasso PC, Living Room Realty. RMLS (OR)
- $569,9003 bd3 ba1.8k sqft16677 SE Kingsridge Ct, Milwaukie, OR 97267ActiveMLS ID #773919961, Denise Spanke, Premiere Property Group, LLC. RMLS (OR)
