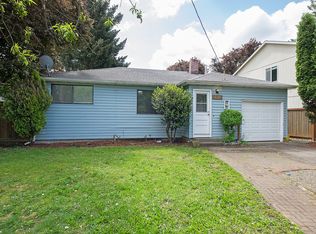
Welcome home! This well-maintained 4-bedroom, 2.5-bathroom residence offers a wonderful combination of comfort, space, and convenience. Built in 2004 and lovingly cared for by its original owner, this 1,550-square-foot home is ready for its next chapter.The thoughtfully designed floor plan provides 4 bedrooms, offering plenty of flexibility for family, guests, a home office, or additional living space. With 2.5 bathrooms, mornings and busy evenings are made easier for everyone. The home also features a 2-car attached garage, providing secure parking and convenient extra storage. Situated in a convenient location by public transportation, commuting and getting around town is simple. Whether you're heading to work, running errands, or enjoying nearby amenities, you'll appreciate the accessibility this home provides.With its desirable 4-bedroom layout, original-owner history, attached 2-car garage, and convenient transportation access, this home is perfect for buyers looking for comfort, functionality, and value. Come see all that this inviting property has to offer! [Home Energy Score = 6. HES Report at https://rpt.greenbuildingregistry.com/hes/OR10251212]
Active
$535,000
6318 NE Hassalo St, Portland, OR 97213
4beds
1,550sqft
Residential, Single Family Residence
Built in 2005
3,049 Square Feet Lot
$-- Zestimate®
$345/sqft
$-- HOA
What's special
Thoughtfully designed floor planConvenient extra storageSecure parking
- 47 days
- 413
- 39
Zillow last checked:
Listing updated:
Listed by:
Jules Fedota 503-888-8842,
Windermere Realty Trust,
Myles Faulkner 503-481-9684,
Windermere Realty Trust
Source: RMLS (OR),MLS#: 308996473
Facts & features
Interior
Bedrooms & bathrooms
- Bedrooms: 4
- Bathrooms: 3
- Full bathrooms: 2
- Partial bathrooms: 1
- Main level bathrooms: 1
Rooms
- Room types: Bedroom 4, Bedroom 2, Bedroom 3, Dining Room, Family Room, Kitchen, Living Room, Primary Bedroom
Primary bedroom
- Features: Walkin Closet
- Level: Upper
- Area: 187
- Dimensions: 11 x 17
Bedroom 2
- Level: Upper
- Area: 126
- Dimensions: 9 x 14
Bedroom 3
- Level: Upper
- Area: 117
- Dimensions: 9 x 13
Bedroom 4
- Level: Upper
- Area: 100
- Dimensions: 10 x 10
Dining room
- Level: Main
- Area: 100
- Dimensions: 10 x 10
Kitchen
- Features: Dishwasher, Gas Appliances, Free Standing Range, Free Standing Refrigerator
- Level: Main
- Area: 100
- Width: 10
Living room
- Features: Fireplace
- Level: Main
- Area: 272
- Dimensions: 16 x 17
Heating
- Forced Air, Fireplace(s)
Appliances
- Included: Dishwasher, Free-Standing Range, Free-Standing Refrigerator, Gas Appliances
Features
- Walk-In Closet(s)
- Flooring: Laminate
- Windows: Vinyl Frames
- Basement: Crawl Space
- Number of fireplaces: 1
- Fireplace features: Gas
Interior area
- Total structure area: 1,550
- Total interior livable area: 1,550 sqft
Property
Parking
- Total spaces: 2
- Parking features: Driveway, On Street, Garage Door Opener, Attached
- Attached garage spaces: 2
- Has uncovered spaces: Yes
Features
- Stories: 2
Lot
- Size: 3,049 Square Feet
- Features: SqFt 3000 to 4999
Details
- Parcel number: R234447
Construction
Type & style
- Home type: SingleFamily
- Architectural style: Traditional
- Property subtype: Residential, Single Family Residence
Materials
- Wood Composite
- Foundation: Concrete Perimeter
- Roof: Composition
Condition
- Approximately
- New construction: No
- Year built: 2005
Utilities & green energy
- Gas: Gas
- Sewer: Public Sewer
- Water: Public
Community & HOA
HOA
- Has HOA: No
Location
- Region: Portland
Financial & listing details
- Price per square foot: $345/sqft
- Tax assessed value: $506,780
- Annual tax amount: $5,160
- Date on market: 9/1/2026
- Listing terms: Cash,Conventional,FHA,VA Loan
- Road surface type: Paved
Estimated market value
Not available
Estimated sales range
Not available
Not available
Price history
| Date | Event | Price |
|---|---|---|
| 9/1/2026 | Listed for sale | $535,000+162.9%$345/sqft |
Source:  RMLS (OR) #308996473 Report a problem RMLS (OR) #308996473 Report a problem | ||
| 9/1/2004 | Sold | $203,474$131/sqft |
Source: Public Record Report a problem | ||
Public tax history
| Year | Property taxes | Tax assessment |
|---|---|---|
| 2025 | $5,160 +3.7% | $191,520 +3% |
| 2024 | $4,975 +4% | $185,950 +3% |
| 2023 | $4,784 +2.2% | $180,540 +3% |
| 2022 | $4,681 +1.7% | $175,290 +3% |
| 2021 | $4,602 +9% | $170,190 +3% |
| 2020 | $4,221 +3.8% | $165,240 +3% |
| 2019 | $4,066 | $160,430 +3% |
| 2018 | $4,066 +3% | $155,760 +3% |
| 2017 | $3,947 +14% | $151,230 +3% |
| 2016 | $3,462 | $146,830 +3% |
| 2015 | $3,462 +2.7% | $142,560 +3% |
| 2014 | $3,371 +3.9% | $138,410 +3% |
| 2013 | $3,243 +10.5% | $134,380 +3% |
| 2012 | $2,934 +3.9% | $130,470 +3% |
| 2011 | $2,823 +5.4% | $126,670 +3% |
| 2010 | $2,679 +2.7% | $122,990 +3% |
| 2009 | $2,609 +6% | $119,410 +3% |
| 2008 | $2,462 +0.3% | $115,940 +3% |
| 2007 | $2,455 +11.3% | $112,570 +3% |
| 2006 | $2,205 +4.7% | $109,300 +3% |
| 2005 | $2,106 +53.8% | $106,120 +72.5% |
| 2004 | $1,369 +2.3% | $61,510 +3% |
| 2003 | $1,339 +8.9% | $59,720 +3% |
| 2002 | $1,230 +7.4% | $57,990 +6.1% |
| 2000 | $1,145 | $54,670 |
Find assessor info on the county website
Monthly payment
Est. payment
Payment breakdown
Explore the cost of this home by adjusting the details. Changes won't be saved.Climate risks
Neighborhood: North Tabor
Nearby schools
Schools provided by the listing agent
- Elementary: Vestal
- Middle: Harrison Park
- High: Franklin
Source: RMLS (OR). This data may not be complete. We recommend contacting the local school district to confirm school assignments for this home.


Similar homes
- $499,0004 bd3 ba1.4k sqft5704 SE Lexington St, Portland, OR 97206Active

 MLS ID #444390771, Megan Murphy, MORE Realty. RMLS (OR)
 - $535,0004 bd3 ba1.9k sqft4306 N Willis Blvd, Portland, OR 97203Active
 MLS ID #286462948, Teresa Kirsch, Windermere Realty Trust. RMLS (OR)
 - $499,0004 bd2 ba1.8k sqft9917 NE Campaign St, Portland, OR 97220Active
 MLS ID #203991041, Will Murphy, Premiere Property Group, LLC. RMLS (OR)
 - $425,0004 bd2 ba1.4k sqft1310 SE 114th Ave, Portland, OR 97216Active
 MLS ID #690836530, Brandi Erskine, MORE Realty. RMLS (OR)
 - $529,9004 bd3 ba1.9k sqft2675 NE Cleveland Ave, Gresham, OR 97030ActiveMLS ID #410105555, Marshall Rosario, Real Broker. RMLS (OR)
- $519,9994 bd3 ba1.9k sqft2622 NE 87th Ave, Vancouver, WA 98662ActiveMLS ID #341743349, Monika Bean, X2 Realty. RMLS (OR)
- $550,0003 bd2 ba1.4k sqft6134 SE Thiessen Rd, Milwaukie, OR 97267ActiveMLS ID #699327237, Jennifer Lillie, Premiere Property Group, LLC. RMLS (OR)
- $535,0004 bd3 ba1.8k sqft2115 SE 186th Ave, Vancouver, WA 98683ActiveMLS ID #345035625, Eric Dahlen, Premiere Property Group LLC. RMLS (OR)
- $534,9004 bd2 ba1.8k sqft4598 SE Whipple Ave, Milwaukie, OR 97267ActiveMLS ID #566224482, Richard Compton, Premiere Property Group, LLC. RMLS (OR)
- $419,9003 bd3 ba1.4k sqft6148 SE Duke St, Portland, OR 97206ActiveMLS ID #527626398, Quinn Irvine, MORE Realty. RMLS (OR)
- $515,0003 bd3 ba1.5k sqft11131 SW 45th Ave, Portland, OR 97219ActiveMLS ID #406728467, Tony Abedini, Better Homes & Gardens Realty. RMLS (OR)
- $544,9003 bd3 ba1.8k sqft21937 NE Mason St, Fairview, OR 97024ActiveMLS ID #740914728, Jason Preuit, Premiere Property Group, LLC. RMLS (OR)
- $549,0003 bd3 ba1.7k sqft2214 SE 174th Pl, Vancouver, WA 98683ActiveMLS ID #216957869, Chad Estes, Coldwell Banker Bain. RMLS (OR)
- $525,0003 bd2 ba1.1k sqft5029 SW Coronado St, Portland, OR 97219ActiveMLS ID #264367294, Stephen FitzMaurice, eXp Realty, LLC. RMLS (OR)
- $535,0004 bd3 ba1.7k sqft7502 SW Applegate Dr, Beaverton, OR 97007ActiveMLS ID #266719132, Caitlin Williams, Opt. RMLS (OR)
- $559,9003 bd3 ba1.8k sqft16677 SE Kingsridge Ct, Milwaukie, OR 97267ActiveMLS ID #773919961, Denise Spanke, Premiere Property Group, LLC. RMLS (OR)
- $530,0004 bd2 ba1.5k sqft7904 NE 138th Ave, Vancouver, WA 98682ActiveMLS ID #654859961, Cristal Sanchez, Premiere Property Group, LLC. RMLS (OR)
- $550,0003 bd3 ba2.2k sqft714 NW 4th Ave, Battle Ground, WA 98604ActiveMLS ID #339310389, Stefanie Foster, Windermere Northwest Living. RMLS (OR)
- $535,0003 bd2 ba1.4k sqft19461 SW Euclid Ln, Beaverton, OR 97003ActiveMLS ID #156381280, Janelle Freeman, eXp Realty, LLC. RMLS (OR)
- $538,8003 bd3 ba1.6k sqft16058 SW Dewberry Ln, Tigard, OR 97223ActiveMLS ID #705975575, Tamara Koedoot, Premiere Property Group, LLC. RMLS (OR)
