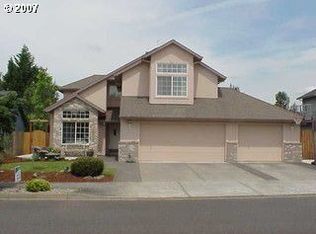
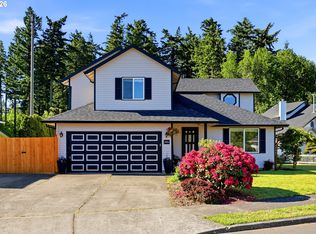
Lake life living!! The perfect location tucked away in a special not widely known neighborhood this well-maintained home has been updated with a newer roof, furnace, and air conditioning. You will find beautiful hardwood floors and luxury vinyl tile throughout, plus an updated kitchen with stainless steel appliances and quartz countertops that include an eat-in bar. The living room features vaulted ceilings and connects to the formal dining room, making it great for both everyday living and entertaining. There are 3 bedrooms and 2.5 baths, plus an office that could work as a 4th bedroom if needed. The main bedroom has a walk-in closet and connects to a full bathroom with a tub-shower combo and double sinks. The family room has a gas fireplace and connects to the kitchen and breakfast nook, which leads out to the patio and deck. The large fenced backyard gives you plenty of space for entertaining and activities, plus theres a big 10x8 shed with power for extra storage or workspace. The three-car garage has an extra-deep bay, and theres additional parking space for small boat or RV. Nestled right between Blue Lake and Fairview Lake, this home sits in a wonderful neighborhood perfect for walking and recreation. This home has everything you're looking for in one package. Call today to schedule your showing!
Active
Price cut: $5K (9/22)
$544,900
21937 NE Mason St, Fairview, OR 97024
3beds
1,855sqft
Residential, Single Family Residence
Built in 1996
7,840 Square Feet Lot
$543,100 Zestimate®
$294/sqft
$-- HOA
What's special
Large fenced backyardUpdated kitchenPatio and deckBreakfast nookEat-in barVaulted ceilingsBeautiful hardwood floors
- 76 days
- 570
- 44
Zillow last checked:
Listing updated:
Listed by:
Jason Preuit 503-984-9887,
Premiere Property Group, LLC
Source: RMLS (OR),MLS#: 740914728
Facts & features
Interior
Bedrooms & bathrooms
- Bedrooms: 3
- Bathrooms: 3
- Full bathrooms: 2
- Partial bathrooms: 1
- Main level bathrooms: 1
Rooms
- Room types: Bedroom 4, Laundry, Bedroom 2, Bedroom 3, Dining Room, Family Room, Kitchen, Living Room, Primary Bedroom
Primary bedroom
- Features: Ceiling Fan, Hardwood Floors, Bathtub With Shower, Suite, Walkin Closet
- Level: Upper
- Area: 180
- Dimensions: 15 x 12
Bedroom 2
- Features: Hardwood Floors
- Level: Upper
- Area: 110
- Dimensions: 11 x 10
Bedroom 3
- Features: Hardwood Floors
- Level: Upper
- Area: 117
- Dimensions: 13 x 9
Bedroom 4
- Features: French Doors, Laminate Flooring
- Level: Main
- Area: 99
- Dimensions: 11 x 9
Dining room
- Features: Hardwood Floors, Vaulted Ceiling
- Level: Main
- Area: 110
- Dimensions: 11 x 10
Family room
- Features: Fireplace
- Level: Main
- Area: 169
- Dimensions: 13 x 13
Kitchen
- Features: Eat Bar, Eating Area, Exterior Entry, Pantry, Patio, Quartz
- Level: Main
- Area: 170
- Width: 10
Living room
- Features: Ceiling Fan, Hardwood Floors, Vaulted Ceiling
- Level: Main
- Area: 169
- Dimensions: 13 x 13
Heating
- Forced Air, Fireplace(s)
Cooling
- Central Air
Appliances
- Included: Dishwasher, Disposal, Free-Standing Range, Free-Standing Refrigerator, Microwave, Plumbed For Ice Maker, Stainless Steel Appliance(s), Washer/Dryer, Gas Water Heater
- Laundry: Laundry Room
Features
- High Ceilings, Quartz, Vaulted Ceiling(s), Sink, Eat Bar, Eat-in Kitchen, Pantry, Ceiling Fan(s), Bathtub With Shower, Suite, Walk-In Closet(s)
- Flooring: Hardwood, Luxury Vinyl Tile, Vinyl, Wood, Laminate
- Doors: French Doors
- Windows: Vinyl Frames
- Basement: Crawl Space
- Number of fireplaces: 1
- Fireplace features: Gas
Interior area
- Total structure area: 1,855
- Total interior livable area: 1,855 sqft
Video & virtual tour
Property
Parking
- Total spaces: 3
- Parking features: Driveway, RV Access/Parking, RV Boat Storage, Garage Door Opener, Attached
- Attached garage spaces: 3
- Has uncovered spaces: Yes
Features
- Levels: Two
- Stories: 2
- Patio & porch: Patio, Porch
- Exterior features: Yard, Exterior Entry
- Fencing: Fenced
Lot
- Size: 7,840 Square Feet
- Features: Level, Sprinkler, SqFt 7000 to 9999
Details
- Additional structures: RVParking, RVBoatStorage, ToolShed
- Parcel number: R161006
Construction
Type & style
- Home type: SingleFamily
- Property subtype: Residential, Single Family Residence
Materials
- Cement Siding
- Foundation: Concrete Perimeter
- Roof: Composition
Condition
- Updated/Remodeled
- New construction: No
- Year built: 1996
Utilities & green energy
- Gas: Gas
- Sewer: Public Sewer
- Water: Public
- Utilities for property: Cable Connected, DSL
Community & HOA
Community
- Security: Entry
HOA
- Has HOA: No
Location
- Region: Fairview
Financial & listing details
- Price per square foot: $294/sqft
- Tax assessed value: $579,050
- Annual tax amount: $5,798
- Date on market: 7/23/2026
- Listing terms: Cash,Conventional,FHA,VA Loan
- Road surface type: Concrete, Paved
Estimated market value
$543,100
$516,000 - $570,000
$3,067/mo
Price history
| Date | Event | Price |
|---|---|---|
| 9/22/2026 | Price change | $544,900-0.9%$294/sqft |
Source:  RMLS (OR) #740914728 Report a problem RMLS (OR) #740914728 Report a problem | ||
| 7/23/2026 | Listed for sale | $549,900+123.8%$296/sqft |
Source: RMLS (OR) #740914728 Report a problem | ||
| 9/30/2004 | Sold | $245,750+44.6%$132/sqft |
Source: Public Record Report a problem | ||
| 12/22/1995 | Sold | $169,950+351.4%$92/sqft |
Source: Public Record Report a problem | ||
| 8/10/1995 | Sold | $37,650$20/sqft |
Source: Public Record Report a problem | ||
Public tax history
| Year | Property taxes | Tax assessment |
|---|---|---|
| 2025 | $5,799 +5.7% | $311,470 +3% |
| 2024 | $5,486 +2.8% | $302,400 +3% |
| 2023 | $5,339 +2.7% | $293,600 +3% |
| 2022 | $5,200 +2.7% | $285,050 +3% |
| 2021 | $5,062 +7% | $276,750 +3% |
| 2020 | $4,730 +4.4% | $268,690 +3% |
| 2019 | $4,528 | $260,870 +3% |
| 2018 | $4,528 +1.2% | $253,280 +3% |
| 2017 | $4,473 +8.3% | $245,910 +3% |
| 2016 | $4,129 | $238,750 +3% |
| 2015 | $4,129 +2.9% | $231,800 +3% |
| 2014 | $4,011 +5.1% | $225,050 +3% |
| 2013 | $3,818 +13.6% | $218,500 +8.4% |
| 2012 | $3,362 -4.4% | $201,510 -5% |
| 2011 | $3,516 +2.5% | $212,140 +3% |
| 2010 | $3,432 +6.3% | $205,970 +3% |
| 2009 | $3,227 +2.1% | $199,980 +3% |
| 2008 | $3,162 +2.6% | $194,160 +3% |
| 2007 | $3,082 +4.2% | $188,510 +3% |
| 2006 | $2,958 +2.3% | $183,020 +3% |
| 2005 | $2,892 +3.3% | $177,690 +3% |
| 2004 | $2,800 +3% | $172,520 +3% |
| 2003 | $2,718 +3.5% | $167,500 +3% |
| 2002 | $2,625 +9.7% | $162,630 +6.1% |
| 2000 | $2,393 | $153,310 |
Find assessor info on the county website
Monthly payment
Est. payment
Payment breakdown
Explore the cost of this home by adjusting the details. Changes won't be saved.Climate risks
Neighborhood: 97024
Nearby schools
Schools provided by the listing agent
- Elementary: Fairview
- Middle: Reynolds
- High: Reynolds
Source: RMLS (OR). This data may not be complete. We recommend contacting the local school district to confirm school assignments for this home.
Similar homes
- $529,9004 bd3 ba1.9k sqft2675 NE Cleveland Ave, Gresham, OR 97030Active
 MLS ID #410105555, Marshall Rosario, Real Broker. RMLS (OR)
 - $539,0004 bd3 ba1.9k sqft16422 NE Fremont St, Portland, OR 97230Active
 MLS ID #792560843, Li Lanz, Li Lanz Properties, LLC. RMLS (OR)
 - $539,9994 bd3 ba1.9k sqft428 SE 10th St, Troutdale, OR 97060Active
 MLS ID #405200010, Elaine Powers, John L. Scott Portland Metro. RMLS (OR)
 - $525,0004 bd3 ba1.8k sqft2016 SW Cerise Way, Troutdale, OR 97060Active
 MLS ID #238158530, Cary Knight, John L. Scott Portland Metro. RMLS (OR)
 - $510,0003 bd2 ba1.5k sqft1600 NW Angeline Ave, Gresham, OR 97030ActiveMLS ID #565776744, Elizabeth Carpenter, LizC Real Estate Investments. RMLS (OR)
- $510,0004 bd2 ba1.7k sqft437 SW Chapman Ave, Troutdale, OR 97060ActiveMLS ID #753306734, Linn Holdhusen, Keller Williams PDX Central. RMLS (OR)
- $459,0003 bd3 ba1.7k sqft22908 NE Chinook St, Wood Village, OR 97060ActiveMLS ID #322133451, Elaine Powers, John L. Scott Portland Metro. RMLS (OR)
- $499,9003 bd2 ba1.3k sqft1327 G St, Washougal, WA 98671ActiveMLS ID #405074639, Katelyn McGrann, Realty One Group Prestige. RMLS (OR)
- $469,0002 bd2 ba1.6k sqft18989 NE Marine Dr Unit 44, Portland, OR 97230ActiveMLS ID #331088657, Graham Marden, Premiere Property Group, LLC. RMLS (OR)
- $579,9004 bd3 ba2.1k sqft18312 SE 43rd Ln, Vancouver, WA 98683ActiveMLS ID #327506168, Rachel Tramontini, Front Door Realty. RMLS (OR)
- $520,0003 bd2 ba1.6k sqft307 SE 99th Ct, Vancouver, WA 98664ActiveMLS ID #518555582, Kristy Childers, Windermere Northwest Living. RMLS (OR)
- $575,0004 bd3 ba2.4k sqft4396 SE 1st Ter, Gresham, OR 97080ActiveMLS ID #195422395, Susan Maag, RE/MAX Advantage Group. RMLS (OR)
- $535,0004 bd3 ba1.5k sqft6318 NE Hassalo St, Portland, OR 97213ActiveMLS ID #308996473, Jules Fedota, Windermere Realty Trust. RMLS (OR)
- $578,9994 bd3 ba2.5k sqft15946 SE Henderson Way, Portland, OR 97236ActiveMLS ID #708521891, Rachel Sheller, Oregon First. RMLS (OR)
- $325,0003 bd3 ba1.5k sqft21795 NE Larkspur Ln, Fairview, OR 97024ActiveMLS ID #162452624, Maria Elmore, Farrell Realty & Property Management, Inc. RMLS (OR)
- $600,0003 bd2 ba1.6k sqft4678 U St, Washougal, WA 98671ActiveMLS ID #426381223, Nicole Dreyer, Windermere/Crest Realty Co. RMLS (OR)
- $695,0003 bd3 ba1.9k sqft1418 NW 30th Ave, Camas, WA 98607ActiveMLS ID #708424452, Justin Underwood, John L. Scott Real Estate. RMLS (OR)
- $534,9004 bd2 ba2k sqft7014 NE 148th Ct, Vancouver, WA 98682ActiveMLS ID #312852530, Anthony Pitre, Limbrick Real Estate Group. RMLS (OR)
- $699,9004 bd3 ba2.5k sqft2902 NW 18th Ave, Camas, WA 98607ActiveMLS ID #578901844, Burton Walters, Keller Williams Realty. RMLS (OR)
- $578,0004 bd3 ba2.2k sqft4901 NE 130th Ave, Vancouver, WA 98682ActiveMLS ID #169947104, Kolleen Bump, Windermere/Crest Realty Co. RMLS (OR)
