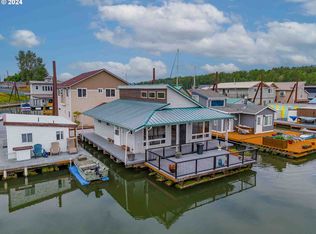
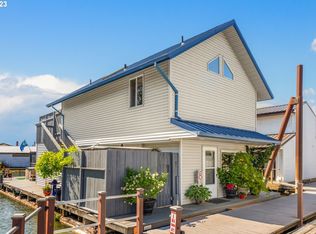
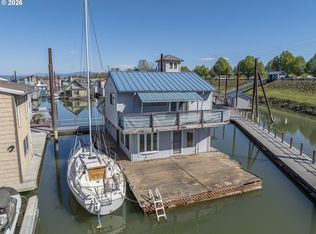
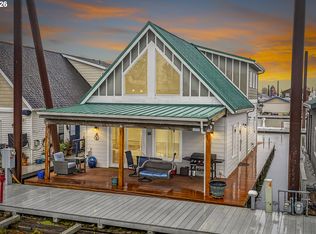
Experience the charm of this custom built floating home, designed for comfort and style. Built in 2006 with steel stringer float, this 2-bedroom, 1.5 bath home features a 432 sq. ft. boat well with a built-in lift, offering additional storage - an added bonus for floating home living. The spacious primary bedroom includes a walk-in closet and slider to 440 sq. ft. deck, which features a metal gazebo for year-round outdoor enjoyment. The en-suite bath offers a deep soaking tub and double sinks. A second non-conforming bedroom provides flexibility for a home office or bonus space. Living room has fireplace to stay warm in winter plus central AC keeping you cool on hot days! New 96% efficient Trane furnace & AC July 2025 with transferable warranty! Slip ownership with very low $415 monthly HOA dues covering water, sewer, garbage, commons, management, gated and paved parking lot, this is an affordable way to enjoy riverfront living! Float rated 5 in 2015. Located just moments from some of the best fishing and boating in the area with easy access to the beauty of the Columbia River Gorge Scenic Area this home offers a unique waterfront lifestyle. OPEN HOUSE 8/16 12:00-3:00pm!
Active
$469,000
18989 NE Marine Dr Unit 44, Portland, OR 97230
2beds
1,642sqft
Residential
Built in 2006
2,400 Square Feet Lot
$-- Zestimate®
$286/sqft
$415/mo HOA
What's special
Walk-in closetSpacious primary bedroomCentral ac
- 18 days |
- 159 |
- 8 |
Zillow last checked:
Listing updated:
Listed by:
Graham Marden 503-807-4504,
Premiere Property Group, LLC
Source: RMLS (OR),MLS#: 331088657
Facts & features
Interior
Bedrooms & bathrooms
- Bedrooms: 2
- Bathrooms: 2
- Full bathrooms: 1
- Partial bathrooms: 1
- Main level bathrooms: 1
Rooms
- Room types: Laundry, Bedroom 2, Dining Room, Family Room, Kitchen, Living Room, Primary Bedroom
Primary bedroom
- Features: Bathroom, Ceiling Fan, Deck, Vaulted Ceiling, Walkin Closet, Wallto Wall Carpet
- Level: Lower
- Area: 325
- Dimensions: 13 x 25
Bedroom 2
- Features: Vaulted Ceiling, Wallto Wall Carpet
- Level: Upper
- Area: 81
- Dimensions: 9 x 9
Dining room
- Features: Deck, Vaulted Ceiling, Wallto Wall Carpet
- Level: Upper
- Area: 110
- Dimensions: 10 x 11
Kitchen
- Features: Dishwasher, Microwave, Free Standing Range, Free Standing Refrigerator
- Level: Upper
- Area: 180
- Width: 15
Living room
- Features: Ceiling Fan, Deck, Fireplace, Vaulted Ceiling, Wallto Wall Carpet
- Level: Upper
- Area: 418
- Dimensions: 19 x 22
Heating
- Forced Air 95 Plus, Fireplace(s)
Cooling
- Central Air
Appliances
- Included: Dishwasher, Free-Standing Range, Free-Standing Refrigerator, Microwave, Washer/Dryer, Electric Water Heater
Features
- Ceiling Fan(s), Granite, Soaking Tub, Vaulted Ceiling(s), Bathroom, Walk-In Closet(s), Kitchen Island
- Flooring: Wall to Wall Carpet
- Windows: Double Pane Windows, Vinyl Frames
- Basement: None
- Number of fireplaces: 1
- Fireplace features: Gas
Interior area
- Total structure area: 1,642
- Total interior livable area: 1,642 sqft
Video & virtual tour
Property
Parking
- Parking features: Off Street, Secured
Features
- Levels: Two
- Stories: 2
- Patio & porch: Covered Deck, Deck, Porch
- Has view: Yes
- View description: River, Territorial, Trees/Woods
- Has water view: Yes
- Water view: River
- Waterfront features: River Front
- Body of water: Columbia
Lot
- Size: 2,400 Square Feet
- Dimensions: 40 x 60
- Features: Flood Zone, Gated, Level, SqFt 0K to 2999
Details
- Additional structures: BoatHouse
- Parcel number: Not Found
Construction
Type & style
- Home type: SingleFamily
- Architectural style: Contemporary
- Property subtype: Residential
Materials
- Vinyl Siding
- Foundation: Other
- Roof: Metal
Condition
- Resale
- New construction: No
- Year built: 2006
Utilities & green energy
- Gas: Gas
- Sewer: Public Sewer
- Water: Public
- Utilities for property: Cable Connected
Community & HOA
Community
- Security: Security Gate
- Subdivision: Upper Columbia/Blue Lake
HOA
- Has HOA: Yes
- Amenities included: Commons, Maintenance Grounds, Management, Sewer, Trash, Water
- HOA fee: $415 monthly
Location
- Region: Portland
Financial & listing details
- Price per square foot: $286/sqft
- Annual tax amount: $5,365
- Date on market: 8/6/2026
- Listing terms: Cash,Conventional
- Road surface type: Paved
Estimated market value
Not available
Estimated sales range
Not available
Not available
Price history
| Date | Event | Price |
|---|---|---|
| 8/6/2026 | Listed for sale | $469,000$286/sqft |
Source:  RMLS (OR) #331088657 Report a problem RMLS (OR) #331088657 Report a problem | ||
Public tax history
Tax history is unavailable.
Monthly payment
Est. payment
Payment breakdown
Explore the cost of this home by adjusting the details. Changes won't be saved.Climate risks
Neighborhood: 97230
Nearby schools
GreatSchools rating
- 4/10Fairview Elementary SchoolGrades: K-5Distance: 2 mi
- 1/10Reynolds Middle SchoolGrades: 6-8Distance: 2 mi
- 1/10Reynolds High SchoolGrades: 9-12Distance: 3.8 mi
Schools provided by the listing agent
- Elementary: Salish Pond
- Middle: Reynolds
- High: Reynolds
Source: RMLS (OR). This data may not be complete. We recommend contacting the local school district to confirm school assignments for this home.
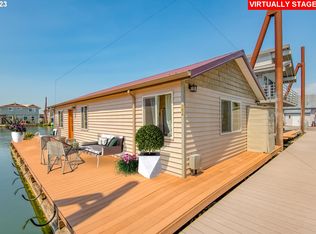
- $230,0002 bd1 ba1k sqft18989 NE Marine Dr UNIT 30, Portland, OR 97230Sold
- $245,0003 bd2 ba1.2k sqft18989 NE Marine Dr #81, Lake Oswego, OR 97035Sold
- $339,9992 bd2 ba1.2k sqft18989 NE Marine Dr UNIT 64, Portland, OR 97230For Sale
- $285,0002 bd1 ba800 sqft18989 NE Marine Dr UNIT 22, Portland, OR 97230Sold
- $999,0004 bd3 ba2.9k sqft18989 NE Marine Dr #36, Portland, OR 97230New Construction
- $475,0002 bd2 ba1.9k sqft18989 NE Marine Dr SLIP 4, Portland, OR 97230Sold
- $142,500-- bd1 ba-- sqft18989 NE Marine Dr SLIP 33, Portland, OR 97230For Sale
- $--1 bd2 ba1k sqft18989 NE Marine Dr SLIP 13, Portland, OR 97230Off Market
A local agent can set up tours, give advice and negotiate with sellers.
Similar homes
- $414,4002 bd2 ba1.5k sqft18989 NE Marine Dr Slip 15, Portland, OR 97230Active

 MLS ID #570630543, Graham Marden, Premiere Property Group, LLC. RMLS (OR)
 - $495,0002 bd2 ba1.6k sqft15724 NE Knott St, Portland, OR 97230Active
 MLS ID #308966177, Jeff Walker, RE/MAX Equity Group. RMLS (OR)
 - $475,0003 bd2 ba1.4k sqft16822 SE Equestrian Way, Portland, OR 97236Active
 MLS ID #499532089, Samantha Whitcomb, Premiere Property Group, LLC. RMLS (OR)
 - $399,0002 bd2 ba1.4k sqft19609 NE Marine Dr #A-5, Portland, OR 97233Active
 MLS ID #249980566, Daniel Comfort, MORE Realty. RMLS (OR)
 - $449,0004 bd2 ba1.7k sqft1563 NE Village Squire Ct, Gresham, OR 97030ActiveMLS ID #369608710, Teresa Martz, Don Nunamaker. RMLS (OR)
- $515,0003 bd2 ba1.5k sqft1600 NW Angeline Ave, Gresham, OR 97030ActiveMLS ID #565776744, Elizabeth Carpenter, LizC Real Estate Investments. RMLS (OR)
- $465,0003 bd2 ba1.6k sqft1012 40th St, Washougal, WA 98671ActiveMLS ID #470045306, Nick Shivers, eXp Realty LLC. RMLS (OR)
- $459,9003 bd3 ba1.7k sqft22908 NE Chinook St, Wood Village, OR 97060ActiveMLS ID #613662919, Jonathan Ziegler, ELEETE Real Estate. RMLS (OR)
- $475,0003 bd2 ba1.3k sqft4619 SE Powell Butte Pkwy, Portland, OR 97236ActiveMLS ID #256331656, Drue Harris, Platinum Realty. RMLS (OR)
- $495,0003 bd2 ba1.5k sqft1558 SE Jasmine Way, Gresham, OR 97080ActiveMLS ID #395852435, Vince Kinney, Matin Real Estate. RMLS (OR)
- $549,9004 bd3 ba1.8k sqft21937 NE Mason St, Fairview, OR 97024ActiveMLS ID #740914728, Jason Preuit, Premiere Property Group, LLC. RMLS (OR)
- $549,9004 bd3 ba1.9k sqft2675 NE Cleveland Ave, Gresham, OR 97030ActiveMLS ID #410105555, Marshall Rosario, Real Broker. RMLS (OR)
- $499,9993 bd2 ba1.4k sqft16007 NE Hickory St, Vancouver, WA 98682ActiveMLS ID #220964868, Tesha Perry, Keller Williams Realty. RMLS (OR)
- $589,9003 bd3 ba1.8k sqft4611 Z St, Washougal, WA 98671ActiveMLS ID #608372647, Joshua Thomas, Handris Realty Company. RMLS (OR)
- $440,0003 bd2 ba1.3k sqft12206 NE 73rd St, Vancouver, WA 98682ActiveMLS ID #655768448, Nick Shivers, eXp Realty LLC. RMLS (OR)
- $550,0004 bd3 ba1.9k sqft428 SE 10th St, Troutdale, OR 97060ActiveMLS ID #405200010, Elaine Powers, John L. Scott Portland Metro. RMLS (OR)
- $525,0004 bd3 ba1.8k sqft2016 SW Cerise Way, Troutdale, OR 97060ActiveMLS ID #238158530, Cary Knight, John L. Scott Portland Metro. RMLS (OR)
- $499,0003 bd3 ba1.9k sqft5232 SE Malden St, Portland, OR 97206ActiveMLS ID #543616680, Jordan McAllister, MORE Realty. RMLS (OR)
- $479,0003 bd2 ba1.3k sqft15902 NE 93rd St, Vancouver, WA 98682ActiveMLS ID #568917694, Eric Ryan, Opt. RMLS (OR)
- $465,0003 bd2 ba1.3k sqft38766 Barlow Pkwy, Sandy, OR 97055ActiveMLS ID #548344160, Julie Loder, Premiere Property Group, LLC. RMLS (OR)
