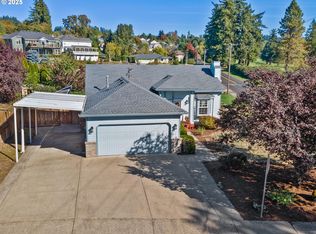
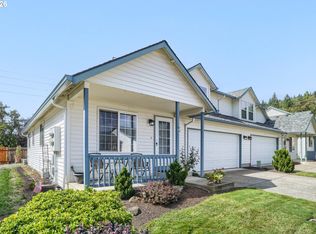
Golf course views, a fresh new deck, and single-level living, this Washougal gem checks all the boxes! Perfectly positioned directly across from Washougal Golf Course, this inviting 3-bedroom, 2-bath home offers 1,673 square feet of bright, open living with vaulted ceilings and thoughtful updates throughout. The spacious living room welcomes you with a beautiful bay window and flows seamlessly into the dining area. The vaulted kitchen and family room create the heart of the home, complete with sliders leading to the brand-new deck, perfect for summer BBQs or relaxing while enjoying the peaceful, private backyard surrounded by mature landscaping. The primary suite features vaulted ceilings, a walk-in closet, and a private bath with dual vanities and a soaking tub. Two additional bedrooms provide flexibility for guests, hobbies, or a home office. You'll also appreciate the convenience of a laundry room with the washer and dryer included. Enjoy a brand-new deck, and all new kitchen appliances. The oversized 3-car garage offers room for vehicles, storage, and projects, plus additional space to park your RV. Located in one of Washougal's most desirable areas, you'll love being minutes from parks, Columbia River recreation, downtown dining, and scenic trails, with easy access to the Columbia River Gorge for hiking, kayaking, and weekend adventures.
Pending
Price cut: $10K (8/19)
$465,000
1012 40th St, Washougal, WA 98671
3beds
1,673sqft
Residential, Single Family Residence
Built in 1998
7,405 Square Feet Lot
$-- Zestimate®
$278/sqft
$-- HOA
What's special
Golf course viewsAll new kitchen appliancesPerfect for summer bbqsSingle-level livingWalk-in closetFresh new deckBeautiful bay window
- 71 days
- 55
- 0
Likely to sell faster than
Zillow last checked:
Listing updated:
Listed by:
Nick Shivers 503-389-0821,
eXp Realty LLC,
Kathryn Fisher 503-863-8676,
eXp Realty LLC
Source: RMLS (OR),MLS#: 470045306
Facts & features
Interior
Bedrooms & bathrooms
- Bedrooms: 3
- Bathrooms: 2
- Full bathrooms: 2
- Main level bathrooms: 2
Rooms
- Room types: Laundry, Bedroom 2, Bedroom 3, Dining Room, Family Room, Kitchen, Living Room, Primary Bedroom
Primary bedroom
- Features: Bathroom, Double Sinks, Soaking Tub, Vaulted Ceiling, Walkin Closet, Walkin Shower, Wallto Wall Carpet
- Level: Main
- Area: 216
- Dimensions: 12 x 18
Bedroom 2
- Features: Closet, Vaulted Ceiling, Wallto Wall Carpet
- Level: Main
- Area: 90
- Dimensions: 10 x 9
Bedroom 3
- Features: Closet, Vaulted Ceiling, Wallto Wall Carpet
- Level: Main
- Area: 90
- Dimensions: 10 x 9
Dining room
- Features: Laminate Flooring
- Level: Main
- Area: 119
- Dimensions: 17 x 7
Family room
- Features: Ceiling Fan, Sliding Doors, Laminate Flooring, Vaulted Ceiling
- Level: Main
- Area: 300
- Dimensions: 20 x 15
Kitchen
- Features: Dishwasher, Disposal, Microwave, Pantry, Free Standing Range
- Level: Main
- Area: 204
- Width: 12
Living room
- Features: Bay Window, Laminate Flooring, Vaulted Ceiling
- Level: Main
- Area: 182
- Dimensions: 13 x 14
Heating
- Forced Air
Appliances
- Included: Dishwasher, Disposal, Free-Standing Range, Microwave, Stainless Steel Appliance(s), Washer/Dryer, Gas Water Heater
- Laundry: Laundry Room
Features
- Ceiling Fan(s), High Ceilings, Soaking Tub, Vaulted Ceiling(s), Closet, Pantry, Bathroom, Double Vanity, Walk-In Closet(s), Walkin Shower
- Flooring: Laminate, Wall to Wall Carpet
- Doors: Sliding Doors
- Windows: Double Pane Windows, Vinyl Frames, Bay Window(s)
- Basement: Crawl Space
- Number of fireplaces: 1
- Fireplace features: Gas
Interior area
- Total structure area: 1,673
- Total interior livable area: 1,673 sqft
Property
Parking
- Total spaces: 3
- Parking features: Driveway, RV Access/Parking, Attached
- Attached garage spaces: 3
- Has uncovered spaces: Yes
Features
- Levels: One
- Stories: 1
- Patio & porch: Deck, Porch
- Exterior features: Yard
- Fencing: Fenced
- Has view: Yes
- View description: Territorial
Lot
- Size: 7,405 Square Feet
- Features: Level, SqFt 7000 to 9999
Details
- Additional structures: ToolShed
- Parcel number: 096158854
Construction
Type & style
- Home type: SingleFamily
- Architectural style: Ranch
- Property subtype: Residential, Single Family Residence
Materials
- Brick, Cement Siding
- Roof: Composition
Condition
- Resale
- New construction: No
- Year built: 1998
Utilities & green energy
- Gas: Gas
- Sewer: Public Sewer
- Water: Public
Community & HOA
HOA
- Has HOA: No
Location
- Region: Washougal
Financial & listing details
- Price per square foot: $278/sqft
- Tax assessed value: $474,707
- Annual tax amount: $4,250
- Date on market: 7/31/2026
- Cumulative days on market: 72 days
- Listing terms: Cash,Conventional,FHA,VA Loan
- Road surface type: Paved
Foreclosure details
Estimated market value
Not available
Estimated sales range
Not available
Not available
Price history
| Date | Event | Price |
|---|---|---|
| 8/25/2026 | Pending sale | $465,000$278/sqft |
Source: eXp Realty #470045306 Report a problem | ||
| 8/19/2026 | Price change | $465,000-2.1%$278/sqft |
Source:  RMLS (OR) #470045306 Report a problem RMLS (OR) #470045306 Report a problem | ||
| 7/31/2026 | Listed for sale | $475,000+27.2%$284/sqft |
Source: RMLS (OR) #470045306 Report a problem | ||
| 5/29/2020 | Sold | $373,500-3%$223/sqft |
Source: RMLS (OR) #20147661 Report a problem | ||
| 4/14/2020 | Price change | $385,000+2.7%$230/sqft |
Source: RE/MAX Equity Group #20147661 Report a problem | ||
| 4/3/2020 | Pending sale | $375,000$224/sqft |
Source: RE/MAX Equity Group #20147661 Report a problem | ||
| 4/2/2020 | Listed for sale | $375,000+13.6%$224/sqft |
Source: RE/MAX Equity Group #20147661 Report a problem | ||
| 5/21/2018 | Sold | $330,000+1.5%$197/sqft |
Source: RMLS (OR) #18196957 Report a problem | ||
| 4/25/2018 | Pending sale | $325,000$194/sqft |
Source: Windermere/Crest Realty Co. #18196957 Report a problem | ||
| 4/24/2018 | Listed for sale | $325,000$194/sqft |
Source: Windermere/Crest Realty Co. #18196957 Report a problem | ||
| 4/19/2018 | Pending sale | $325,000$194/sqft |
Source: Windermere/Crest Realty Co. #18196957 Report a problem | ||
| 4/13/2018 | Listed for sale | $325,000+62.5%$194/sqft |
Source: Windermere/Crest Realty Co. #18196957 Report a problem | ||
| 11/6/2009 | Sold | $200,000+26.3%$120/sqft |
Source: Public Record Report a problem | ||
| 10/1/2009 | Sold | $158,382-28%$95/sqft |
Source: Public Record Report a problem | ||
| 9/13/2009 | Listed for sale | $219,900+34.9%$131/sqft |
Source: CENTURY 21 Cascade Pacific #9077329 Report a problem | ||
| 3/31/1999 | Sold | $162,956$97/sqft |
Source: Public Record Report a problem | ||
Public tax history
| Year | Property taxes | Tax assessment |
|---|---|---|
| 2025 | $4,447 +4.6% | $474,707 +6% |
| 2024 | $4,250 +1.8% | $447,905 -2.7% |
| 2023 | $4,174 +2.2% | $460,300 +4.1% |
| 2022 | $4,082 +2.8% | $442,229 +15.6% |
| 2021 | $3,971 +3.9% | $382,599 +9.5% |
| 2020 | $3,824 | $349,272 +2.2% |
| 2019 | $3,824 +13.4% | $341,624 +7.3% |
| 2018 | $3,371 -5.5% | $318,474 +14.5% |
| 2017 | $3,568 +15.9% | $278,219 +5.5% |
| 2016 | $3,079 +4.9% | $263,682 +14.7% |
| 2015 | $2,936 +4.2% | $229,899 +4.8% |
| 2014 | $2,817 | $219,446 +15.5% |
| 2013 | $2,817 +16.3% | $190,015 +6.6% |
| 2012 | $2,423 -2.4% | $178,214 -1.5% |
| 2011 | $2,481 -1.8% | $180,959 -3.1% |
| 2010 | $2,528 -3.9% | $186,841 -11.9% |
| 2009 | $2,630 | $211,970 -20.8% |
| 2008 | -- | $267,800 |
| 2007 | -- | $267,800 +56.2% |
| 2005 | -- | $171,500 |
| 2004 | -- | $171,500 +10% |
| 2001 | $2,271 +3.7% | $155,900 +1.3% |
| 2000 | $2,189 | $153,900 |
Find assessor info on the county website
Monthly payment
Est. payment
Payment breakdown
Explore the cost of this home by adjusting the details. Changes won't be saved.Climate risks
Neighborhood: 98671
Nearby schools
Schools provided by the listing agent
- Elementary: Col River Gorge
- Middle: Jemtegaard
- High: Washougal
Source: RMLS (OR). This data may not be complete. We recommend contacting the local school district to confirm school assignments for this home.

Similar homes
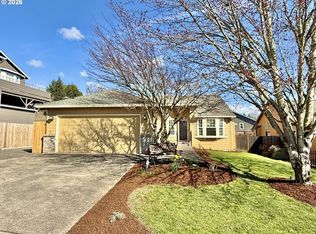
- $499,9003 bd2 ba1.3k sqft1327 G St, Washougal, WA 98671Active

 MLS ID #405074639, Katelyn McGrann, Realty One Group Prestige. RMLS (OR)
 - $499,9004 bd3 ba2k sqft1901 N O St, Washougal, WA 98671Active
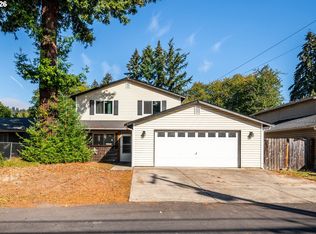 MLS ID #283110641, Mark Kizokian, Premiere Property Group, LLC. RMLS (OR)
 - $540,0003 bd3 ba2k sqft4855 Y St, Washougal, WA 98671Active
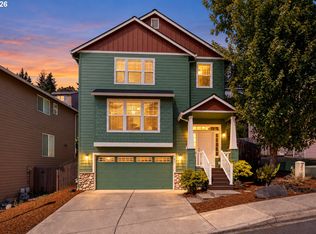 MLS ID #305338920, Kolleen Bump, Windermere/Crest Realty Co. RMLS (OR)
 - $399,9003 bd3 ba1.5k sqft1660 N 18th St Unit 42, Washougal, WA 98671Active
 MLS ID #599980680, Brandon Roberts, Windermere/Crest Realty Co. RMLS (OR)
 - $479,9003 bd2 ba1.1k sqft608 SE Sumner St, Camas, WA 98607ActiveMLS ID #208691433, Lauren Churchwell, Works Real Estate. RMLS (OR)
- $478,9903 bd3 ba1.4k sqft2855 SW Faith Ct, Troutdale, OR 97060ActiveMLS ID #706610889, Youssef Fransis, Kelly Right Real Estate of Portland, LLC. RMLS (OR)
- $459,0003 bd3 ba1.7k sqft22908 NE Chinook St, Wood Village, OR 97060ActiveMLS ID #322133451, Elaine Powers, John L. Scott Portland Metro. RMLS (OR)
- $485,0003 bd2 ba1.3k sqft5717 SE Salquist Rd, Gresham, OR 97080ActiveMLS ID #103960524, Cheryl Hilbert, Keller Williams Sunset Corridor. RMLS (OR)
- $459,0003 bd2 ba1.4k sqft16822 SE Equestrian Way, Portland, OR 97236ActiveMLS ID #499532089, Samantha Whitcomb, Premiere Property Group, LLC. RMLS (OR)
- $463,9003 bd3 ba1.7k sqft3545 SE 198th Ave, Camas, WA 98607ActiveMLS ID #415388111, Rebecca Dunn, Keller Williams Realty. RMLS (OR)
- $530,0003 bd3 ba1.8k sqft8913 NE 164th Ave, Vancouver, WA 98682ActiveMLS ID #226252604, Harvey Coker, Cascade Hasson Sotheby's International Realty. RMLS (OR)
- $459,9003 bd2 ba1.1k sqft11000 NE 81st Way, Vancouver, WA 98662ActiveMLS ID #176620965, Troy D Doty P.C., Northwest Realty Source. RMLS (OR)
- $510,0004 bd2 ba1.7k sqft437 SW Chapman Ave, Troutdale, OR 97060ActiveMLS ID #753306734, Linn Holdhusen, Keller Williams PDX Central. RMLS (OR)
- $449,9903 bd2 ba1.5k sqft546 SE Paropa Pl, Gresham, OR 97080ActiveMLS ID #223805794, Meme Loggins, Redfin. RMLS (OR)
- $479,9003 bd2 ba1.5k sqft1500 SE Park Crest Ave, Vancouver, WA 98683ActiveMLS ID #494476292, Fiona Fu, Mal & Seitz. RMLS (OR)
- $450,0003 bd2 ba1.4k sqft4503 NE 135th Ave, Vancouver, WA 98682ActiveMLS ID #604791158, Nick Shivers, eXp Realty LLC. RMLS (OR)
- $510,0003 bd2 ba1.5k sqft1600 NW Angeline Ave, Gresham, OR 97030ActiveMLS ID #565776744, Elizabeth Carpenter, LizC Real Estate Investments. RMLS (OR)
- $470,0004 bd2 ba1.5k sqft1308 SW 2nd Ave, Battle Ground, WA 98604ActiveMLS ID #344500309, Steph Tornow, Real Broker LLC. RMLS (OR)
- $529,9004 bd3 ba1.9k sqft2675 NE Cleveland Ave, Gresham, OR 97030ActiveMLS ID #410105555, Marshall Rosario, Real Broker. RMLS (OR)
- $510,0004 bd3 ba1.8k sqft2016 SW Cerise Way, Troutdale, OR 97060ActiveMLS ID #238158530, Cary Knight, John L. Scott Portland Metro. RMLS (OR)
