Skip main navigation
Active
  • $495,000

    15724 NE Knott St, Portland, OR 97230

    2beds
    1,647sqft
    : 
    $3,687/mo
    Get pre-qualified
    Residential, Single Family Residence
    Built in 1989
    5,662 Square Feet Lot
    $-- Zestimate®
    $301/sqft
    $46/mo HOA

    What's special

    New quartz countersWalk-in closetExtended back patioTwo covered patiosVaulted ceilingsSpacious kitchenGenerous natural light
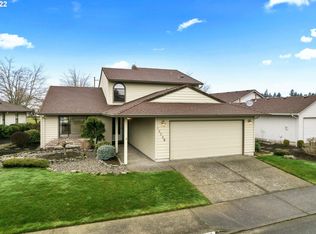
    Imagine starting your morning with peaceful green space just beyond your windows and ending the day relaxing on your own covered patio. With beautiful views from the living room, family room, and owner’s suite, this 1,647-square-foot Summerplace home has the relaxed feeling of a getaway—without ever leaving home. A private gated courtyard, two covered patios, and an extended back patio make the setting even more special, with minimal landscaping to maintain. Inside, vaulted ceilings and generous natural light add to the sense of openness. The living room connects to a dining room with built-ins and a convenient kitchen pass-through. The spacious kitchen features new quartz counters, LVP flooring, instant hot water, and abundant cabinet and counter space. A separate breakfast nook with vaulted ceiling and skylights overlooks the private courtyard, while the adjoining family room opens through a slider to one of the covered patios. The owner’s suite is a retreat of its own, with tranquil green space views and direct access to the second covered patio. Double sinks, a walk-in closet, step-in shower, and overhead fan complete the suite. Recent improvements include a newer roof, quartz counters, and LVP flooring. Located in 55+ Summerplace, residents enjoy a recreation center with pool, tennis and pickleball courts, exercise rooms, ballroom, library, classes, and events. With privacy, greenery, and inviting outdoor spaces at nearly every turn, this is the kind of home that can make life feel like a year-round vacation. [Home Energy Score = 2. HES Report at https://rpt.greenbuildingregistry.com/hes/OR10106683]
    11 days
    |
    420
    |
    13
    |

    Likely to sell faster than

    Zillow last checked:

    Listing updated:

    Listed by:

    Jeff Walker jeffwalkerteam@outlook.com,

    RE/MAX Equity Group

    Source: RMLS (OR),MLS#: 308966177MLS Logo

      Facts & features

      Interior

      Bedrooms & bathrooms
      • Bedrooms: 2
      • Bathrooms: 2
      • Full bathrooms: 2
      • Main level bathrooms: 2
      Rooms
      • Room types: Nook, Bedroom 2, Dining Room, Family Room, Kitchen, Living Room, Primary Bedroom
      Primary bedroom
      • Features: Ceiling Fan, Sliding Doors, Suite, Walkin Closet, Walkin Shower
      • Level: Main
      • Area: 154
      • Dimensions: 11 x 14
      Bedroom 2
      • Features: Wallto Wall Carpet
      • Level: Main
      • Area: 143
      • Dimensions: 13 x 11
      Dining room
      • Features: Builtin Features, Wallto Wall Carpet
      • Level: Main
      • Area: 80
      • Dimensions: 10 x 8
      Family room
      • Features: Sliding Doors
      • Level: Main
      • Area: 165
      • Dimensions: 11 x 15
      Kitchen
      • Features: Dishwasher, Disposal, Instant Hot Water, Microwave, Free Standing Refrigerator, Plumbed For Ice Maker, Quartz
      • Level: Main
      • Area: 154
      • Width: 14
      Living room
      • Features: Fireplace, Vaulted Ceiling, Wallto Wall Carpet
      • Level: Main
      • Area: 425
      • Dimensions: 17 x 25
      Heating
      • Forced Air, Fireplace(s)
      Cooling
      • Central Air
      Appliances
      • Included: Dishwasher, Disposal, Free-Standing Range, Free-Standing Refrigerator, Instant Hot Water, Microwave, Plumbed For Ice Maker, Washer/Dryer, Gas Water Heater
      Features
      • Ceiling Fan(s), Central Vacuum, Quartz, Vaulted Ceiling(s), Built-in Features, Suite, Walk-In Closet(s), Walkin Shower
      • Flooring: Luxury Vinyl Plank, Tile, Wall to Wall Carpet
      • Doors: Sliding Doors
      • Windows: Double Pane Windows, Skylight(s)
      • Basement: Crawl Space
      • Number of fireplaces: 1
      • Fireplace features: Gas
      Interior area
      • Total structure area: 1,647
      • Total interior livable area: 1,647 sqft

      Property

      Parking
      • Total spaces: 2
      • Parking features: Driveway, Garage Door Opener, Attached
      • Attached garage spaces: 2
      • Has uncovered spaces: Yes
      Accessibility
      • Accessibility features: One Level, Accessibility
      Features
      • Levels: One
      • Stories: 1
      • Patio & porch: Covered Patio, Porch
      • Spa features: Association
      • Has view: Yes
      • View description: Park/Greenbelt
      Lot
      • Size: 5,662 Square Feet
      • Features: Level, Sprinkler, SqFt 5000 to 6999
      Details
      • Parcel number: R278876

      Construction

      Type & style
      • Home type: SingleFamily
      • Property subtype: Residential, Single Family Residence
      Materials
      • Lap Siding
      • Roof: Composition
      Condition
      • Resale
      • New construction: No
      • Year built: 1989

      Utilities & green energy

      • Gas: Gas
      • Sewer: Public Sewer
      • Water: Public

      Community & HOA

      Community
      • Senior community: Yes
      • Subdivision: Summerplace 55+
      HOA
      • Has HOA: Yes
      • Amenities included: Commons, Library, Management, Meeting Room, Party Room, Pool, Sauna, Spa Hot Tub, Tennis Court, Weight Room
      • HOA fee: $550 annually
      Location
      • Region: Portland

      Financial & listing details

      • Price per square foot: $301/sqft
      • Tax assessed value: $492,950
      • Annual tax amount: $7,867
      • Date on market: 8/10/2026
      • Listing terms: Cash,Conventional,FHA,VA Loan
      • Road surface type: Paved

        Estimated market value

        Not available

        Estimated sales range

        Not available

        Not available

        Price history

        DateEventPrice
        8/10/2026Listed for sale$495,000+7%$301/sqft
        Source: RMLS (OR) #308966177 Report a problem
        7/2/2021Sold$462,500+6.3%$281/sqft
        Source: RMLS (OR) #21162816 Report a problem
        5/26/2021Pending sale$435,000$264/sqft
        Source: RMLS (OR) #21162816 Report a problem
        5/19/2021Listed for sale$435,000+17.3%$264/sqft
        Source: RMLS (OR) #21162816 Report a problem
        6/29/2018Sold$370,996-1.1%$225/sqft
        Source: RMLS (OR) #18029829 Report a problem
        6/10/2018Pending sale$375,000$228/sqft
        Source: Windermere Realty Trust #18029829 Report a problem
        6/7/2018Listed for sale$375,000+7.9%$228/sqft
        Source: Windermere Realty Trust #18029829 Report a problem
        2/28/2017Sold$347,505-6.1%$211/sqft
        Source: RMLS (OR) #16374606 Report a problem
        2/5/2017Pending sale$370,000$225/sqft
        Source: Windermere Stellar #16374606 Report a problem
        11/1/2016Listed for sale$370,000$225/sqft
        Source: Windermere Stellar #16374606 Report a problem

        Public tax history

        YearProperty taxesTax assessment
        2025$7,868 +5.6%$342,580 +3%
        2024$7,450 +3.7%$332,610 +3%
        2023$7,180 +0.3%$322,930 +3%
        2022$7,159 +9.2%$313,530 +3%
        2021$6,556 +10.2%$304,400 +3%
        2020$5,948 +3.9%$295,540 +3%
        2019$5,727 $286,940 +3%
        2018$5,727 -0.2%$278,590 +3%
        2017$5,737 +19.2%$270,480 +3%
        2016$4,812 $262,610 +3%
        2015$4,812 +5.8%$254,970 +3%
        2014$4,550 +20%$247,550 +11.4%
        2013$3,791 -3.6%$222,130 -3.4%
        2012$3,931 +1.5%$230,030 +0.3%
        2011$3,873 -8.9%$229,360 -4.6%
        2010$4,254 -10.1%$240,340 +3%
        2009$4,731 +1.8%$233,340 +3%
        2008$4,647 +0.4%$226,550 +3%
        2007$4,629 +9.9%$219,960 +3%
        2006$4,212 +6.1%$213,560 +3%
        2005$3,970 +6.7%$207,340 +3%
        2004$3,722 +3.6%$201,310 +3%
        2003$3,592 +3.9%$195,450 +3%
        2002$3,456 +2.3%$189,760 +6.1%
        2000$3,378 $178,880
        Find assessor info on the county website

        Monthly payment

        Est. payment

        Payment breakdown

        Explore the cost of this home by adjusting the details. Changes won't be saved.
        All calculations are estimates and provided by Zillow, Inc. for informational purposes only. Actual amounts may vary.
        HOA fees may include property taxes on listings classified as Co-Ops. Contact the listing agent and/or owner for fee details.
        See how much you could borrow to make a competitive offer.

        Climate risks

        Neighborhood: Wilkes

        Getting around

        25 / 100
        Car-Dependent
        39 / 100
        Some Transit
        72 / 100
        Very Bikeable

        Nearby schools

        GreatSchools rating
        Schools provided by the listing agent
        • Elementary: Margaret Scott
        • Middle: H.B. Lee
        • High: Reynolds

        Source: RMLS (OR). This data may not be complete. We recommend contacting the local school district to confirm school assignments for this home.

        A local agent can set up tours, give advice and negotiate with sellers.

        Browse local experts

        Similar homes